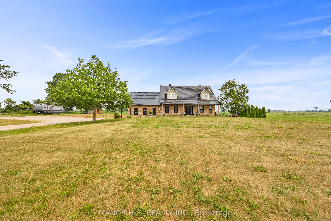
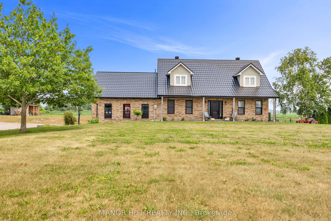
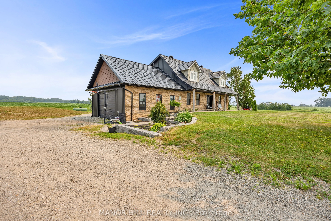
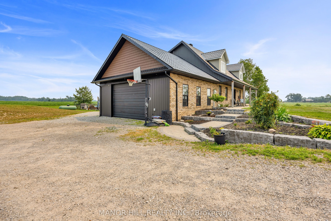
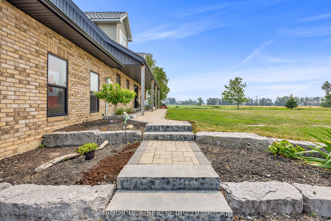
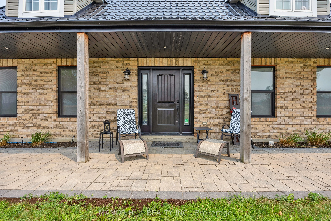
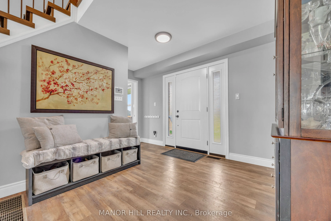
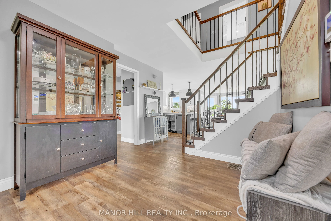
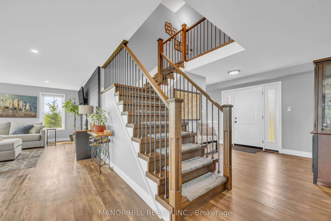
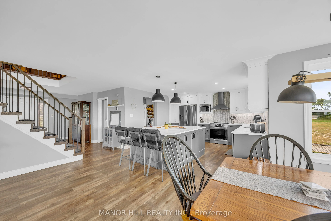
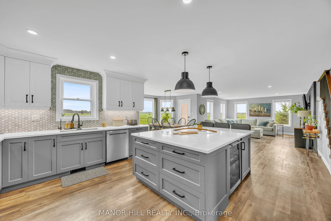
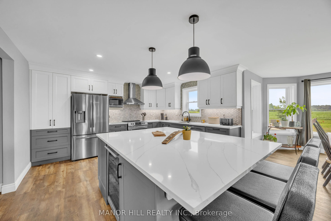
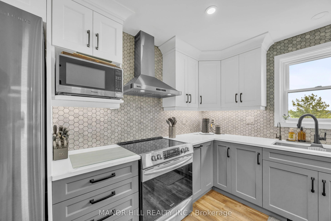
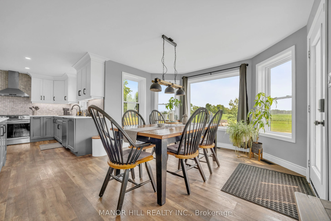
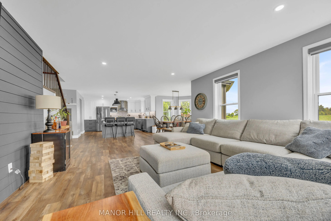
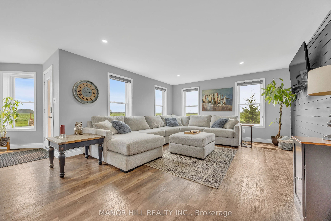
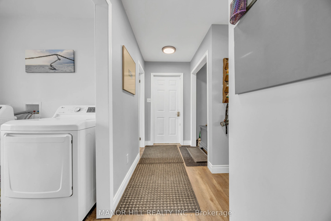
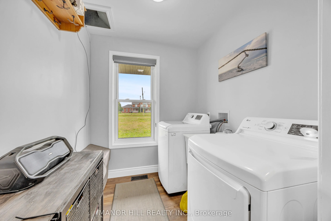
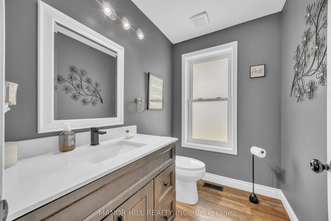
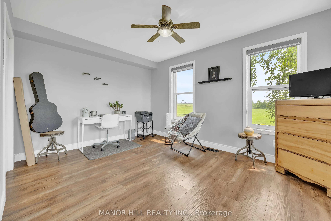
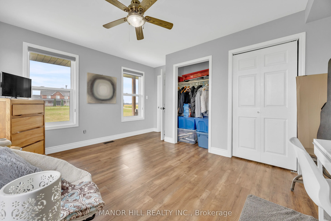
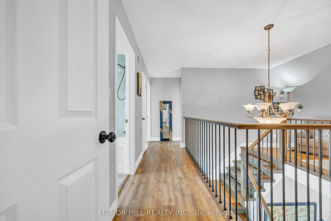
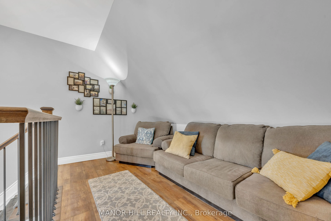
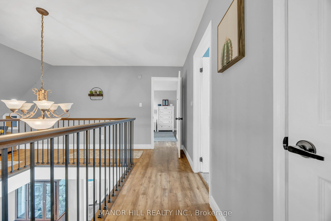
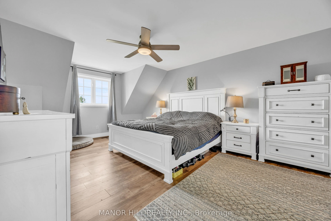
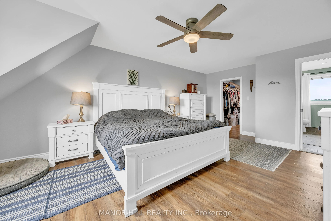
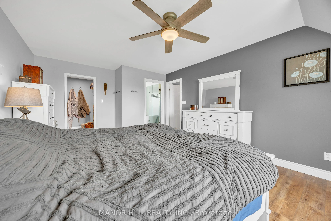
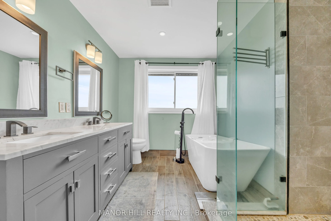
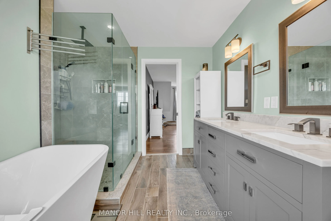
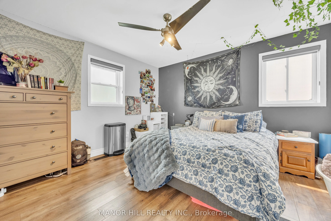
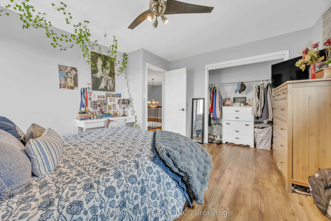
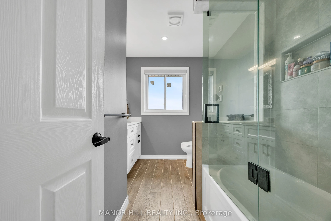
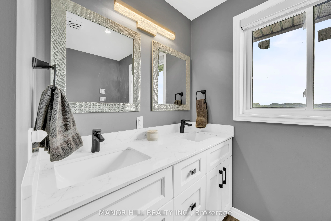
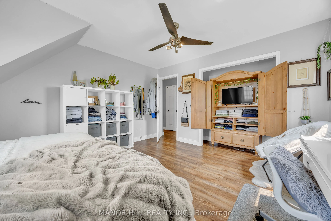
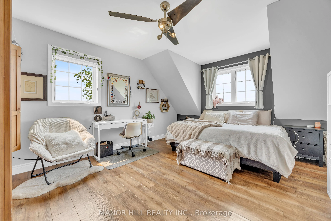
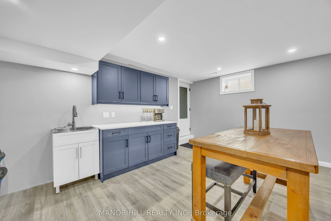
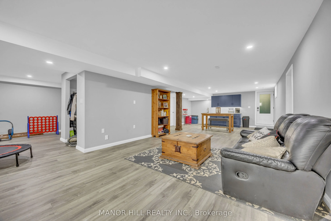
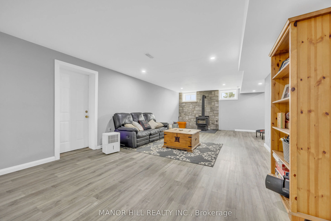
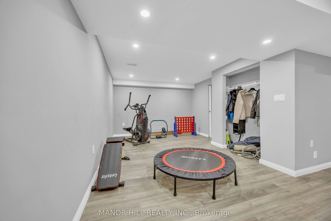
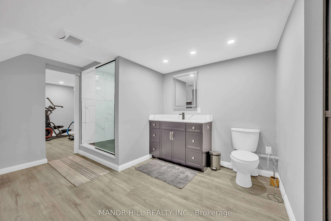
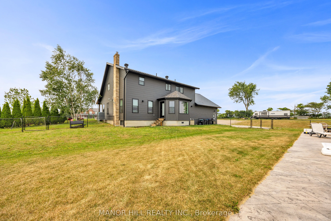
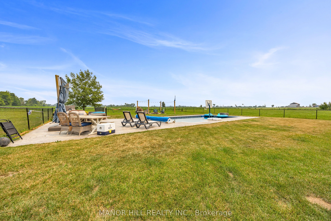
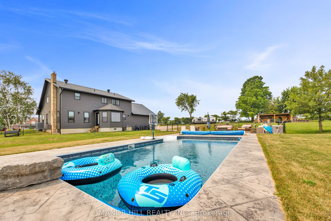
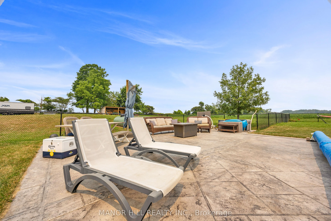
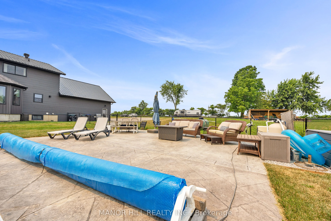
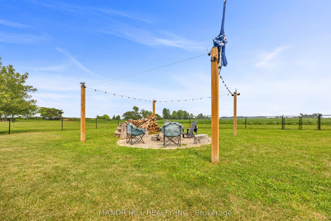
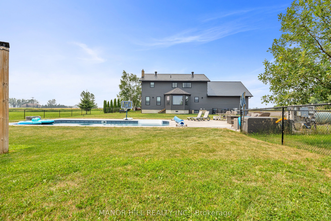
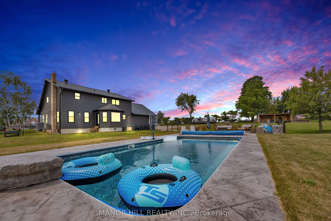
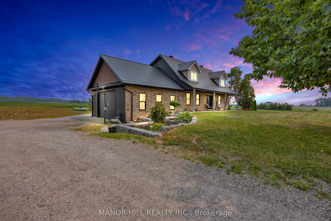
This One Is A Stunner!! Completely Renovated From Top To Bottom. Sitting On Approximately 3 Acres That Gives Way To The Imagination To Create Your Own Personal Outdoor Haven. Well Designed Architecture With Open Concept. Gorgeous Kitchen For The Entertainers And Cook Enthusiasts. Perfect For The Gro...wing Family. Laminate Floors Throughout. This Home Boasts Four Bedrooms, Four Bathrooms ( Two 4 pc, 1 2pc, and 1 3pc), Main Floor Laundry Room W/Added Bonus Of Laundry Chute From The Second Floor To The Laundry Room. Included Is A 30 x 24 Foot Garage With High Ceiling. Enjoy The Summer Days And Nights By The Inground Pool. Too Many Upgrades To List - Windows (2026) Heat Pump (2023) Furnace (2022) Owned Water Heater (2022) Bathrooms (2023) Kitchen (2023) Landscaping, Interlock And Armour Stone (2023) Metal Roof Over Garage (2025) Eavestrough Soffit, Fascia Siding (2025/2026) Siding Has Extra Insulation, 300 Gallon Water Storage Tank (2026) Finished Basement (2026) Inground Pool W/Patterned Concrete, Heater, Vacuum (2023) and much more. Located Minutes To Alliston, Hwy 400 And The Tanger Outlets In Cookstown. This Is A Must See Home!! Do Not Miss Out On This One!
Full Property Details
Interior
Bedrooms
4
Total Bedrooms
4
Washrooms
4
Square Footage
2000-2500 sqft
Basement
Finished
Heating Source
Propane
Heating Fuel
Forced Air
Air Conditioning
Central Air
Family Room
No
Kitchens
1
Kitchens Plus
1
Total Kitchens
2
Fireplace Features
Yes
Bedrooms
4
Total Bedrooms
4
Washrooms
4
Square Footage
2000-2500 sqft
Basement
Finished
Heating Source
Propane
Heating Fuel
Forced Air
Air Conditioning
Central Air
Family Room
No
Kitchens
1
Kitchens Plus
1
Total Kitchens
2
Fireplace Features
Yes
Exterior
Depth
0.0
Front
379.66
Driveway
Circular Drive
Lot Size
380 x 0.0 ft
Pool
Inground
Parking Spaces
12
Total Parking Spaces
14.00
Parking Description
Attached
Garage Spaces
2
Depth
0.0
Front
379.66
Driveway
Circular Drive
Lot Size
380 x 0.0 ft
Pool
Inground
Parking Spaces
12
Total Parking Spaces
14.00
Parking Description
Attached
Garage Spaces
2
Building Description
Style
2-Storey
Home Type
House
Subtype
Detached
Property Orientation
East
Exterior Finish
Brick,Vinyl Siding
Sewers
Septic
Water Supply
Well
Possession Date
No Data
Style
2-Storey
Home Type
House
Subtype
Detached
Property Orientation
East
Exterior Finish
Brick,Vinyl Siding
Sewers
Septic
Water Supply
Well
Possession Date
No Data
Community
Community
Rural Essa
Community
Rural Essa
Taxes & Fees
Taxes
$4,837.48 /yr
Tax Year
2026
Occupancy
Owner
Taxes
$4,837.48 /yr
Tax Year
2026
Occupancy
Owner
Room Types
Bedroom 2
Laminate, Closet
Dimensions 13.58 x 12.6 feet
171.11 sqft
Bedroom 3
Laminate, Closet
Dimensions 13.09 x 12.6 feet
164.93 sqft
Bedroom 4
Laminate, Closet
Dimensions 14.07 x 10.7 feet
150.55 sqft
Dining Room
Laminate, Open Concept, W/O To Pool
Dimensions 12.3 x 10.99 feet
135.18 sqft
Foyer
Laminate
Dimensions 10.79 x 9.71 feet
104.77 sqft
Kitchen
Laminate, Open Concept, Pot Lights
Dimensions 14.3 x 11.48 feet
164.16 sqft
Kitchen
Laminate, Open Concept, Pot Lights
Dimensions 17.59 x 15.58 feet
274.05 sqft
Living Room
Laminate, Open Concept, Pot Lights
Dimensions 14.7 x 13.02 feet
191.39 sqft
Other
Laminate, Pot Lights
Dimensions 14.17 x 9.97 feet
141.27 sqft
Primary Bedroom
Laminate, Walk-In Closet(s), 4 Pc Ensuite
Dimensions 19.78 x 12.07 feet
238.74 sqft
Recreation
Laminate, Open Concept, Pot Lights
Dimensions 19.39 x 13.88 feet
269.13 sqft
Similar Properties(No results)
Mortgage Calculator
Calculate your estimated monthly mortgage payment
Price
$1,449,000
$
%
%
Total cost of mortgage
$0
Monthly payment
By clicking Save, we will calculate your estimated mortgage for all properties using the saved values (down payment percentage, interest rate, and amortization).
The accuracy and applicability of this calculator are not guaranteed.