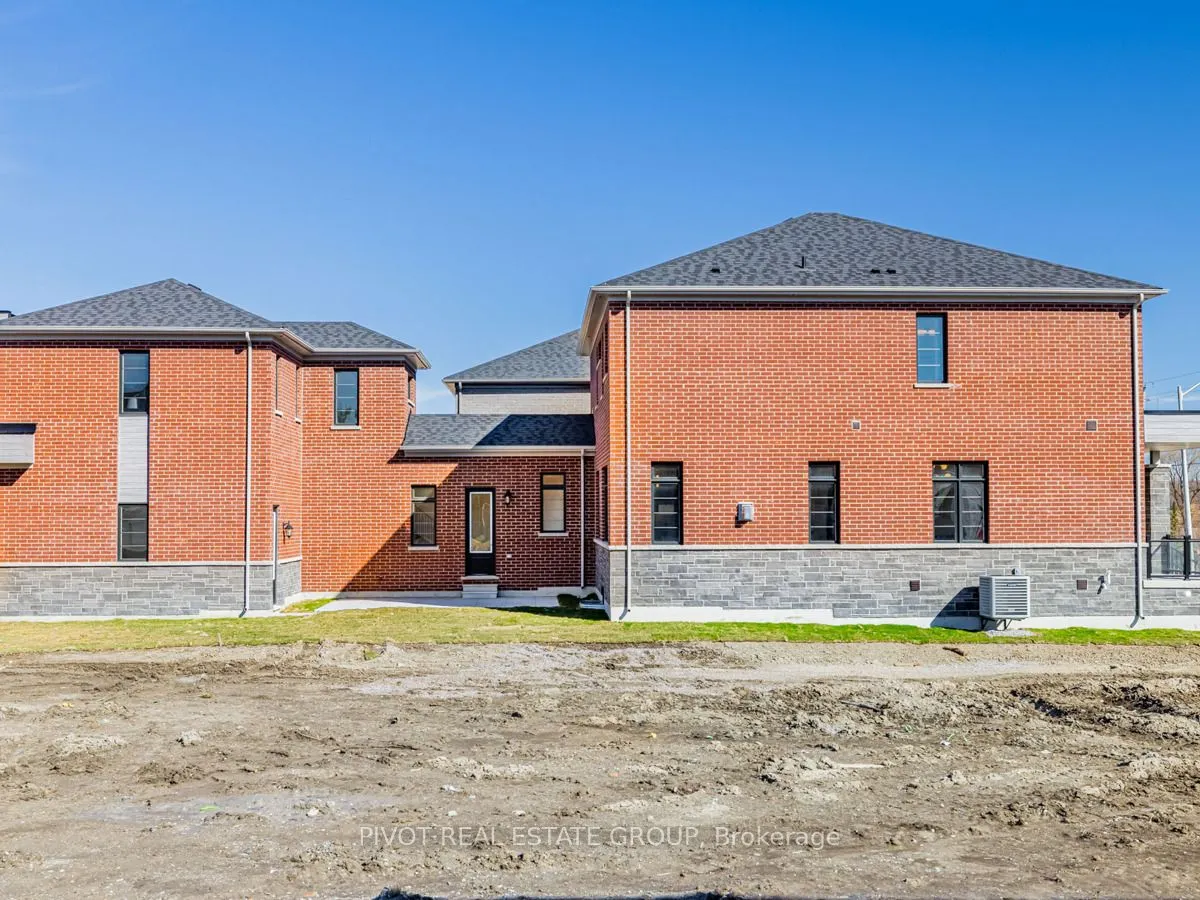
Sign In or Create a Free Account to see full details of this property
Key Facts
Key facts for 5 Rowe Street
Property Type
House, 2-Storey
Parking
Built-In 2 garage, 2 parking
MLS #
N13613478
Size
3500-5000 sqft
Basement
Unfinished
Listed on
2026-07-27
Lot size
45 x 121.0
Tax
-
Days on Market
78
Approximate Age
New
Maintenance Fee
-
Description
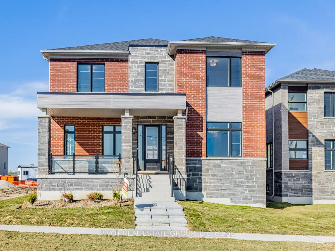
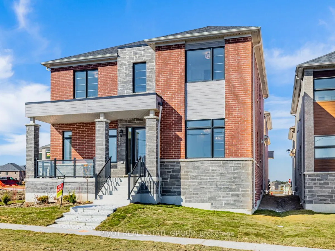
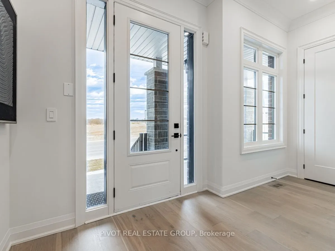
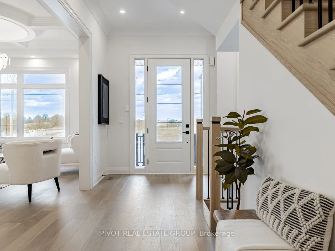
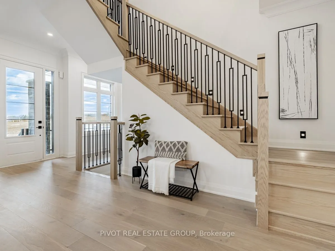
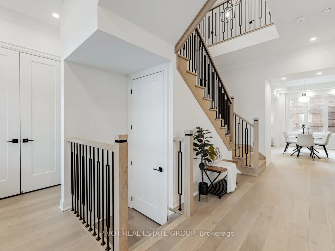
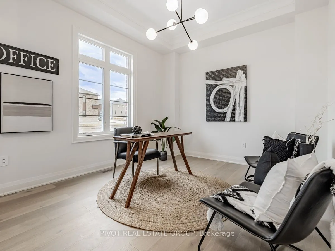
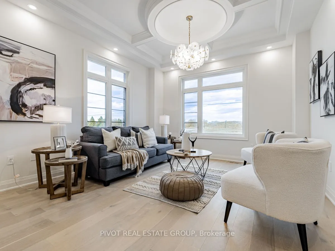
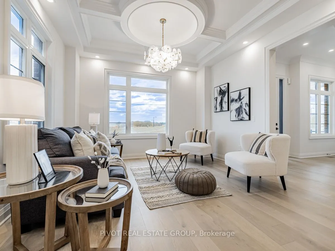
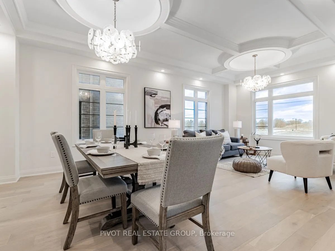
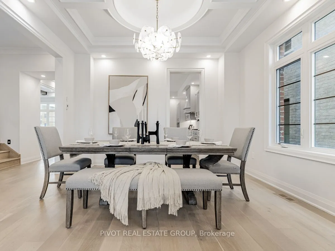
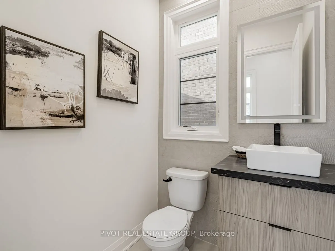
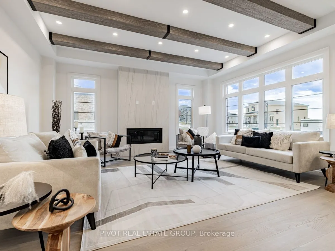
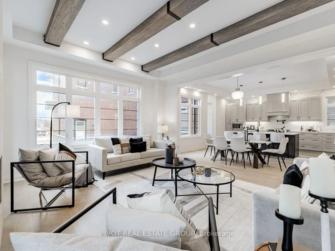
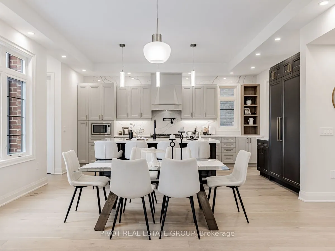
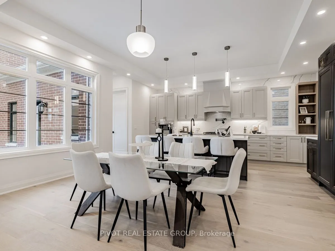
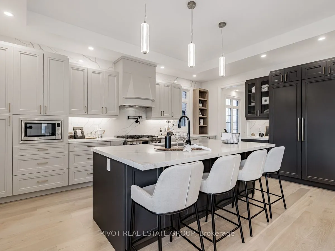
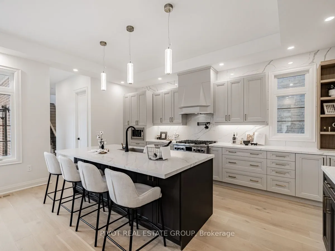
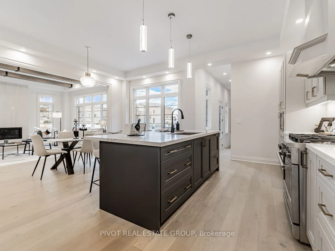
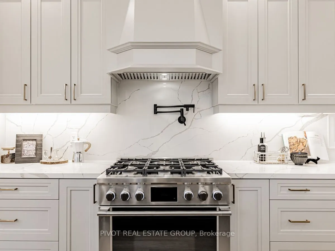
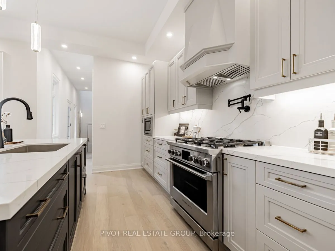
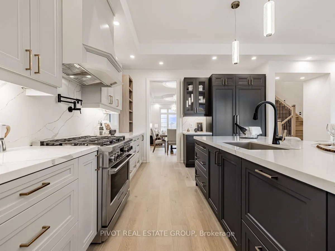
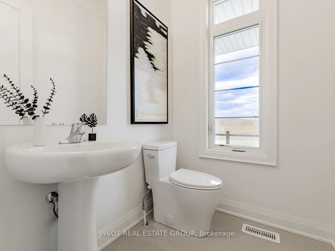
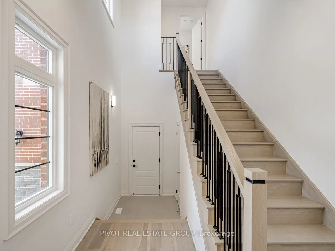
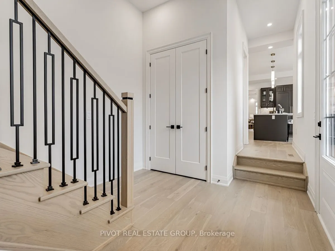
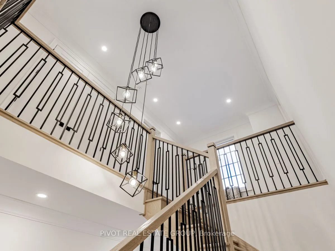
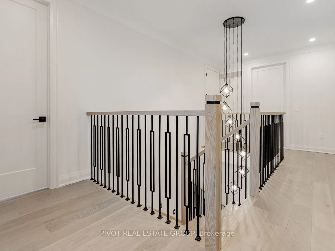
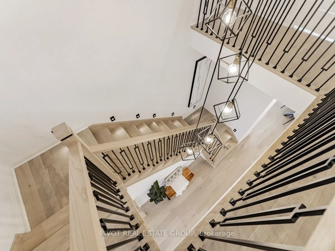
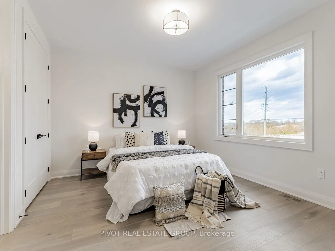
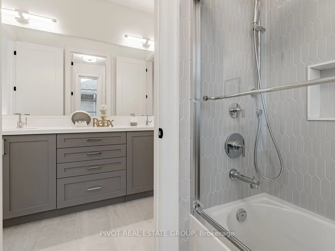
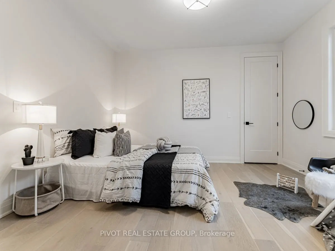
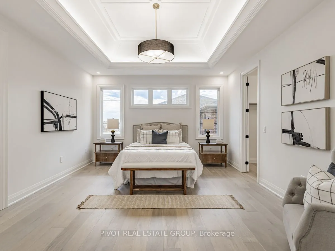
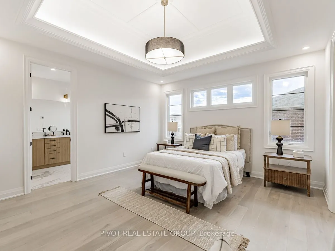
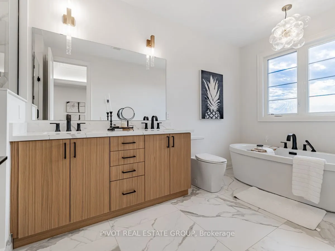
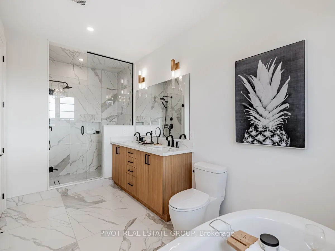
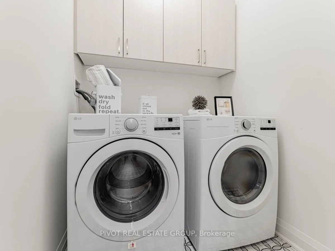
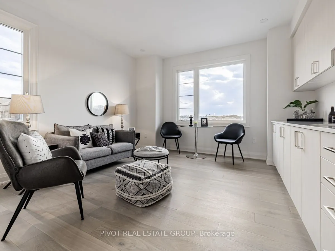
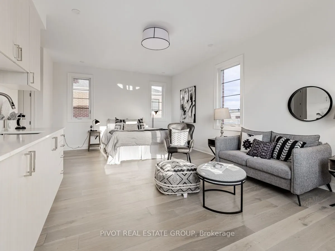
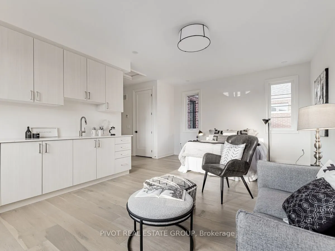
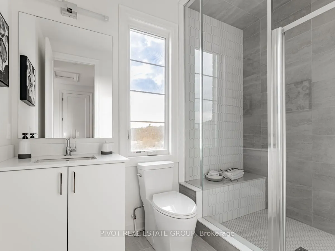
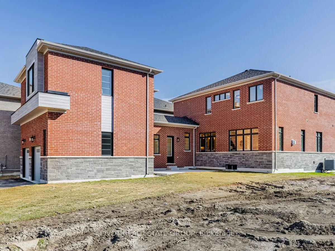
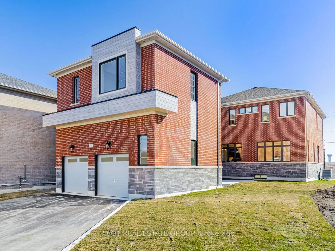
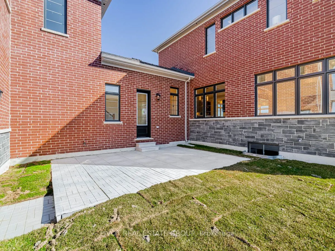
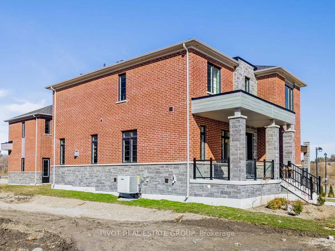
Brand New "Merlot" model by Sundance Homes with full Tarion Warranty. Smooth ceilings, stone countertops and solid surface flooring throughout. Oak staircases with black metal pickets. Chef's kitchen with stone countertop with matching backsplash, gas stove with pot filler, wall microwave, integrate...d hood fan, drawer dishwasher, and refrigerator. Main floor office with ensuite powder room. Great room with beam accent ceiling and gas fireplace. 4 bedrooms on second floor. Primary bedroom with tray ceiling with cove lighting, private ensuite with free standing tub and glass shower. In Law Suite with ensuite and kitchenette above the garage. Taxes not yet assessed. Photos taken during prior staging.Price is net of the enhanced HST rebate from the government.Taxes Not Yet Assessed. Furniture for Staging Purposes Only.Some photos may have been digitally enhanced for reference Only.
Full Property Details
Interior
Bedrooms
5
Total Bedrooms
5
Washrooms
6
Square Footage
3500-5000 sqft
Basement
Unfinished
Heating Source
Gas
Heating Fuel
Forced Air
Air Conditioning
Central Air
Family Room
No
Kitchens
1
Total Kitchens
1
Fireplace Features
Yes
Bedrooms
5
Total Bedrooms
5
Washrooms
6
Square Footage
3500-5000 sqft
Basement
Unfinished
Heating Source
Gas
Heating Fuel
Forced Air
Air Conditioning
Central Air
Family Room
No
Kitchens
1
Total Kitchens
1
Fireplace Features
Yes
Exterior
Depth
121.0
Front
45.0
Driveway
Private
Lot Size
45 x 121.0 ft
Pool
None
Parking Spaces
2
Total Parking Spaces
4.00
Parking Description
Built-In
Garage Spaces
2
Depth
121.0
Front
45.0
Driveway
Private
Lot Size
45 x 121.0 ft
Pool
None
Parking Spaces
2
Total Parking Spaces
4.00
Parking Description
Built-In
Garage Spaces
2
Building Description
Style
2-Storey
Home Type
House
Subtype
Detached
Year Built
New
Property Orientation
East
Exterior Finish
Brick,Stone
Sewers
Sewers
Water Supply
Municipal
Possession Date
No Data
Style
2-Storey
Home Type
House
Subtype
Detached
Year Built
New
Property Orientation
East
Exterior Finish
Brick,Stone
Sewers
Sewers
Water Supply
Municipal
Possession Date
No Data
Community
Community
Bond Head
Community
Bond Head
Taxes & Fees
Tax Year
2026
Occupancy
Vacant
Tax Year
2026
Occupancy
Vacant
Room Types
Bedroom 2
4 Pc Ensuite, Walk-In Closet(s)
Dimensions 12.8 x 10.83 feet
138.62 sqft
Bedroom 3
Semi Ensuite, Closet
Dimensions 11.81 x 11.81 feet
139.48 sqft
Bedroom 4
Semi Ensuite, Walk-In Closet(s)
Dimensions 11.81 x 11.81 feet
139.48 sqft
Breakfast
Combined w/Kitchen, Ceramic Floor, Open Concept
Dimensions 15.42 x 9.84 feet
151.73 sqft
Dining Room
-
Dimensions 23.95 x 12.8 feet
306.56 sqft
Great Room
Gas Fireplace
Dimensions 17.39 x 15.09 feet
262.42 sqft
Kitchen
Breakfast Bar, Ceramic Floor, Open Concept
Dimensions 17.72 x 9.19 feet
162.85 sqft
Office
2 Pc Bath
Dimensions 12.8 x 10.83 feet
138.62 sqft
Other
3 Pc Ensuite, Walk-In Closet(s)
Dimensions 19.36 x 13.45 feet
260.39 sqft
Primary Bedroom
5 Pc Ensuite, Walk-In Closet(s)
Dimensions 17.06 x 13.78 feet
235.09 sqft
Similar Properties(No results)
Mortgage Calculator
Calculate your estimated monthly mortgage payment
Price
$1,493,900
$
%
%
Total cost of mortgage
$0
Monthly payment
By clicking Save, we will calculate your estimated mortgage for all properties using the saved values (down payment percentage, interest rate, and amortization).
The accuracy and applicability of this calculator are not guaranteed.