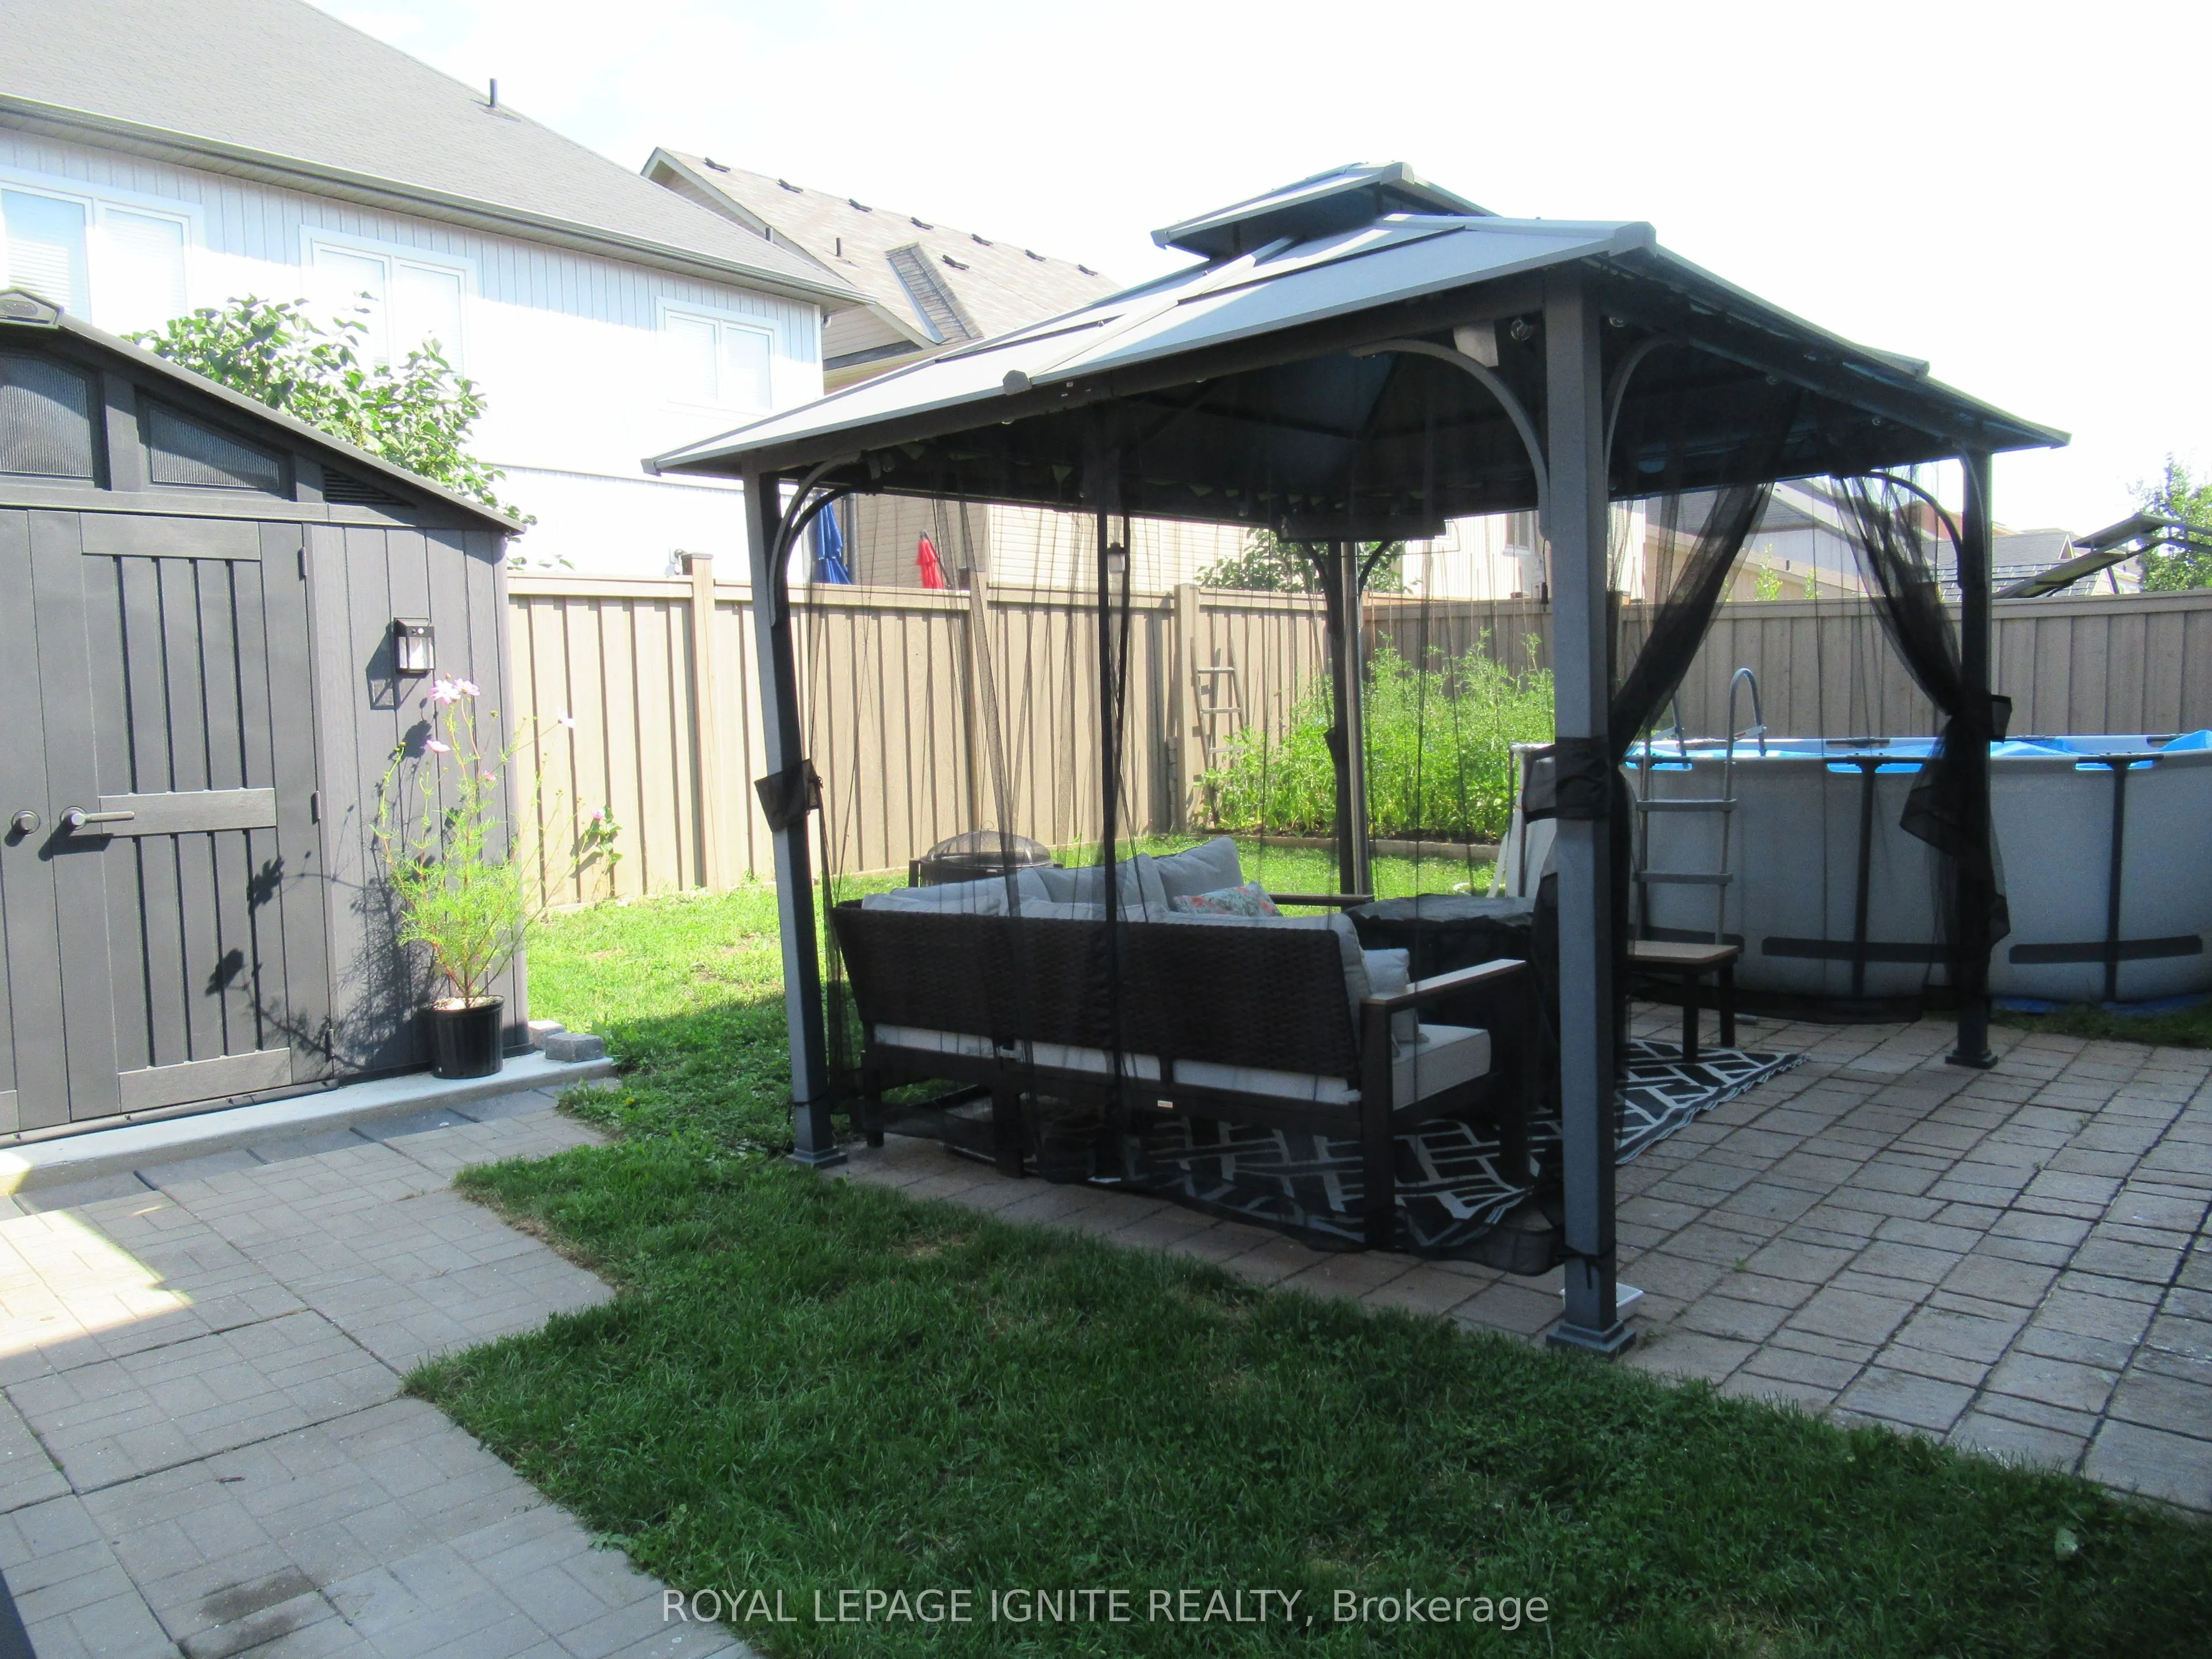
Sign In or Create a Free Account to see full details of this property
Key Facts
Key facts for 170 Gold Park Gate
Property Type
House, 2-Storey
Parking
Attached 2 garage, 2 parking
MLS #
N13644534
Size
2000-2500 sqft
Basement
Finished
Listed on
2026-08-05
Lot size
44 x 103.46
Tax
$3,636 /yr
Days on Market
69
Approximate Age
-
Maintenance Fee
-
Description
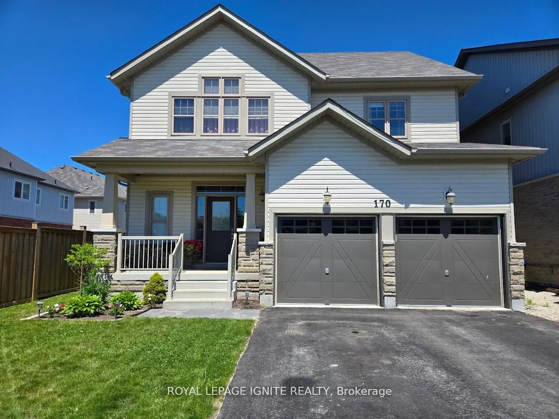
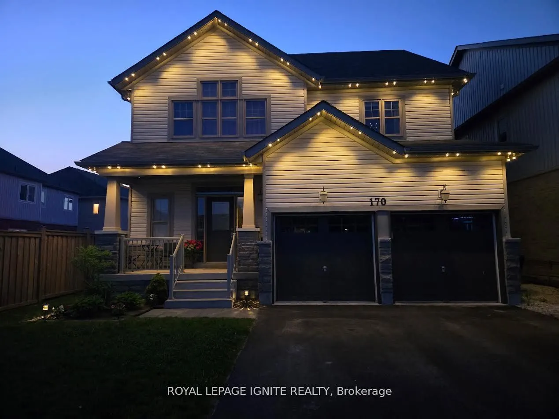
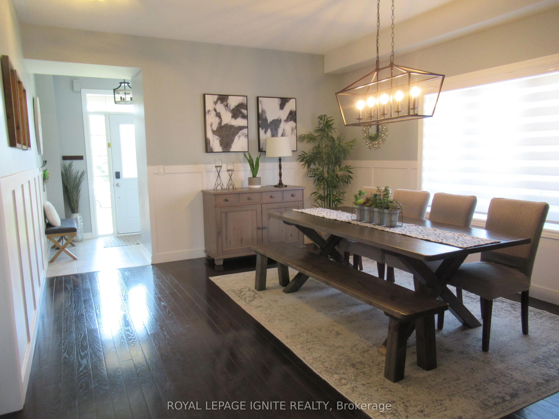
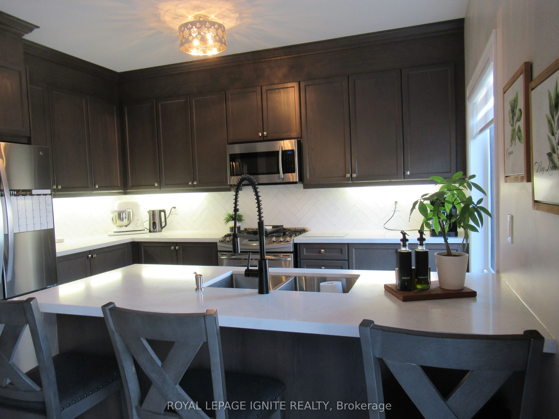
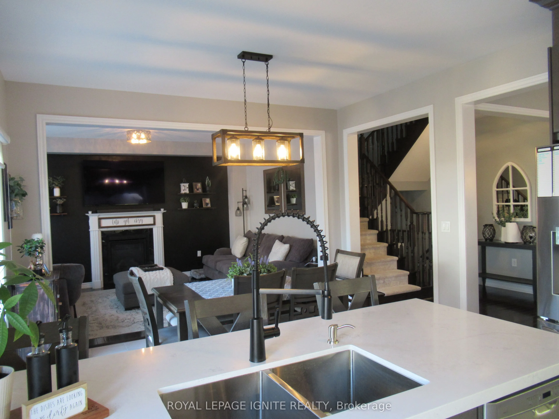
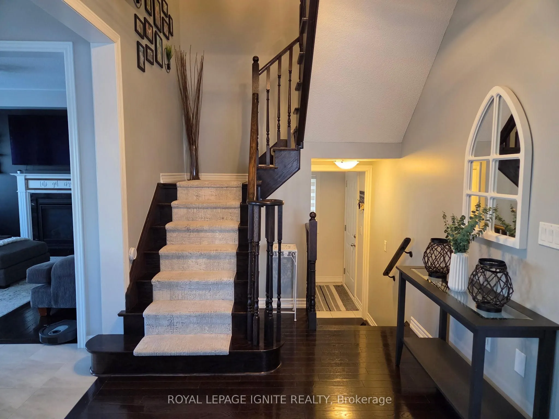
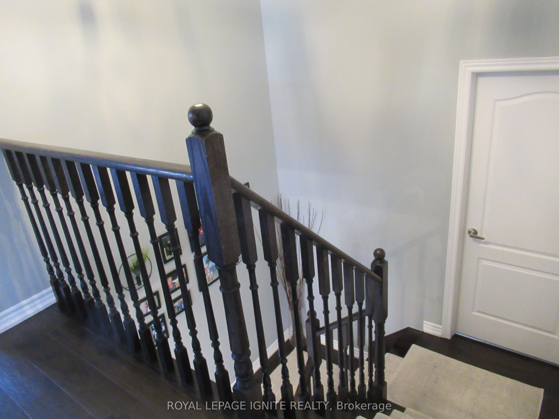
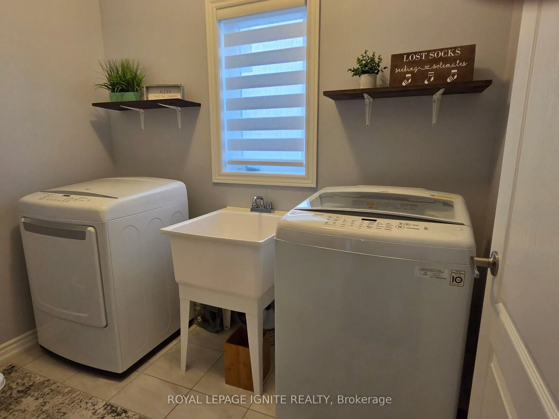
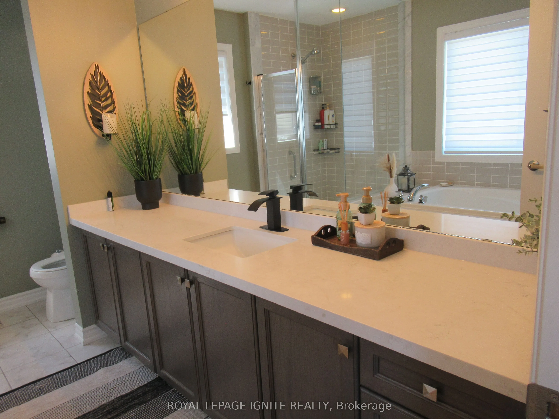
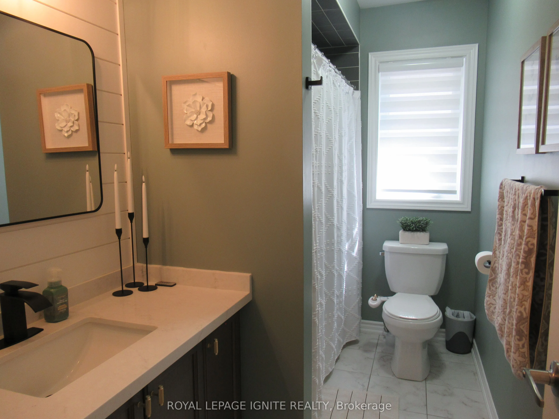
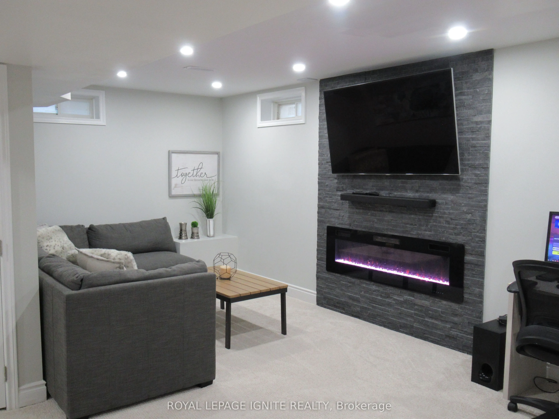
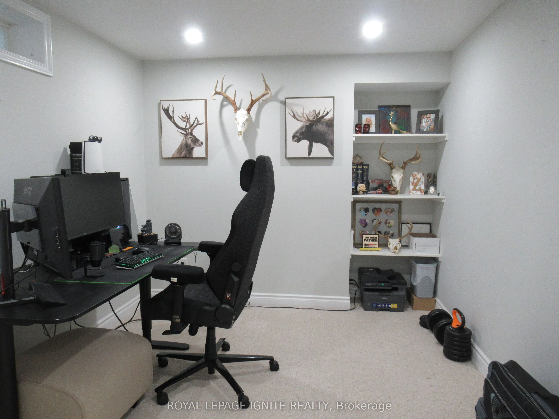
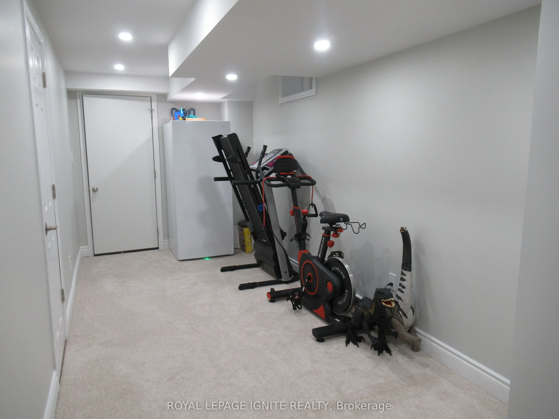
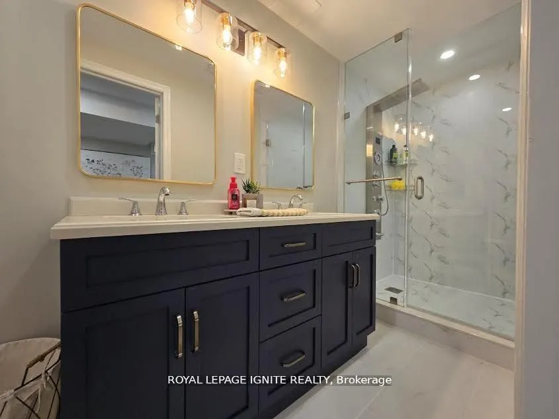
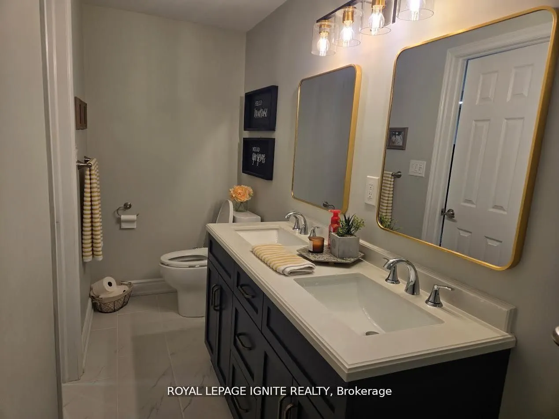
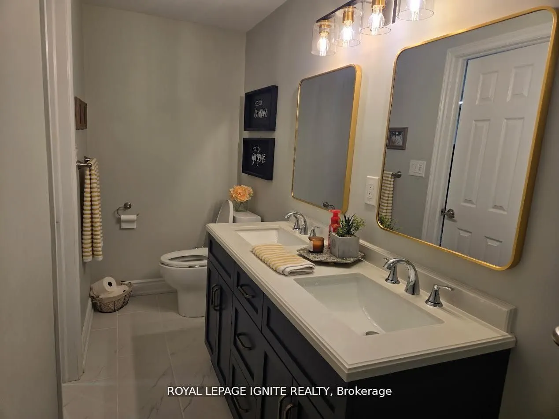
*This Upgraded Detached 4 Bedroom Family Home Is The One You Will Want To Come Home To* 9 ft Ceilings on Main Floor. *Spacious Principal Rooms *Excellent Floor Plan With Large 2 PC Powder Room - Away From the Kitchen *Dare To Compare Value *Professionally Finished Basement With A Nice Recreation Roo...m With Electric Fireplace, An Office, Play Room & Stunning/Brand New 4 PC Bathroom *Upper Level Laundry *Brand New Quartz Counter Tops & Backsplash *True Double Car Garage *Amazing Curb Appeal *Clean/Move-In Condition *Show & Sell With Absolute Confidence! *Bright/Spacious Home With All The Upgrades *Near Schools, Shopping, Hwys, And All Amenities.
Full Property Details
Interior
Bedrooms
4
Bedrooms Plus
1
Total Bedrooms
5
Washrooms
4
Square Footage
2000-2500 sqft
Basement
Finished
Heating Source
Gas
Heating Fuel
Forced Air
Air Conditioning
Central Air
Family Room
Yes
Kitchens
1
Total Kitchens
1
Fireplace Features
Yes
Bedrooms
4
Bedrooms Plus
1
Total Bedrooms
5
Washrooms
4
Square Footage
2000-2500 sqft
Basement
Finished
Heating Source
Gas
Heating Fuel
Forced Air
Air Conditioning
Central Air
Family Room
Yes
Kitchens
1
Total Kitchens
1
Fireplace Features
Yes
Exterior
Depth
103.46
Front
44.17
Driveway
Private Double
Lot Size
44 x 103.46 ft
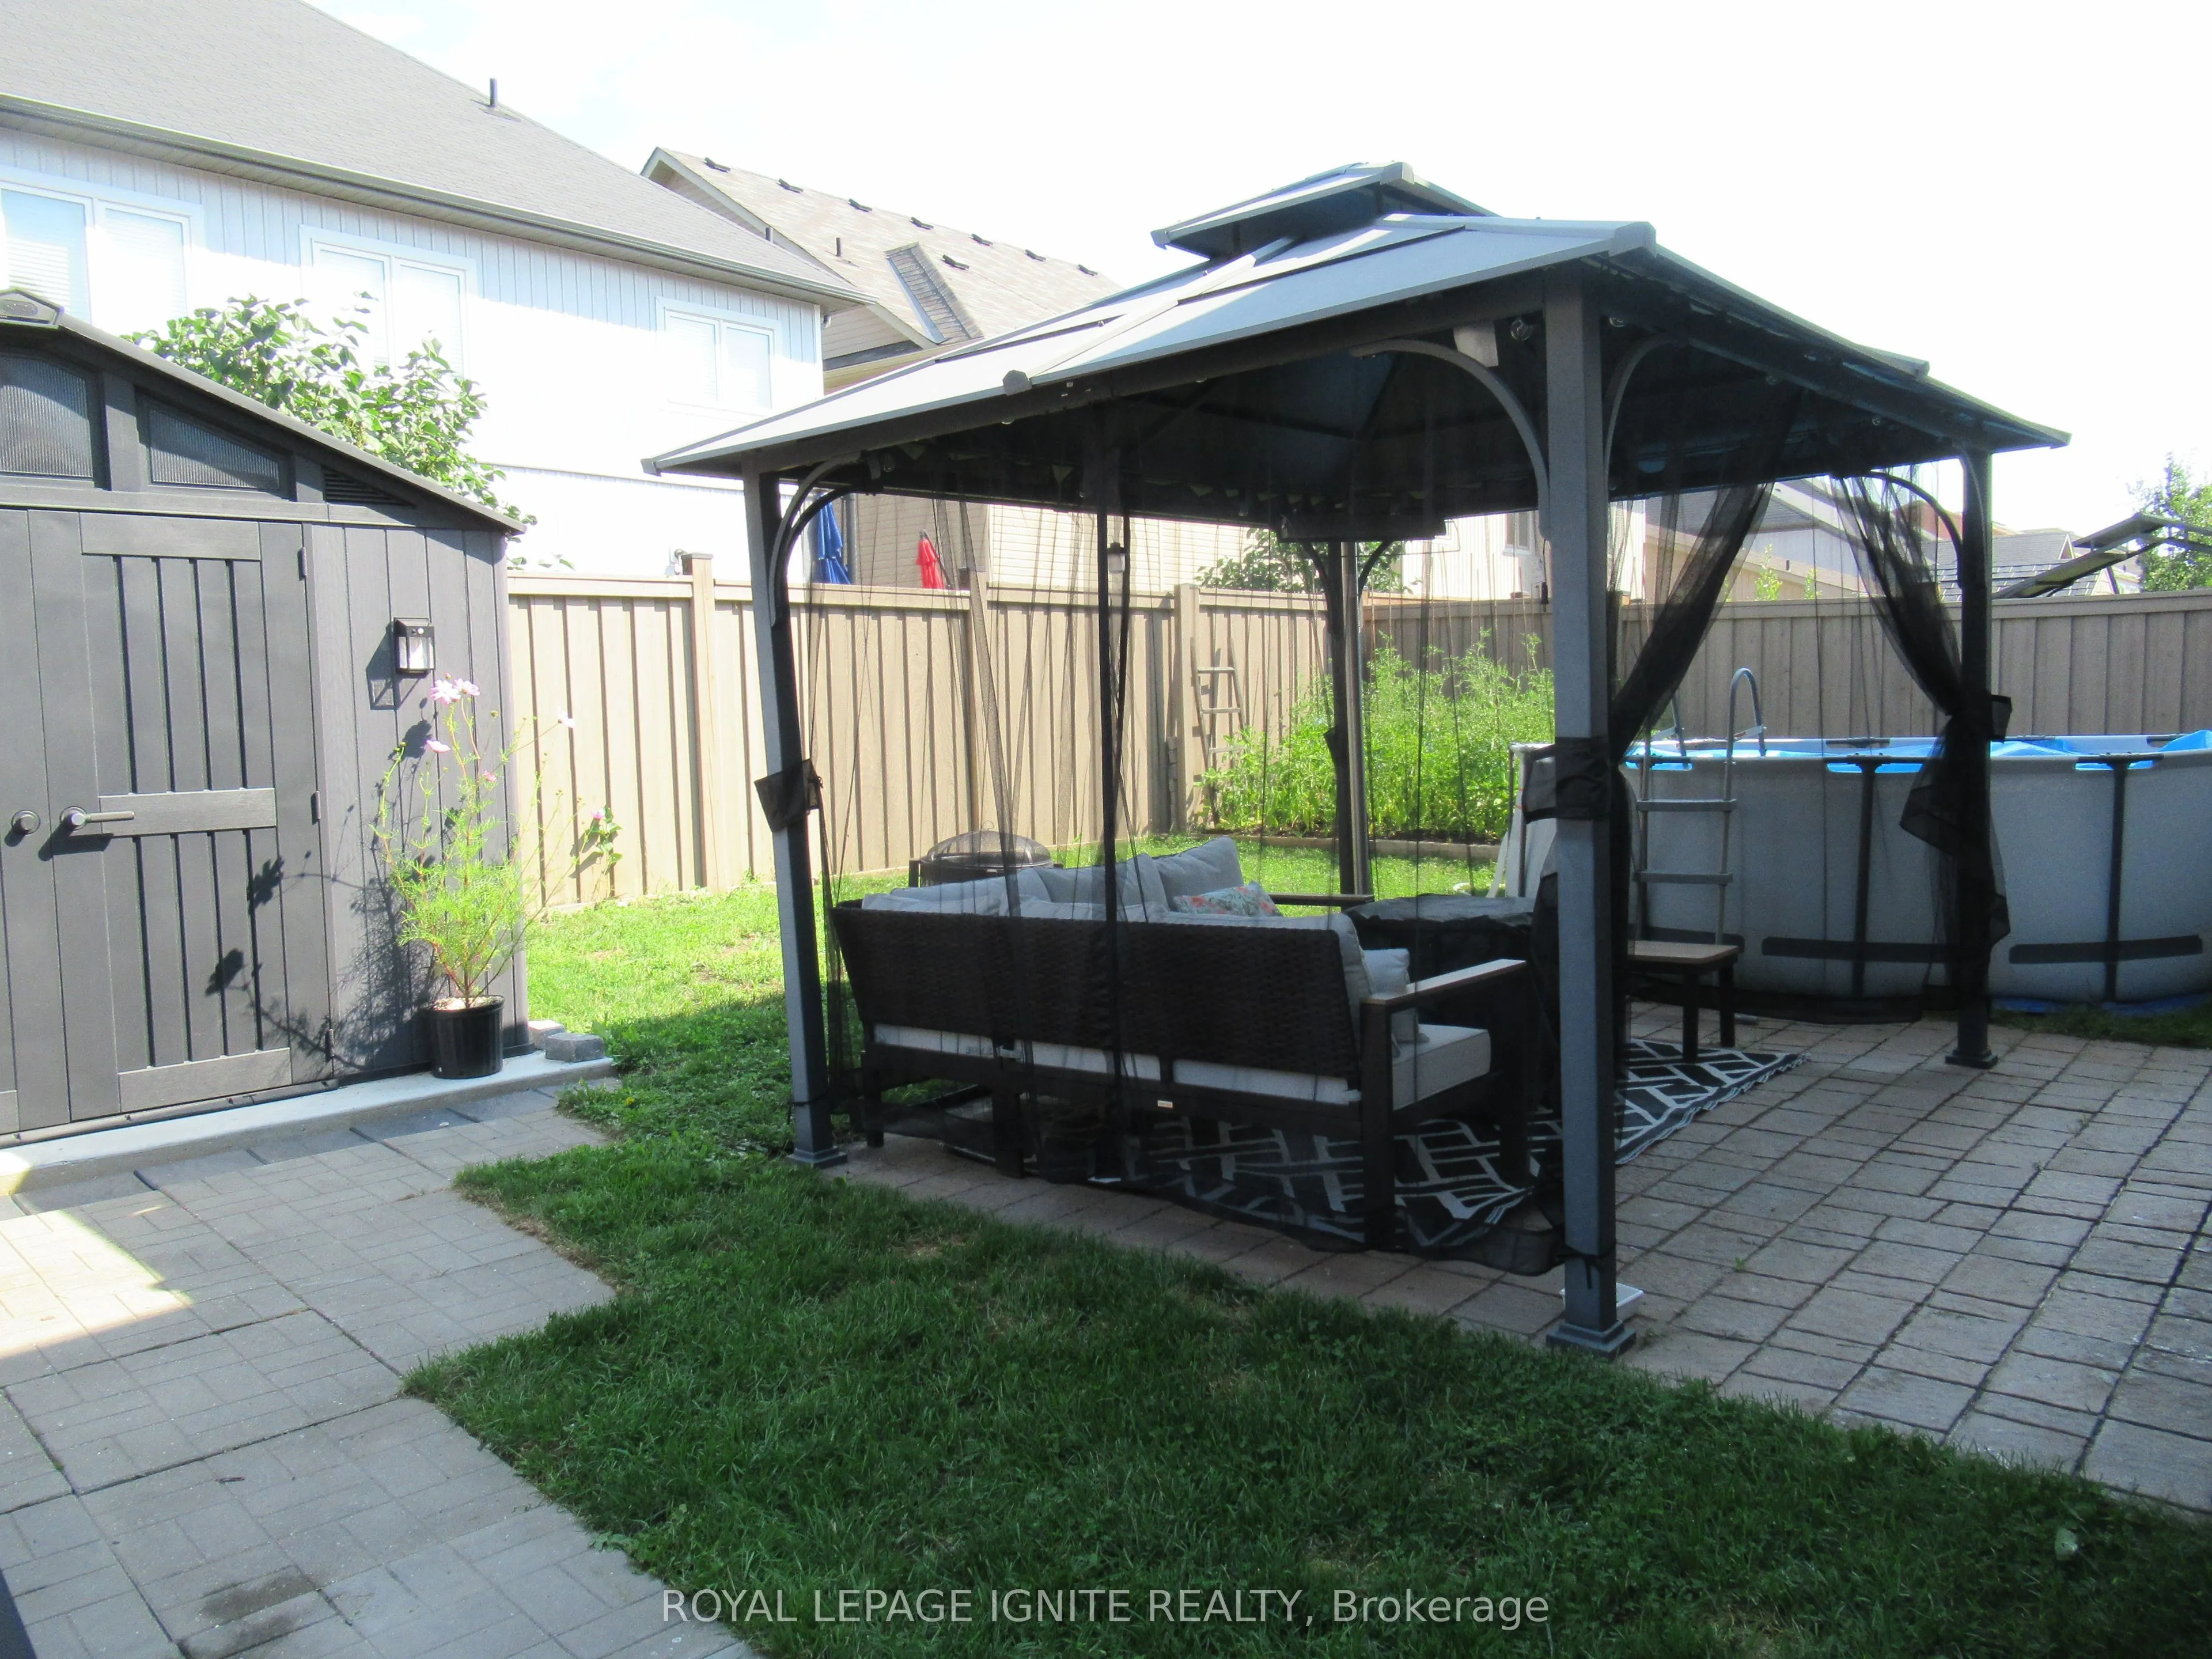
Pool
Above Ground
Parking Spaces
2
Total Parking Spaces
4.00
Parking Description
Attached
Garage Spaces
2
Zoning
RES
Depth
103.46
Front
44.17
Driveway
Private Double
Lot Size
44 x 103.46 ft
Pool
Above Ground
Parking Spaces
2
Total Parking Spaces
4.00
Parking Description
Attached
Garage Spaces
2
Zoning
RES
Building Description
Style
2-Storey
Home Type
House
Subtype
Detached
Property Orientation
North
Exterior Finish
Vinyl Siding,Stone
Sewers
Sewers
Water Supply
Municipal
Possession Date
No Data
Style
2-Storey
Home Type
House
Subtype
Detached
Property Orientation
North
Exterior Finish
Vinyl Siding,Stone
Sewers
Sewers
Water Supply
Municipal
Possession Date
No Data
Community
Community
Angus
Community
Angus
Taxes & Fees
Taxes
$3,636 /yr
Tax Year
2025
Occupancy
Owner
Taxes
$3,636 /yr
Tax Year
2025
Occupancy
Owner
Room Types
Bathroom
4 Pc Bath, Ceramic Floor
Dimensions 5.35 x 1.02 feet
5.46 sqft
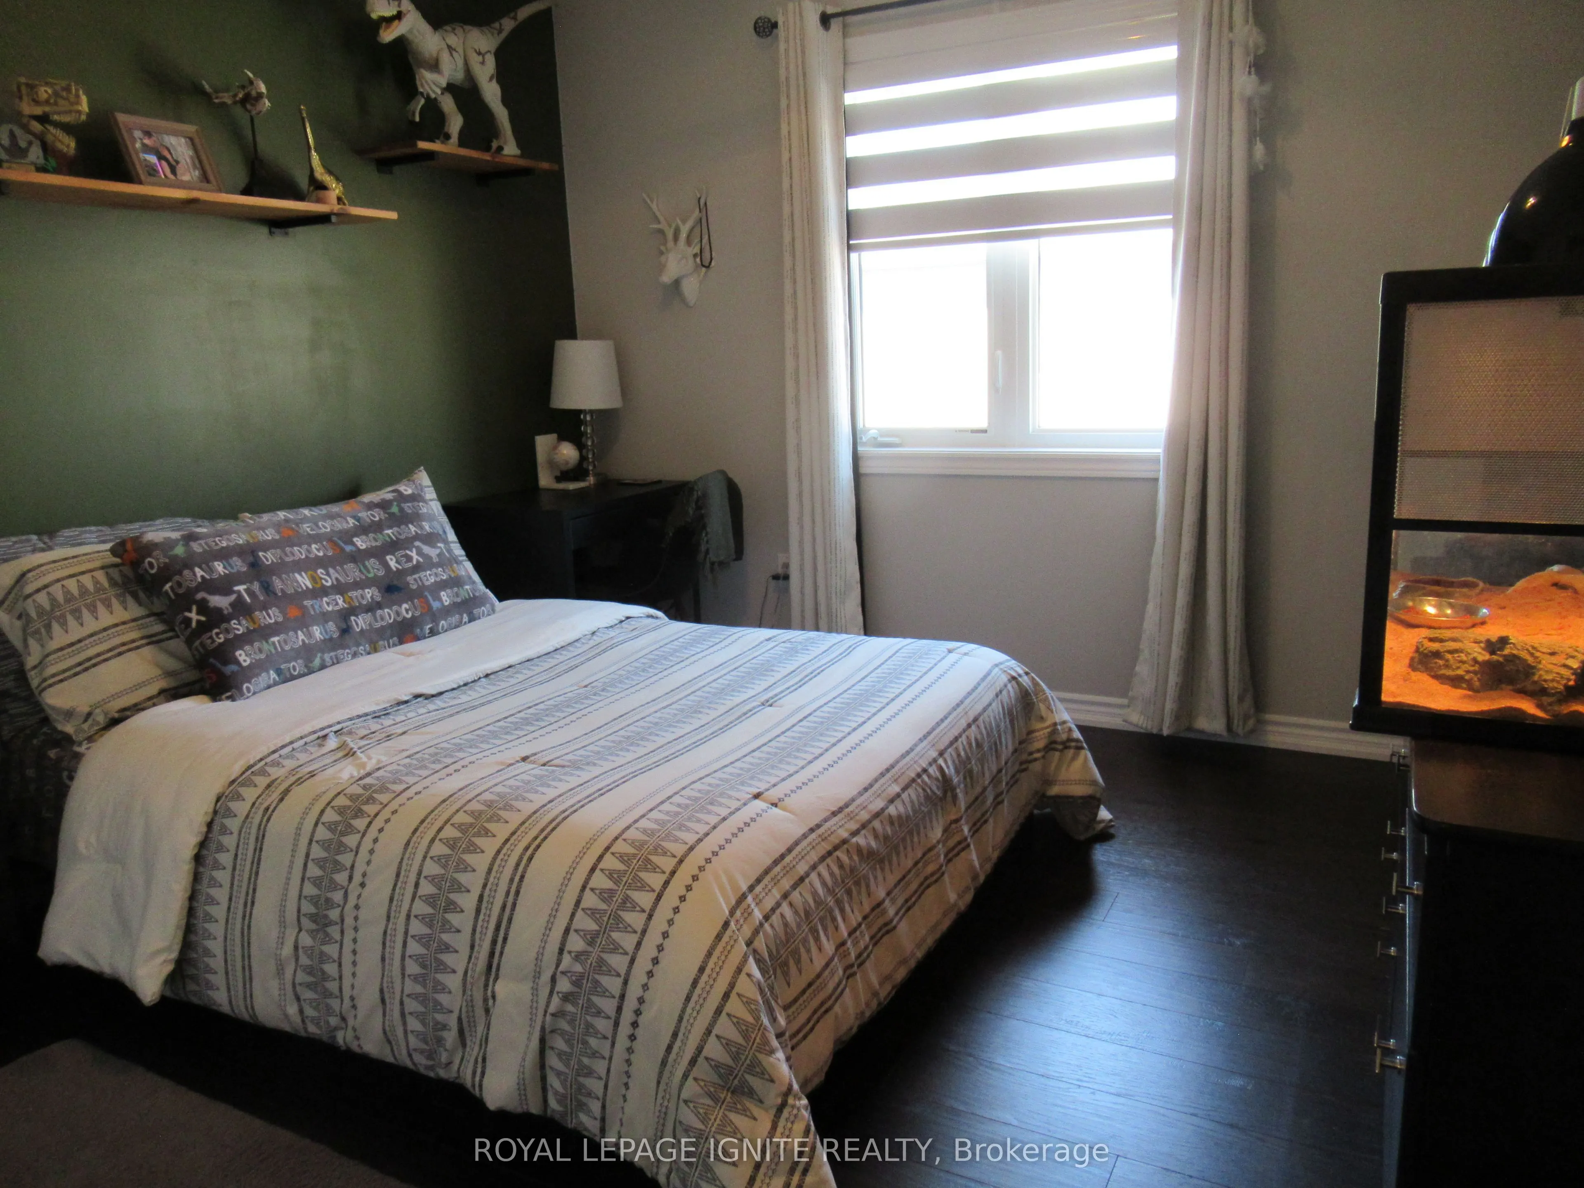
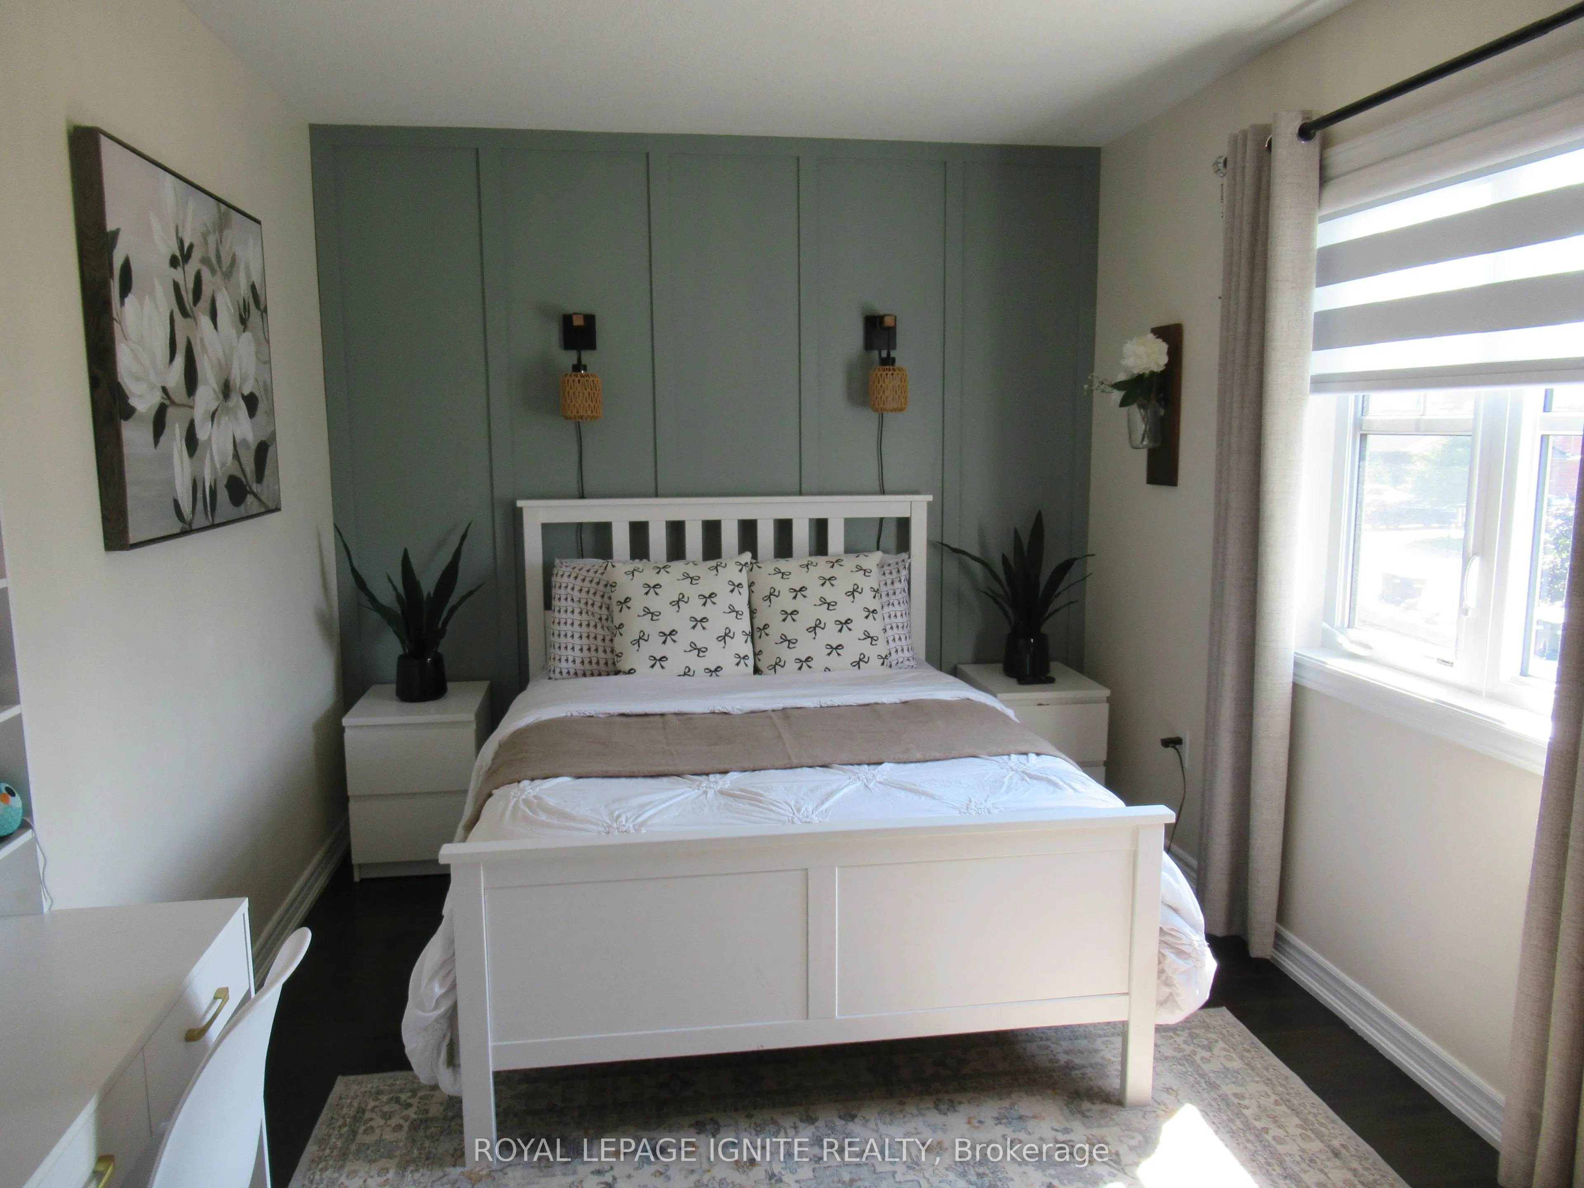
Bedroom 2
Laminate, Large Closet, Window
Dimensions 18.24 x 13.32 feet
242.96 sqft
Bedroom 3
Laminate, Large Closet, Window
Dimensions 15.68 x 14.34 feet
224.85 sqft
Bedroom 4
Laminate, Window, Closet
Dimensions 17.68 x 14.93 feet
263.96 sqft
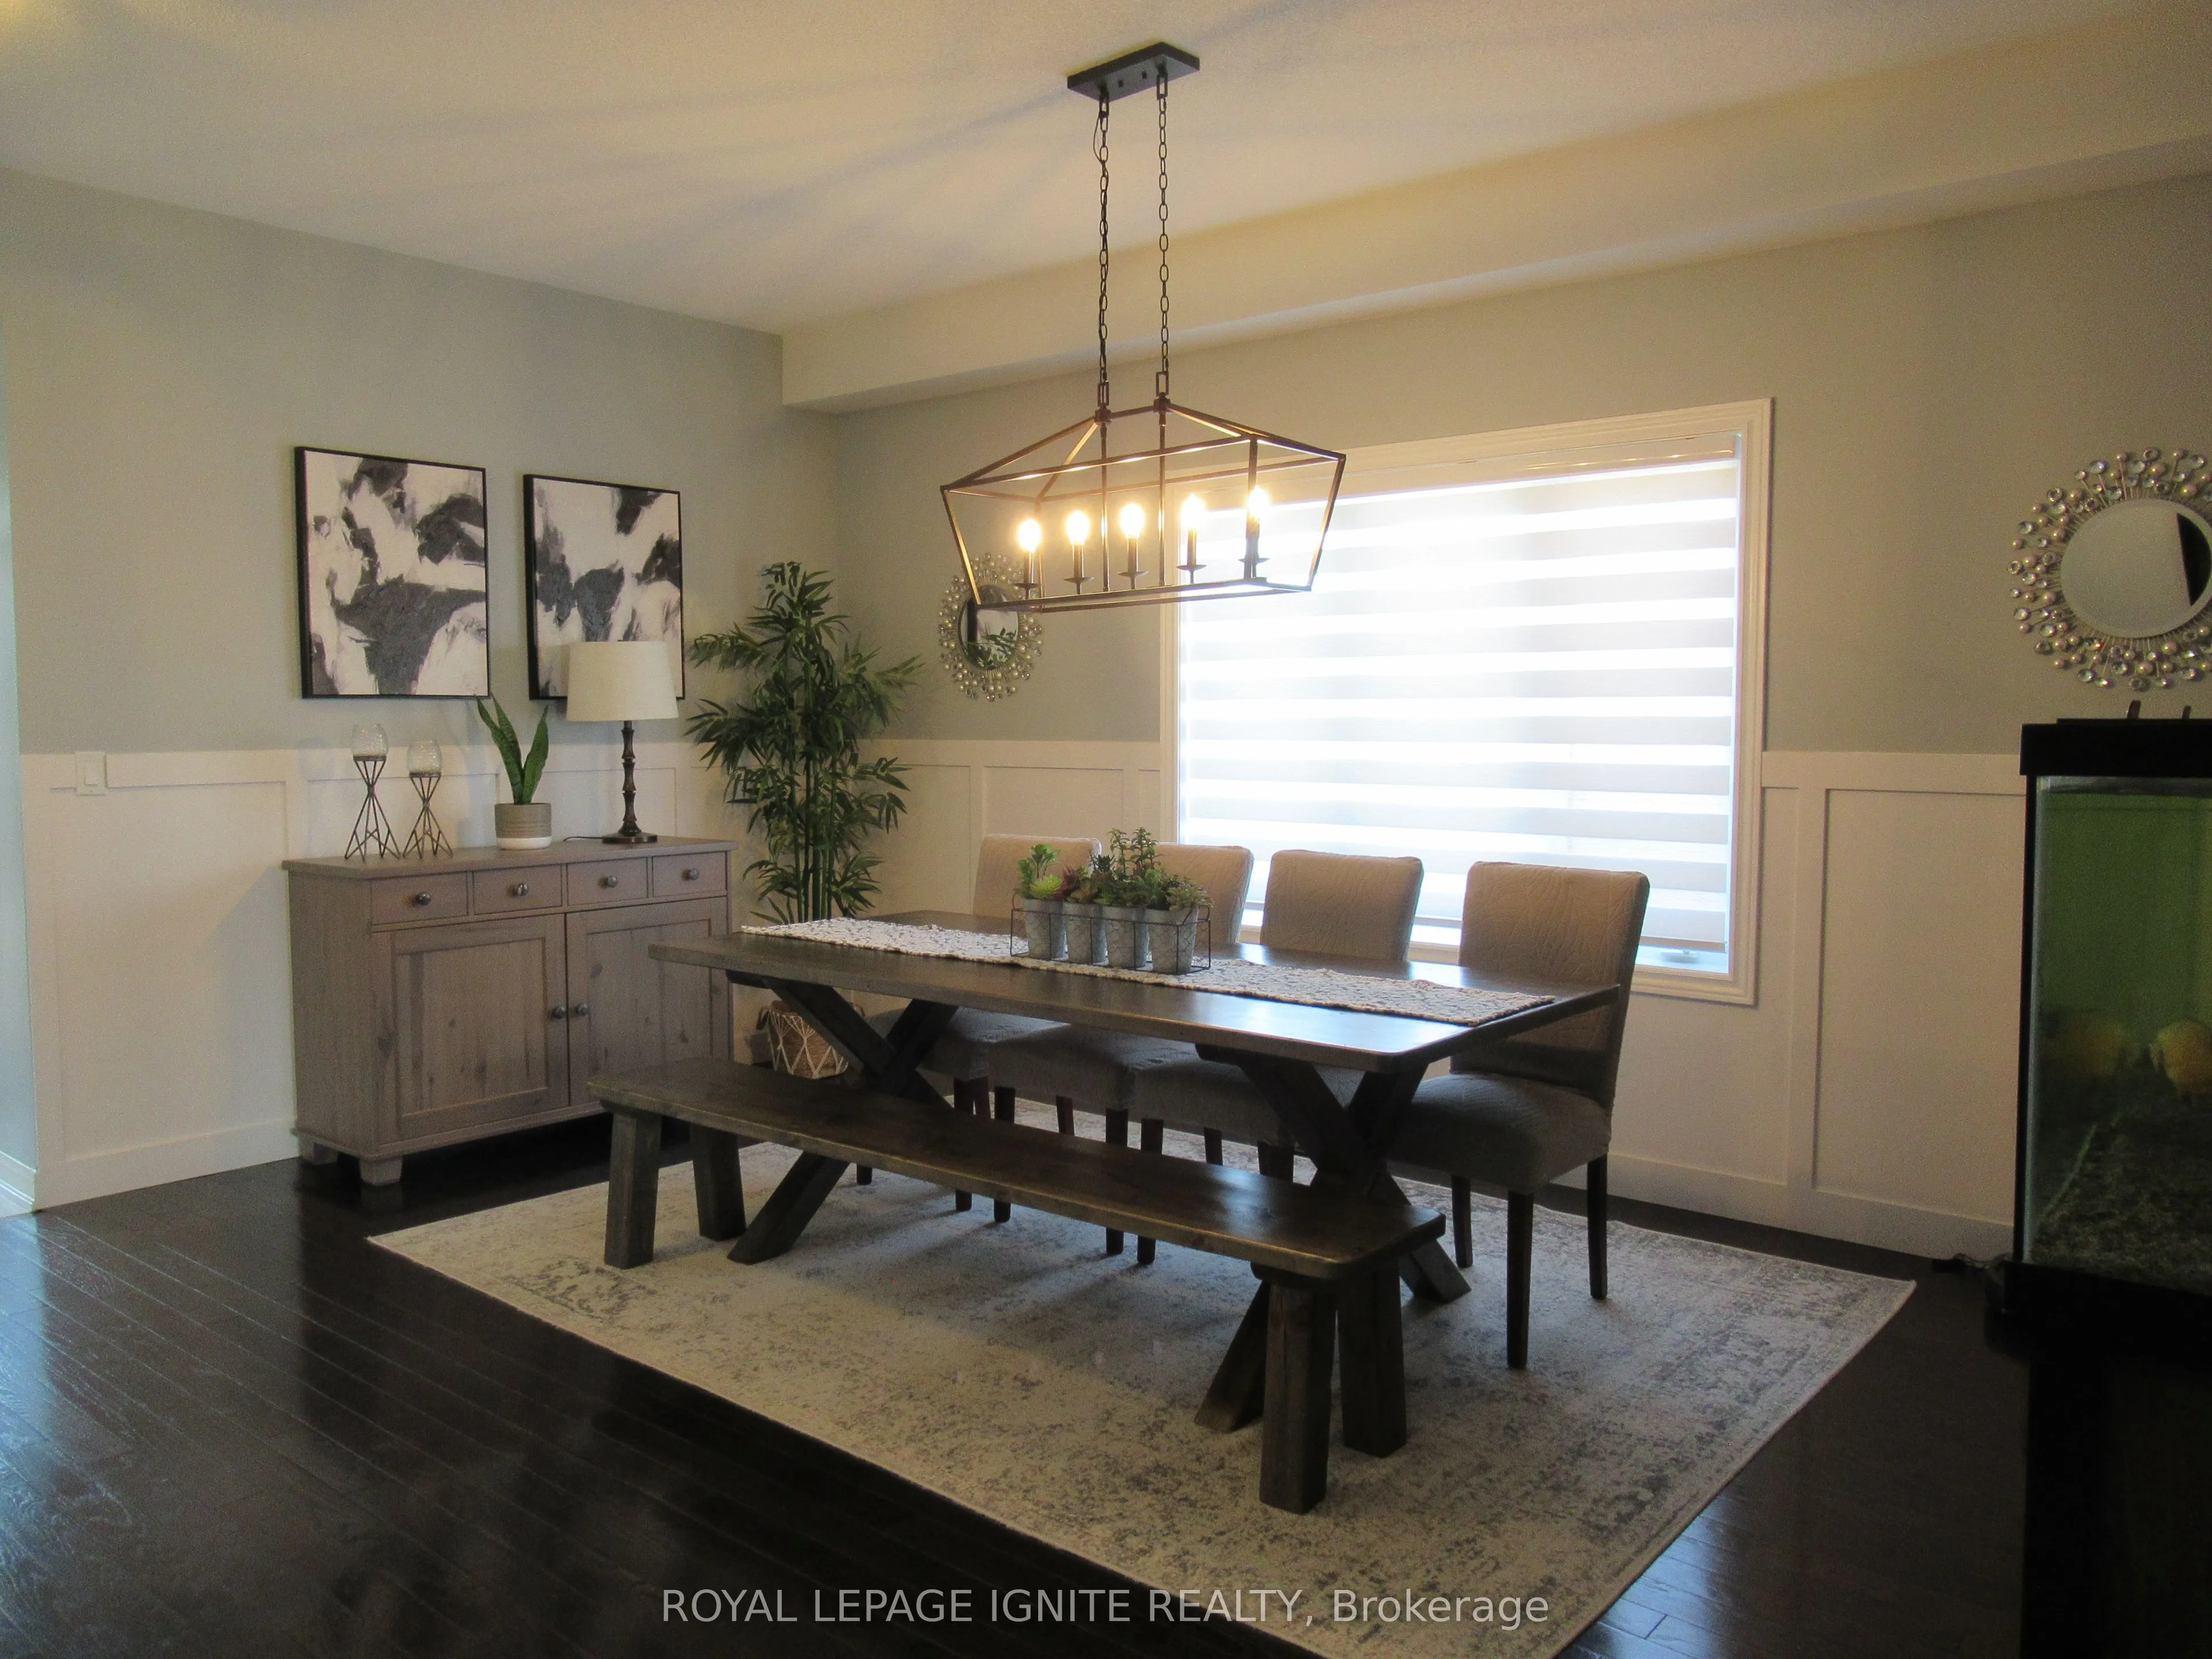
Dining Room
Hardwood Floor, Formal Rm, Combined w/Living
Dimensions 24.25 x 14.83 feet
359.63 sqft
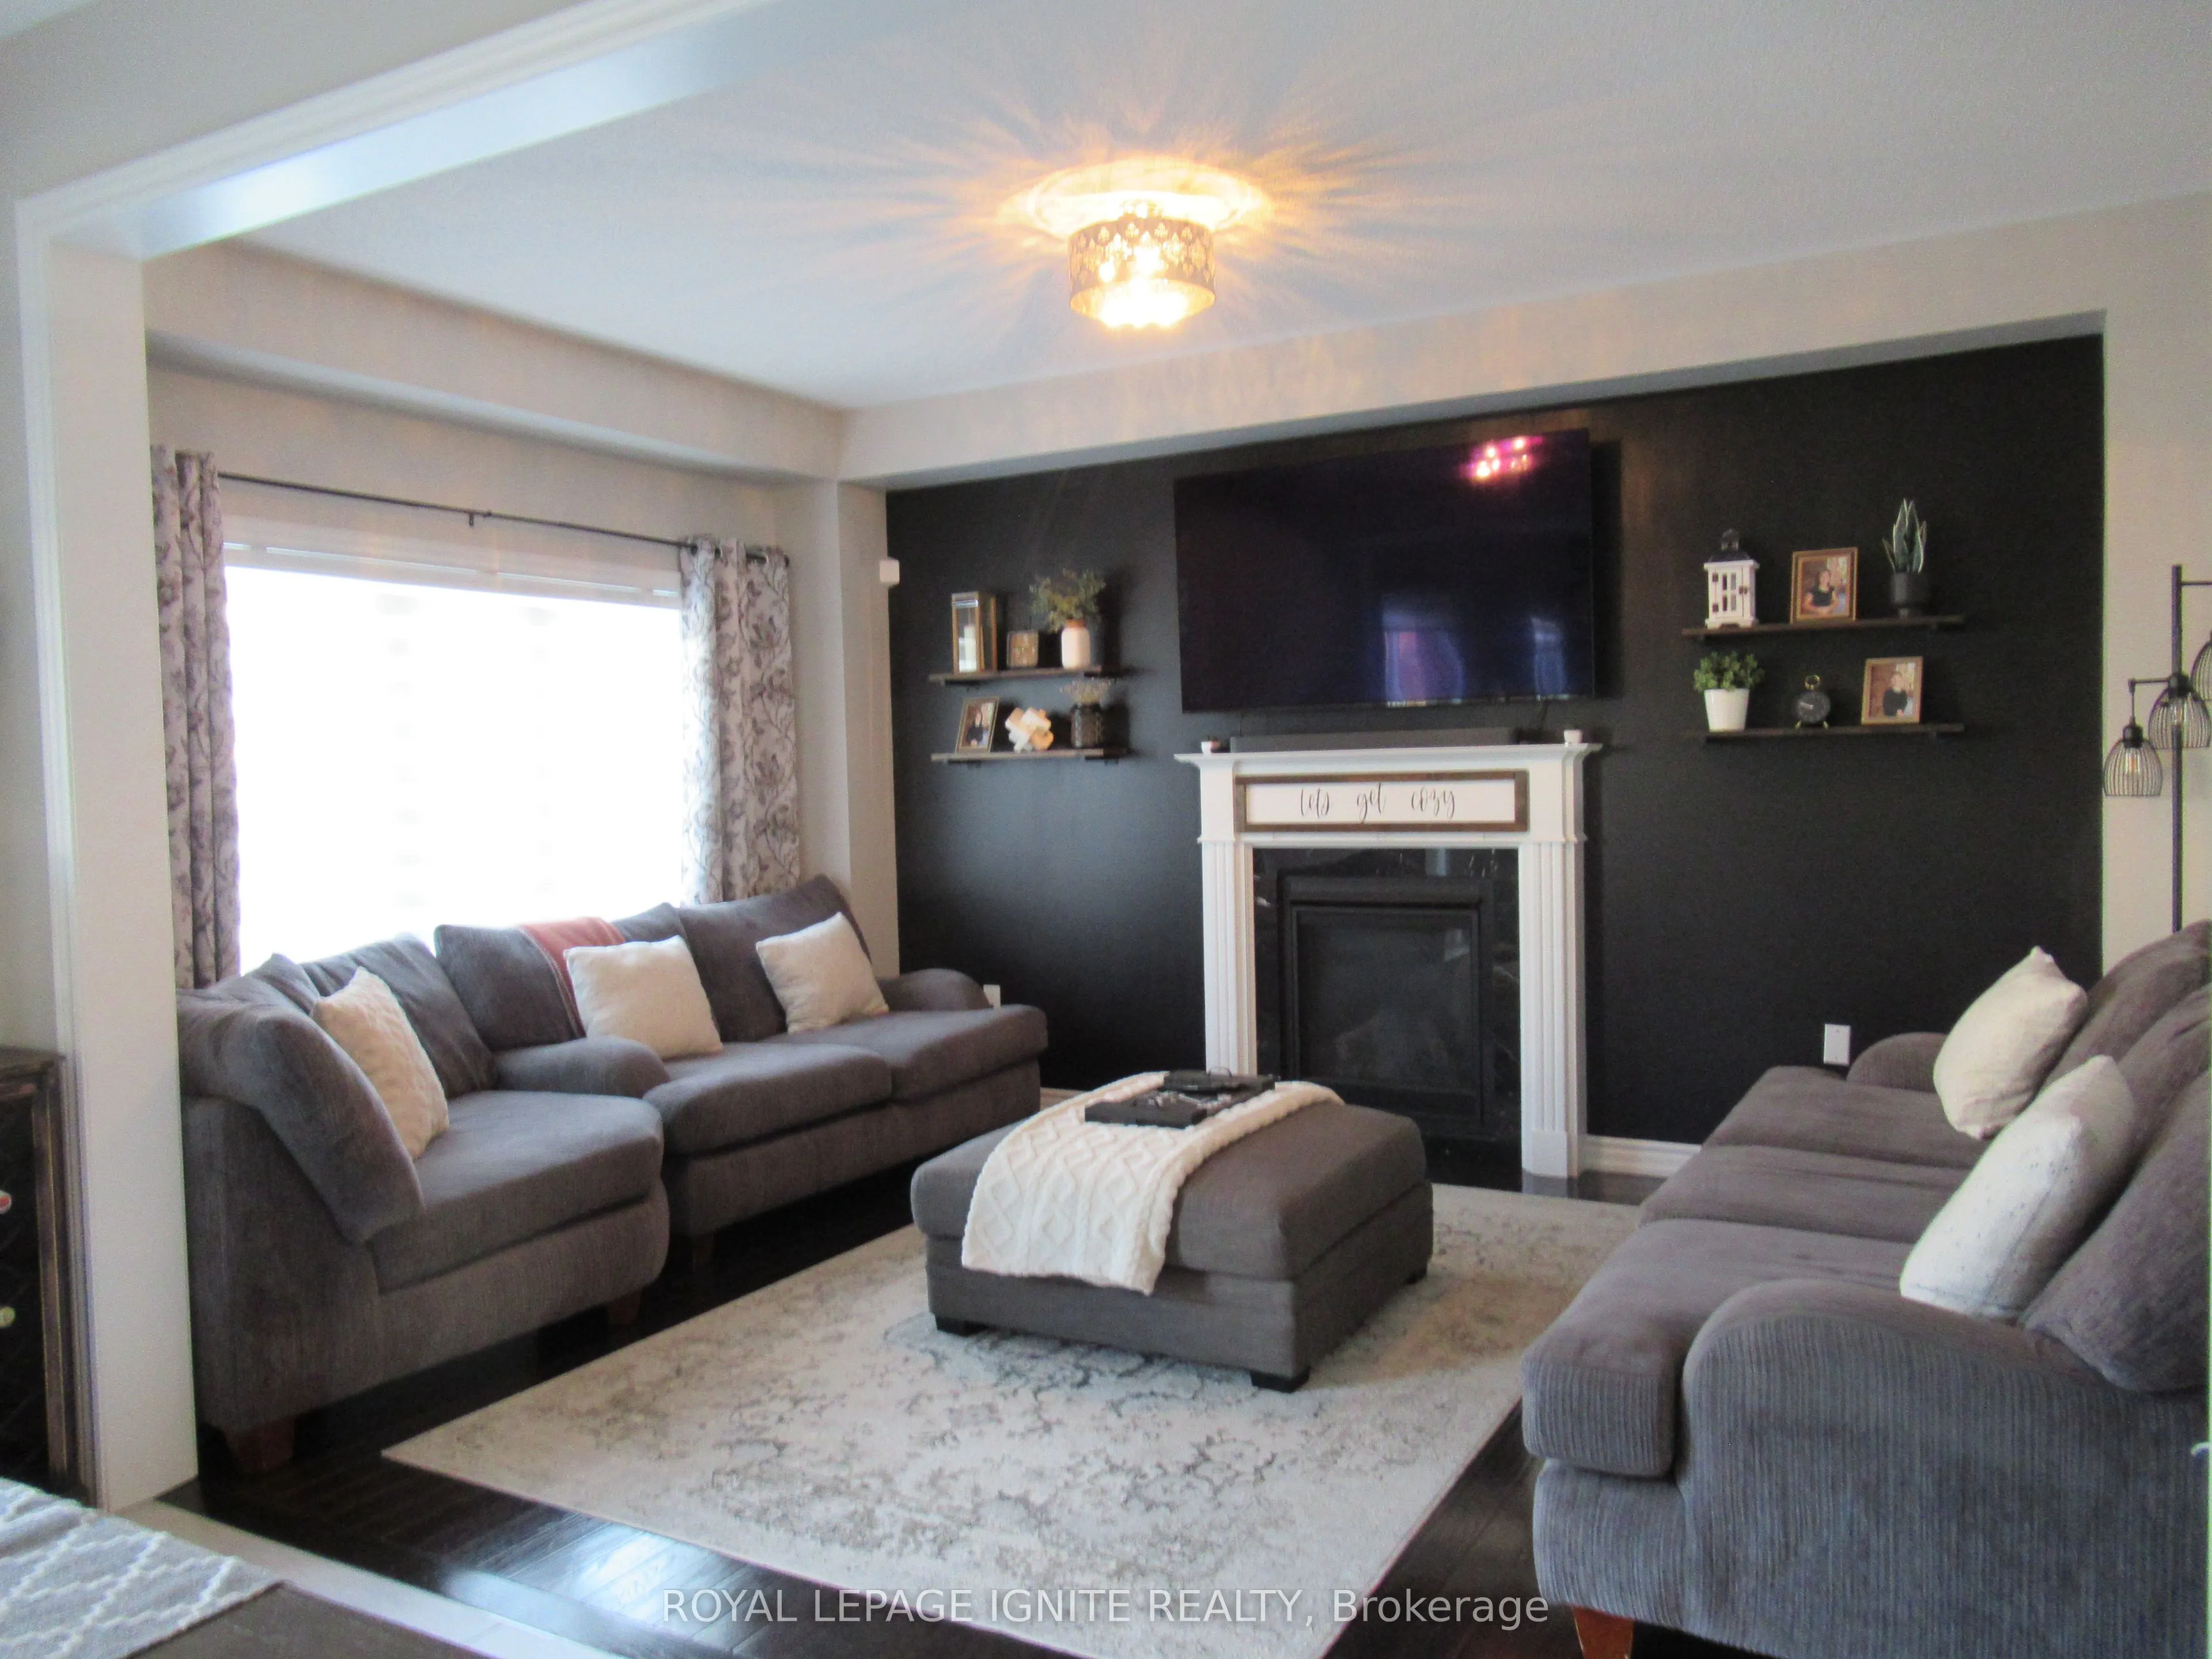
Family Room
Hardwood Floor, Fireplace, Open Concept
Dimensions 18.5 x 12.07 feet
223.3 sqft
Kitchen
Tile Floor, W/O To Yard, Modern Kitchen
Dimensions 22.51 x 16.01 feet
360.39 sqft
Living Room
Hardwood Floor, Combined w/Dining, Open Concept
Dimensions 24.25 x 14.83 feet
359.63 sqft
Office
Broadloom, Separate Room, Formal Rm
Dimensions 17.75 x 14.93 feet
265.01 sqft
Play
Open Concept, Separate Room
Dimensions 18.34 x 8.27 feet
151.67 sqft
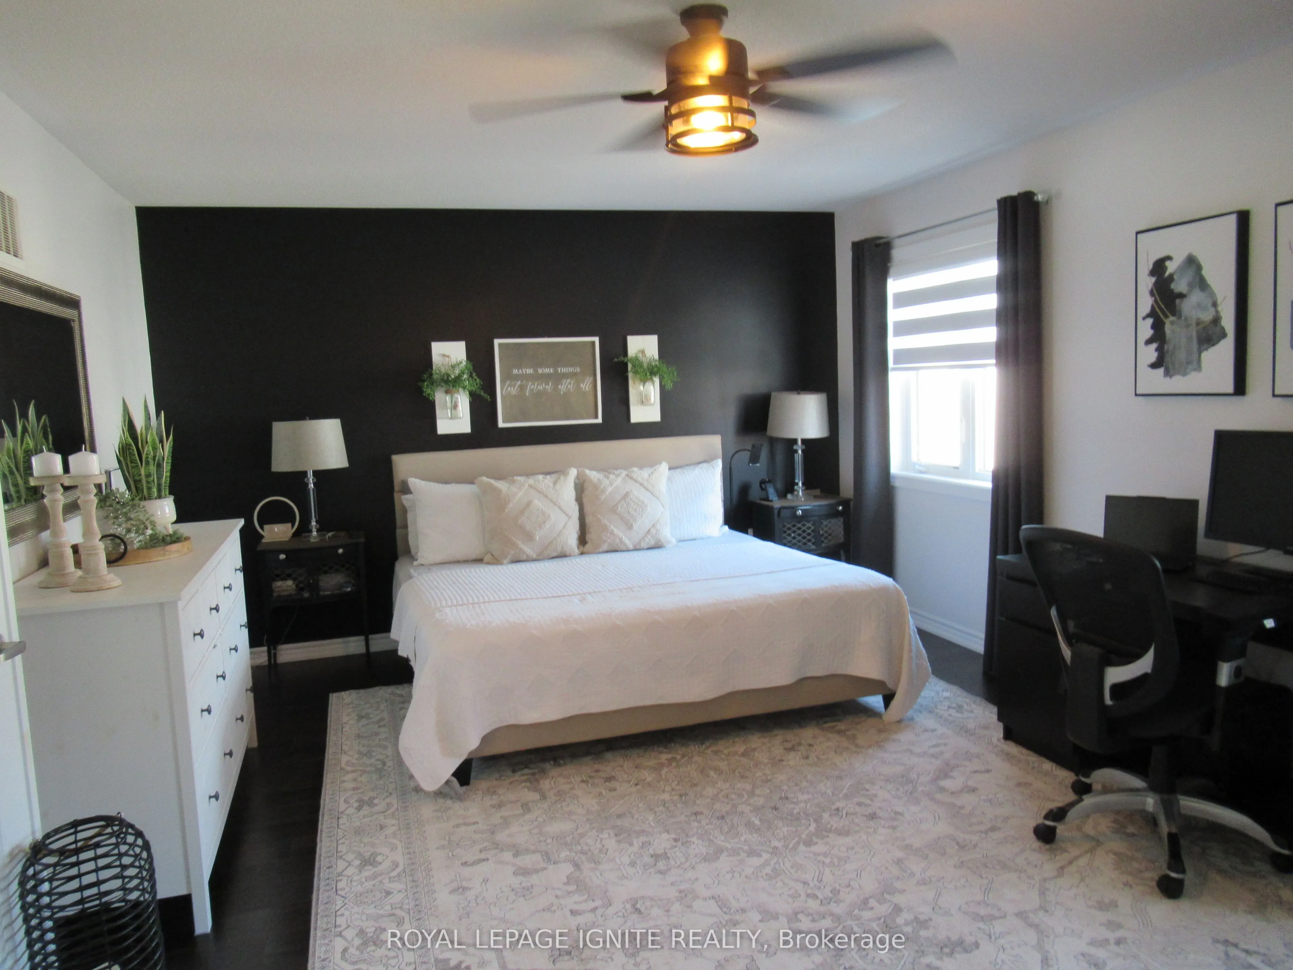
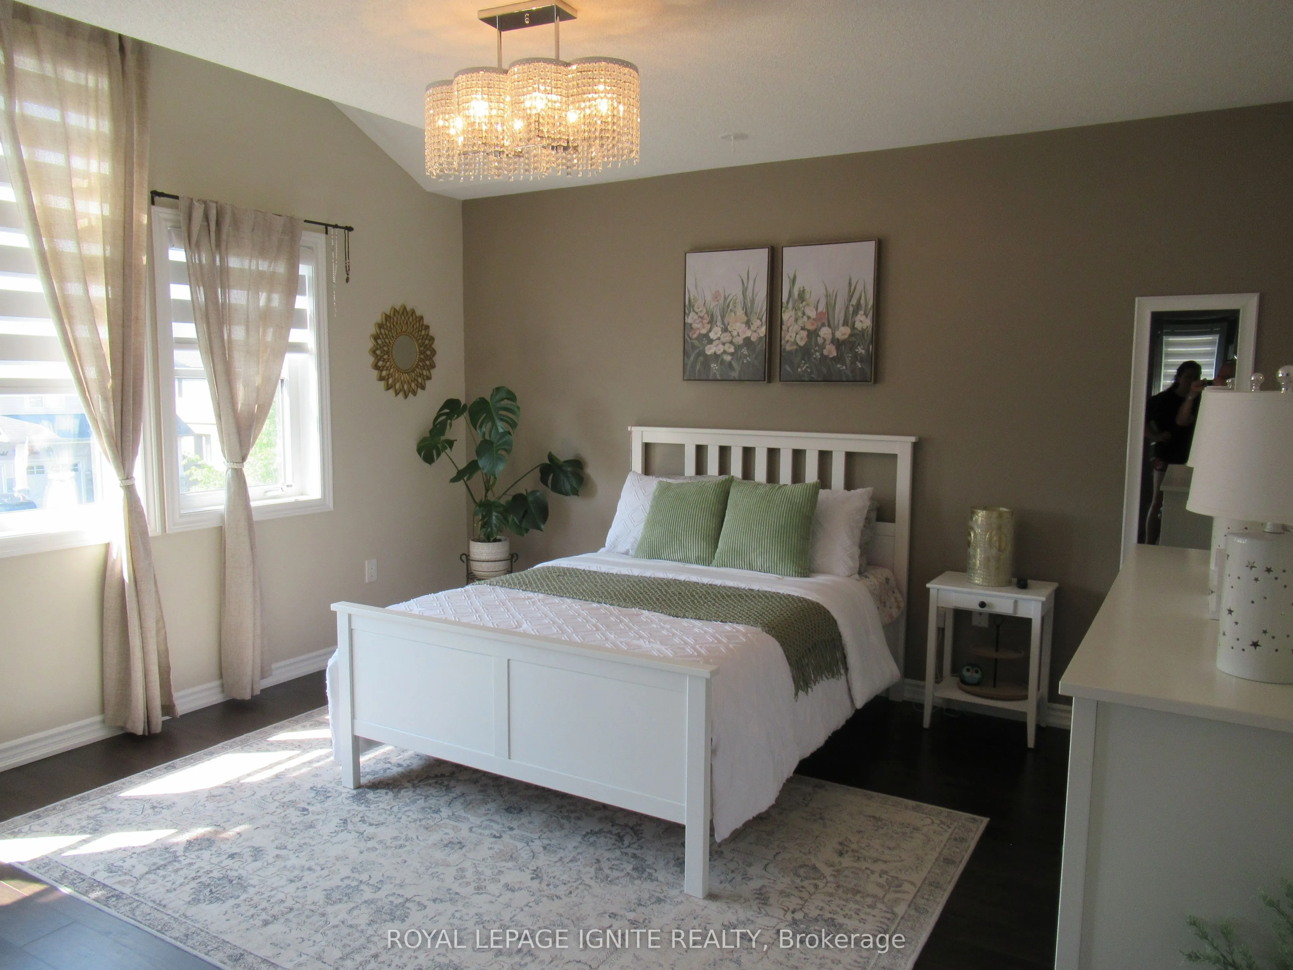
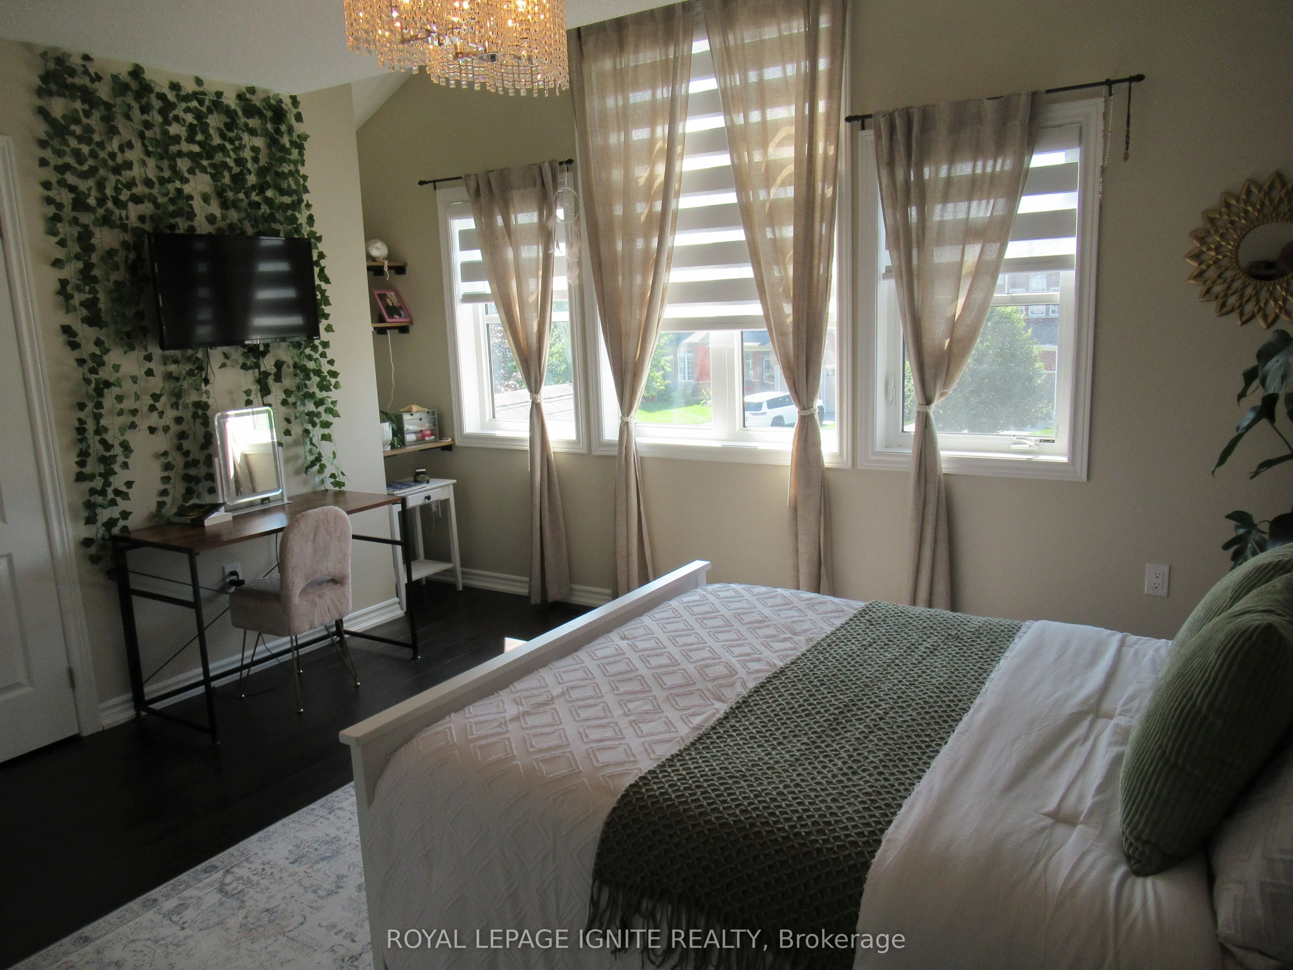
Primary Bedroom
Separate Shower, 4 Pc Ensuite, Walk-In Closet(s)
Dimensions 22.51 x 18.93 feet
426.11 sqft
Recreation
Broadloom, Open Concept, Fireplace
Dimensions 19.49 x 11.09 feet
216.14 sqft
Similar Properties(No results)
Mortgage Calculator
Calculate your estimated monthly mortgage payment
Price
$899,000
$
%
%
Total cost of mortgage
$0
Monthly payment
By clicking Save, we will calculate your estimated mortgage for all properties using the saved values (down payment percentage, interest rate, and amortization).
The accuracy and applicability of this calculator are not guaranteed.