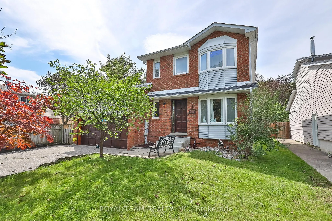
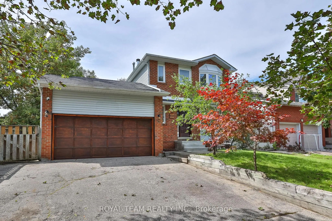
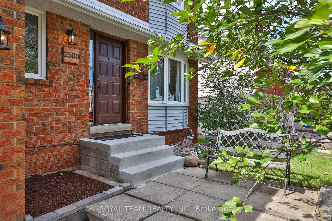
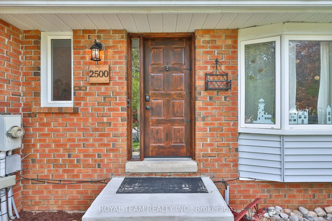
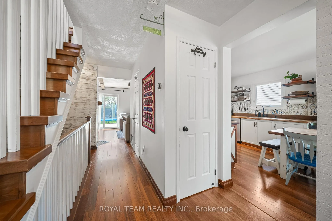
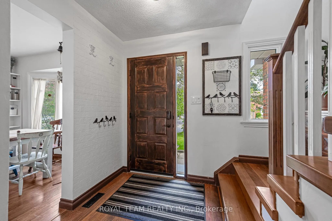
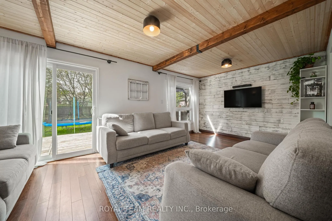
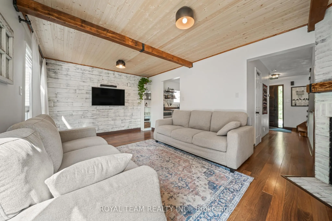
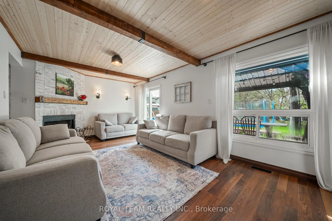
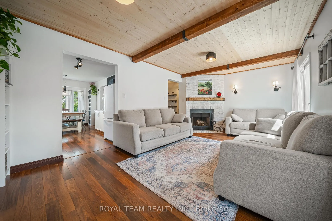
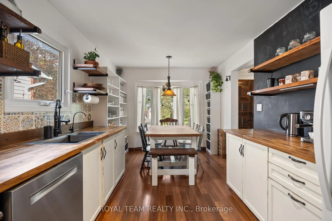
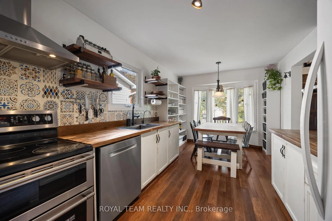
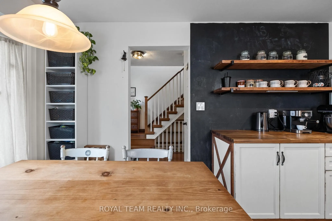
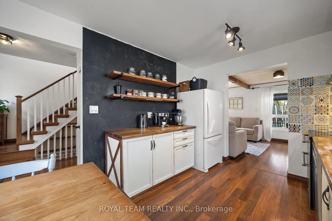
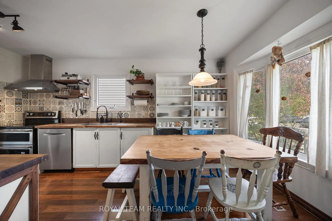
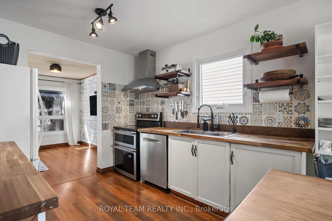
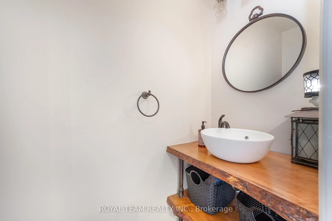
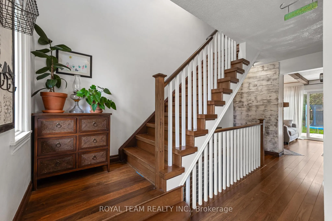
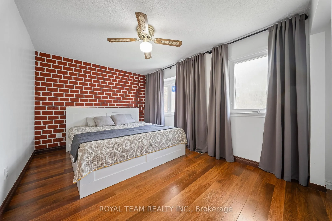
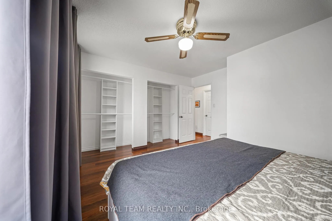
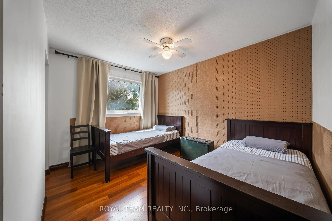
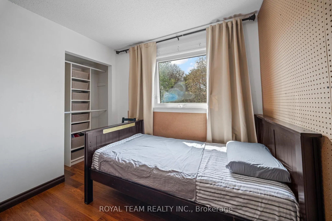
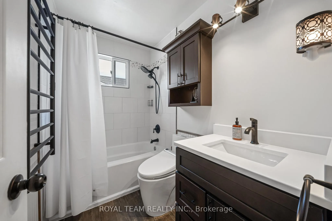
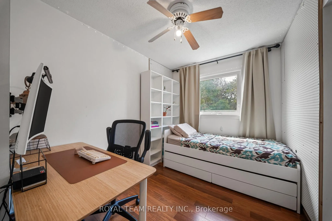
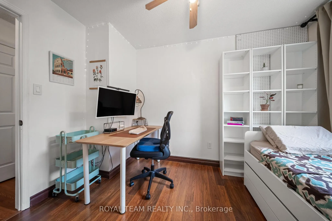
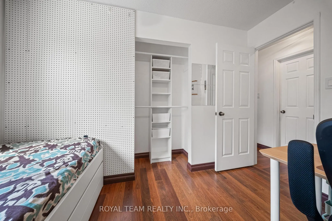
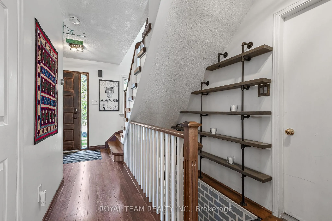
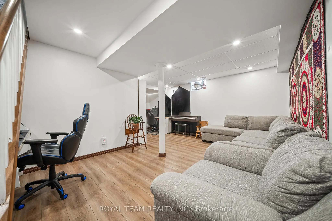
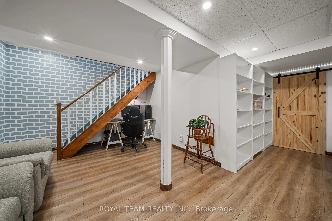
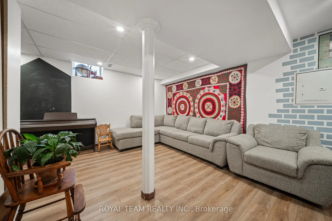
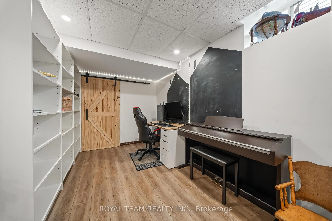
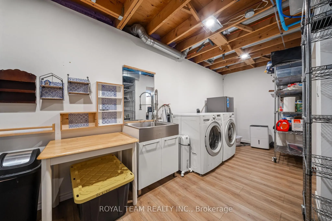
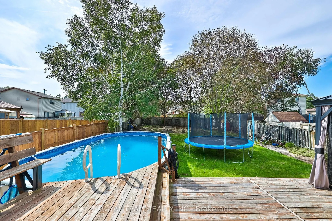
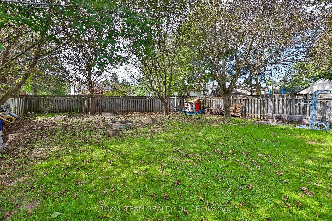
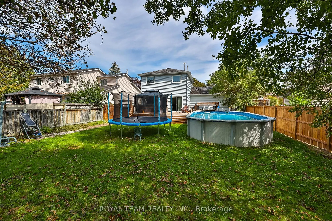
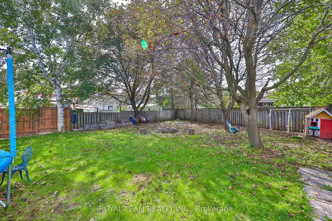
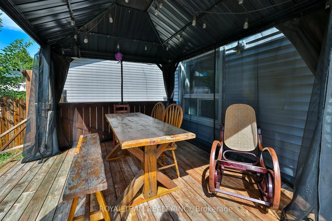
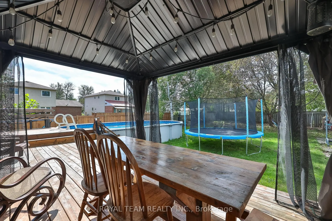
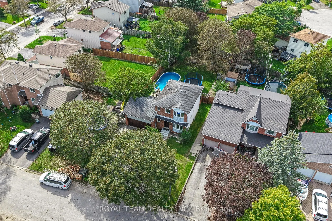
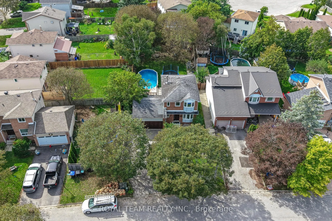
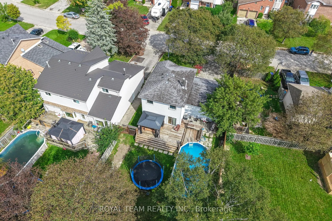
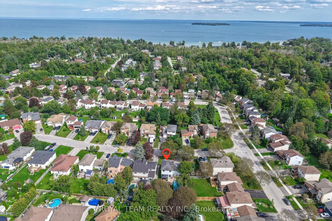
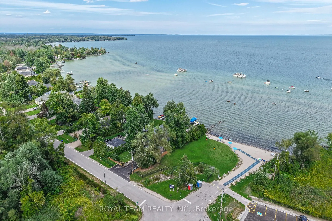
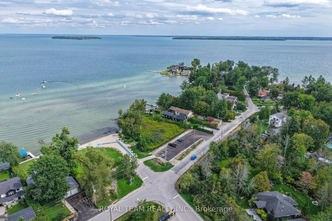
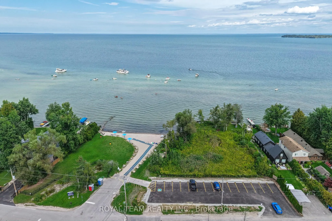
Welcome to this bright and beautifully updated 3 bedroom, 2 bathroom home nestled in a mature, tree-lined neighbourhood near Lake Simcoe! Thoughtfully updated throughout with a renovated kitchen featuring refreshed cabinetry, added shelving and newer appliances, renovated bathrooms and a fully finis...hed basement offering additional living space! Spacious family room with wood-burning fireplace, generous primary bedroom with double closets and plenty of natural light throughout. The living room was recently refreshed with new paint and a wood plank ceiling, adding warmth and character to the space. Enjoy a fully fenced and landscaped backyard complete with an above-ground pool with updated liner, large deck with replaced wood planks and newer stairs, plus mature trees offering plenty of privacy! Double car garage with inside entry, recently stained garage door, freshly finished front door and repaired front steps. Ideally located close to Lake Simcoe, Innisfil Beach Park, local parks and trails, schools, shopping and everyday amenities, with convenient access to Barrie South GO and Hwy 400. A well-maintained and move-in ready home with plenty of indoor and outdoor space to enjoy!
Full Property Details
Interior
Bedrooms
3
Total Bedrooms
3
Washrooms
2
Square Footage
1100-1500 sqft
Basement
Full,Finished
Heating Source
Gas
Heating Fuel
Forced Air
Air Conditioning
Central Air
Family Room
Yes
Kitchens
1
Total Kitchens
1
Fireplace Features
Yes
Bedrooms
3
Total Bedrooms
3
Washrooms
2
Square Footage
1100-1500 sqft
Basement
Full,Finished
Heating Source
Gas
Heating Fuel
Forced Air
Air Conditioning
Central Air
Family Room
Yes
Kitchens
1
Total Kitchens
1
Fireplace Features
Yes
Exterior
Depth
163.63
Front
50.31
Driveway
Private Double
Lot Size
50 x 163.63 ft
Pool
Above Ground
Parking Spaces
4
Total Parking Spaces
6.00
Parking Description
Attached
Garage Spaces
2
Zoning
Res
Depth
163.63
Front
50.31
Driveway
Private Double
Lot Size
50 x 163.63 ft
Pool
Above Ground
Parking Spaces
4
Total Parking Spaces
6.00
Parking Description
Attached
Garage Spaces
2
Zoning
Res
Building Description
Style
2-Storey
Home Type
House
Subtype
Detached
Year Built
16-30
Property Orientation
West
Exterior Finish
Brick
Sewers
Sewers
Water Supply
Municipal
Possession Date
No Data
Style
2-Storey
Home Type
House
Subtype
Detached
Year Built
16-30
Property Orientation
West
Exterior Finish
Brick
Sewers
Sewers
Water Supply
Municipal
Possession Date
No Data
Community
Community
Alcona
Community
Alcona
Taxes & Fees
Taxes
$4,016.39 /yr
Tax Year
2026
Occupancy
Owner
Taxes
$4,016.39 /yr
Tax Year
2026
Occupancy
Owner
Room Types
Bedroom
-
Dimensions 11.58 x 7.97 feet
92.29 sqft
Bedroom
-
Dimensions 11.58 x 9.15 feet
105.96 sqft
Kitchen
Eat-in Kitchen
Dimensions 15.49 x 9.15 feet
141.73 sqft
Living Room
-
Dimensions 19.06 x 11.58 feet
220.71 sqft
Primary Bedroom
-
Dimensions 13.98 x 12.57 feet
175.73 sqft
Recreation
-
Dimensions 18.01 x 10.01 feet
180.28 sqft
Similar Properties(No results)
Mortgage Calculator
Calculate your estimated monthly mortgage payment
Price
$649,000
$
%
%
Total cost of mortgage
$0
Monthly payment
By clicking Save, we will calculate your estimated mortgage for all properties using the saved values (down payment percentage, interest rate, and amortization).
The accuracy and applicability of this calculator are not guaranteed.