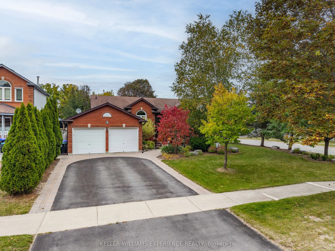
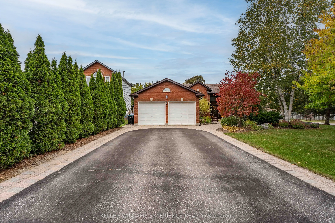
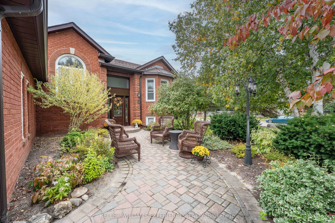
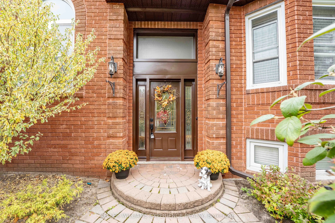
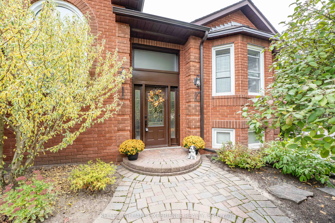
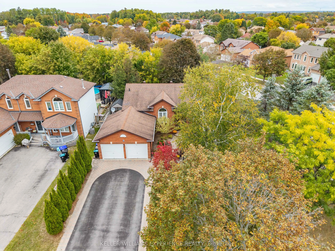
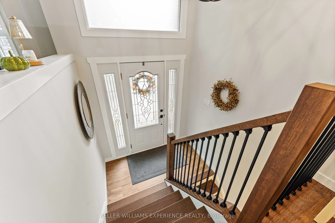
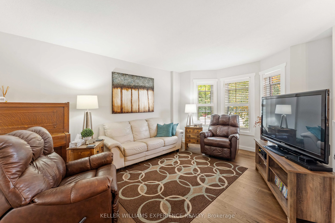
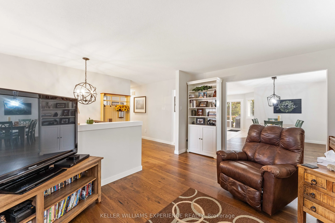
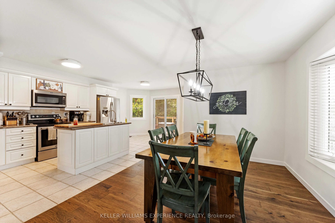
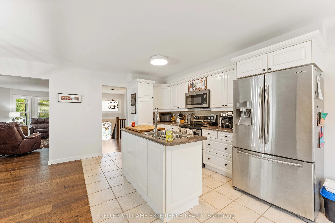
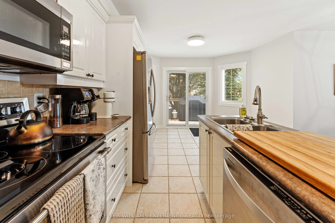
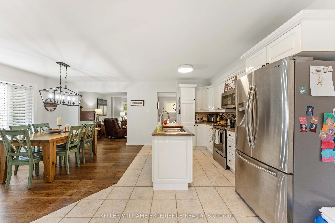
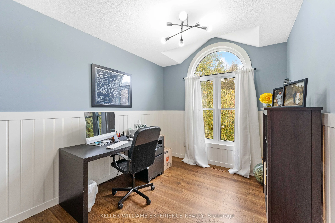
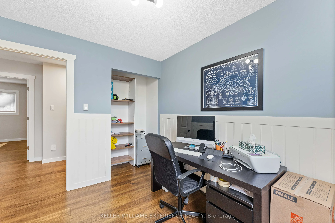
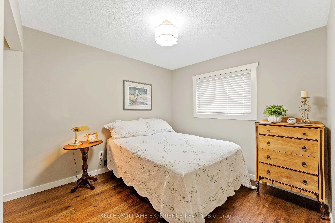
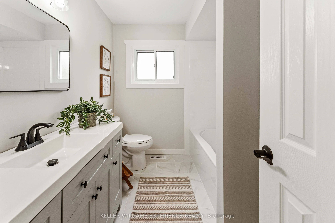
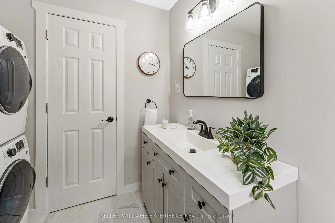
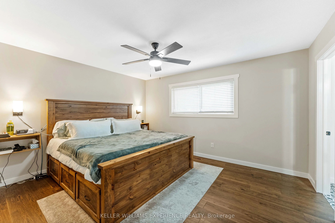
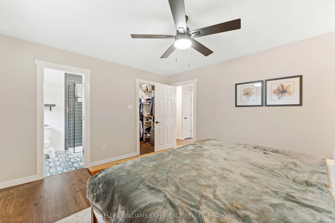
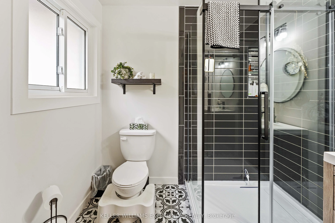
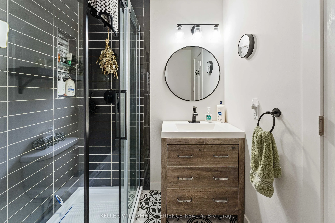
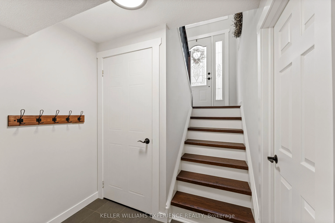
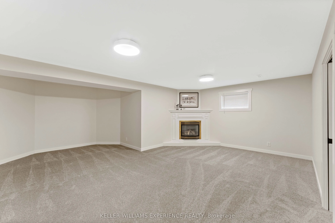
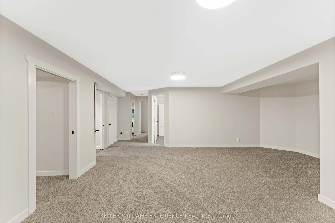
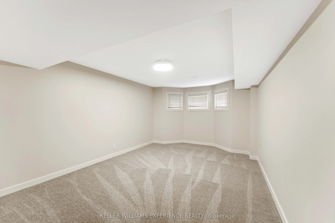
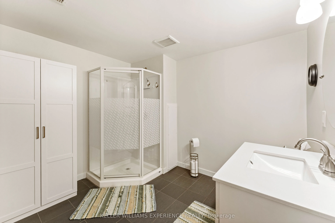
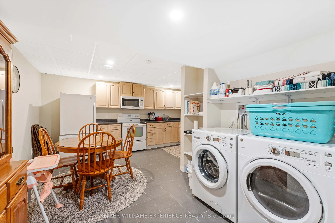
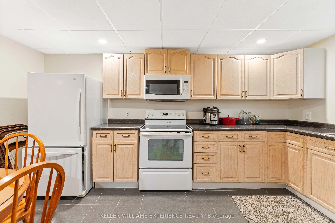
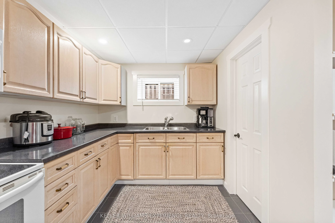
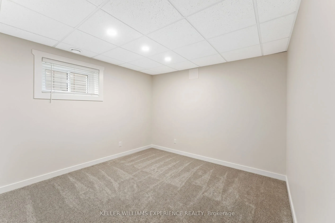
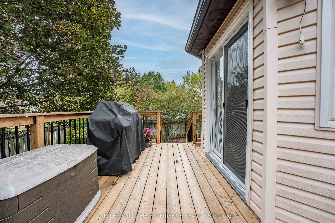
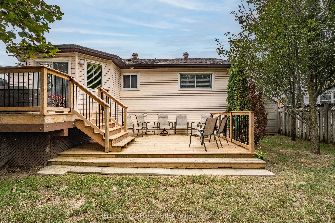
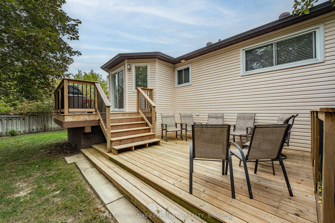
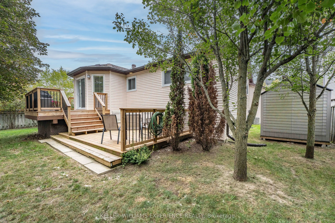
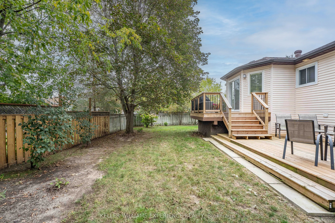
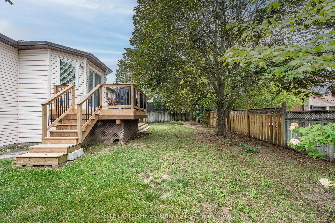
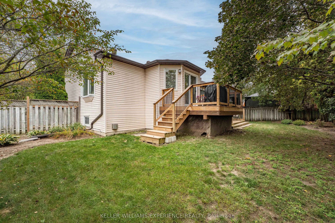
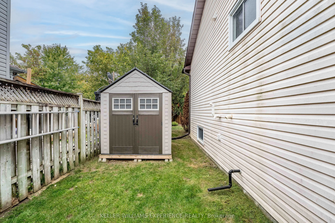
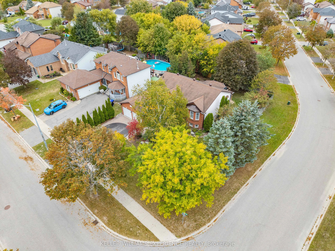
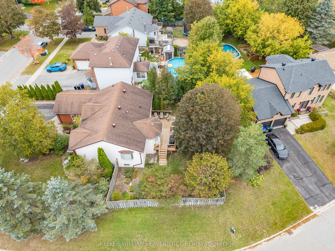
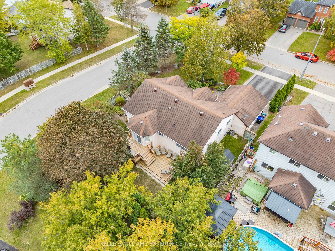
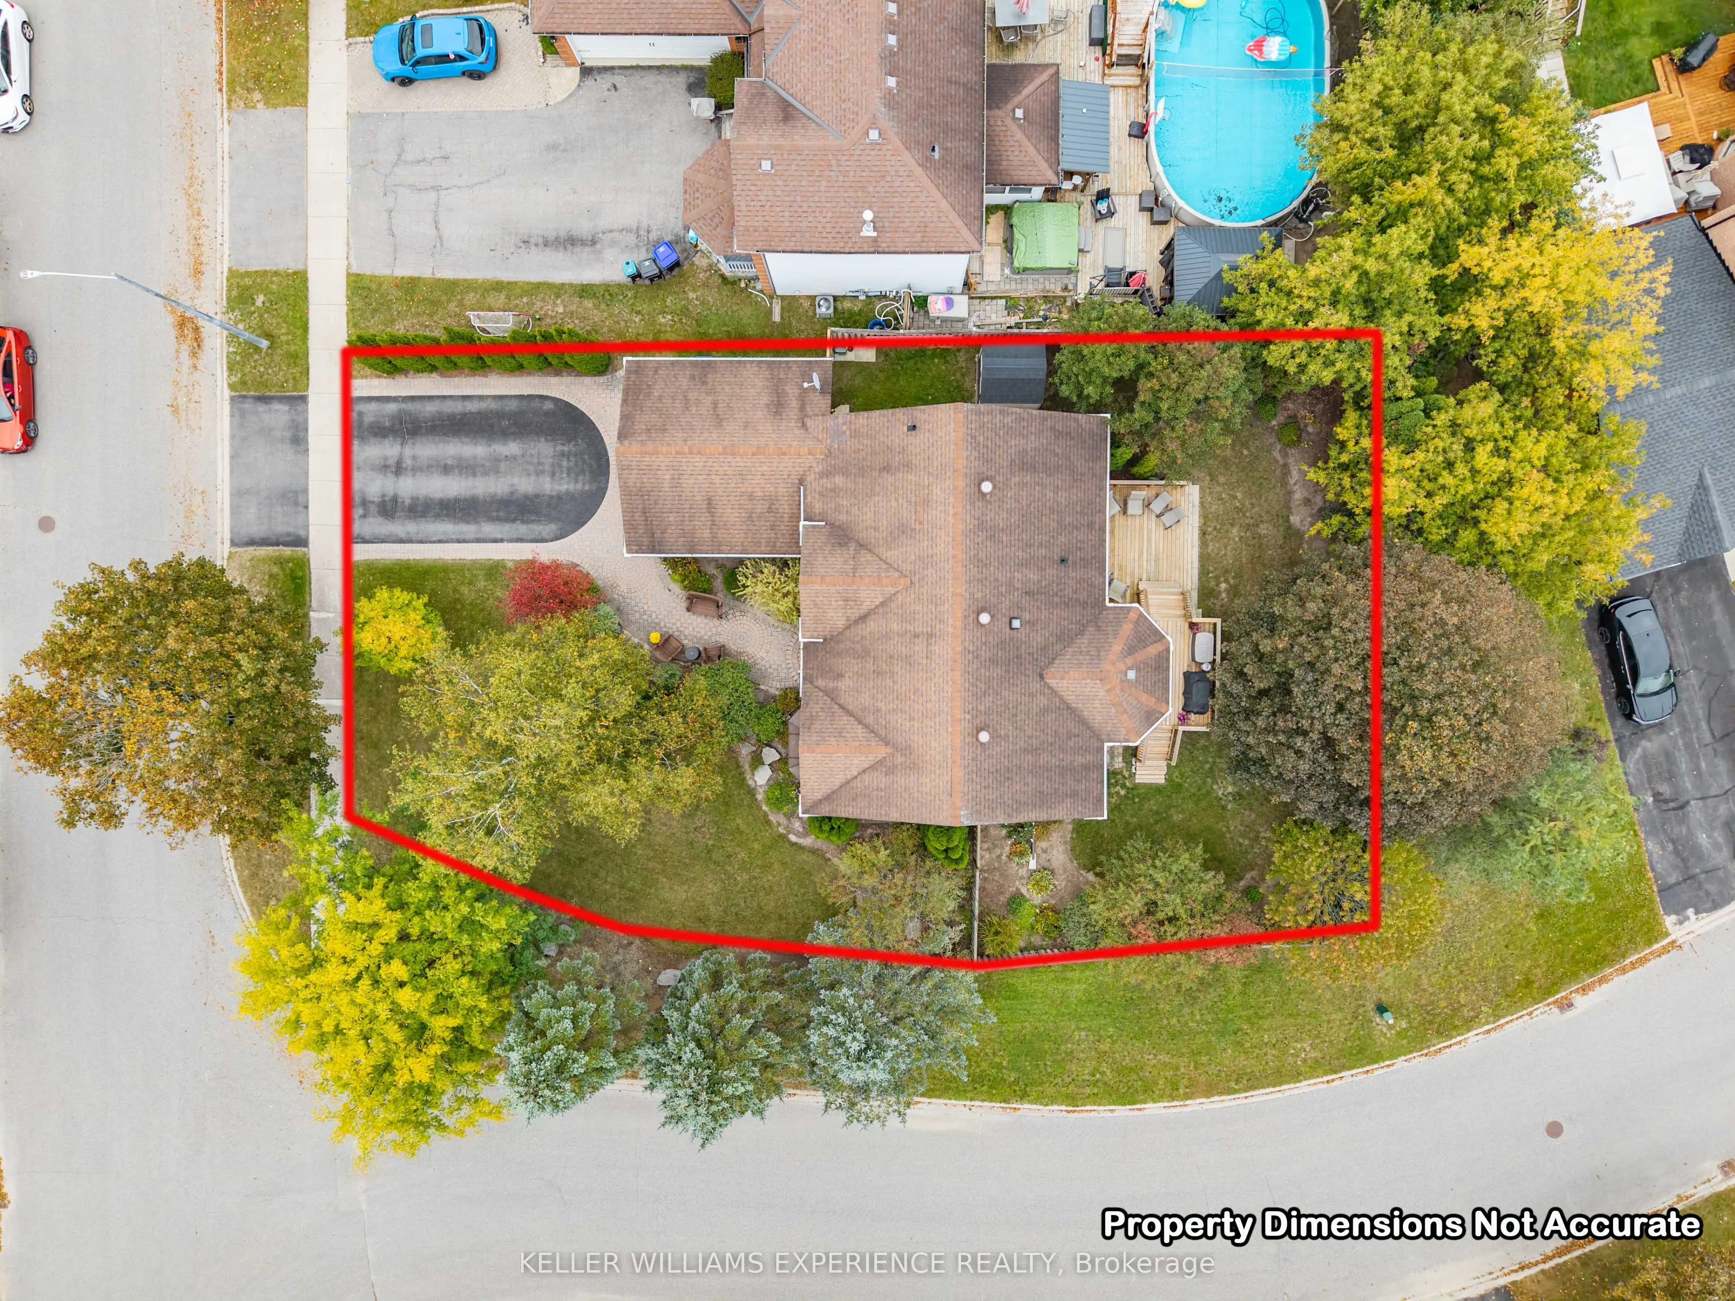
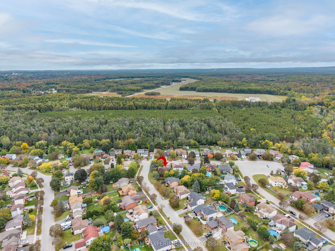
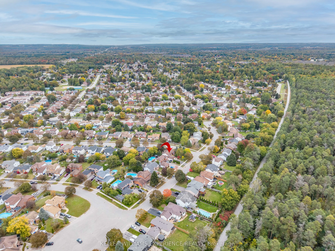
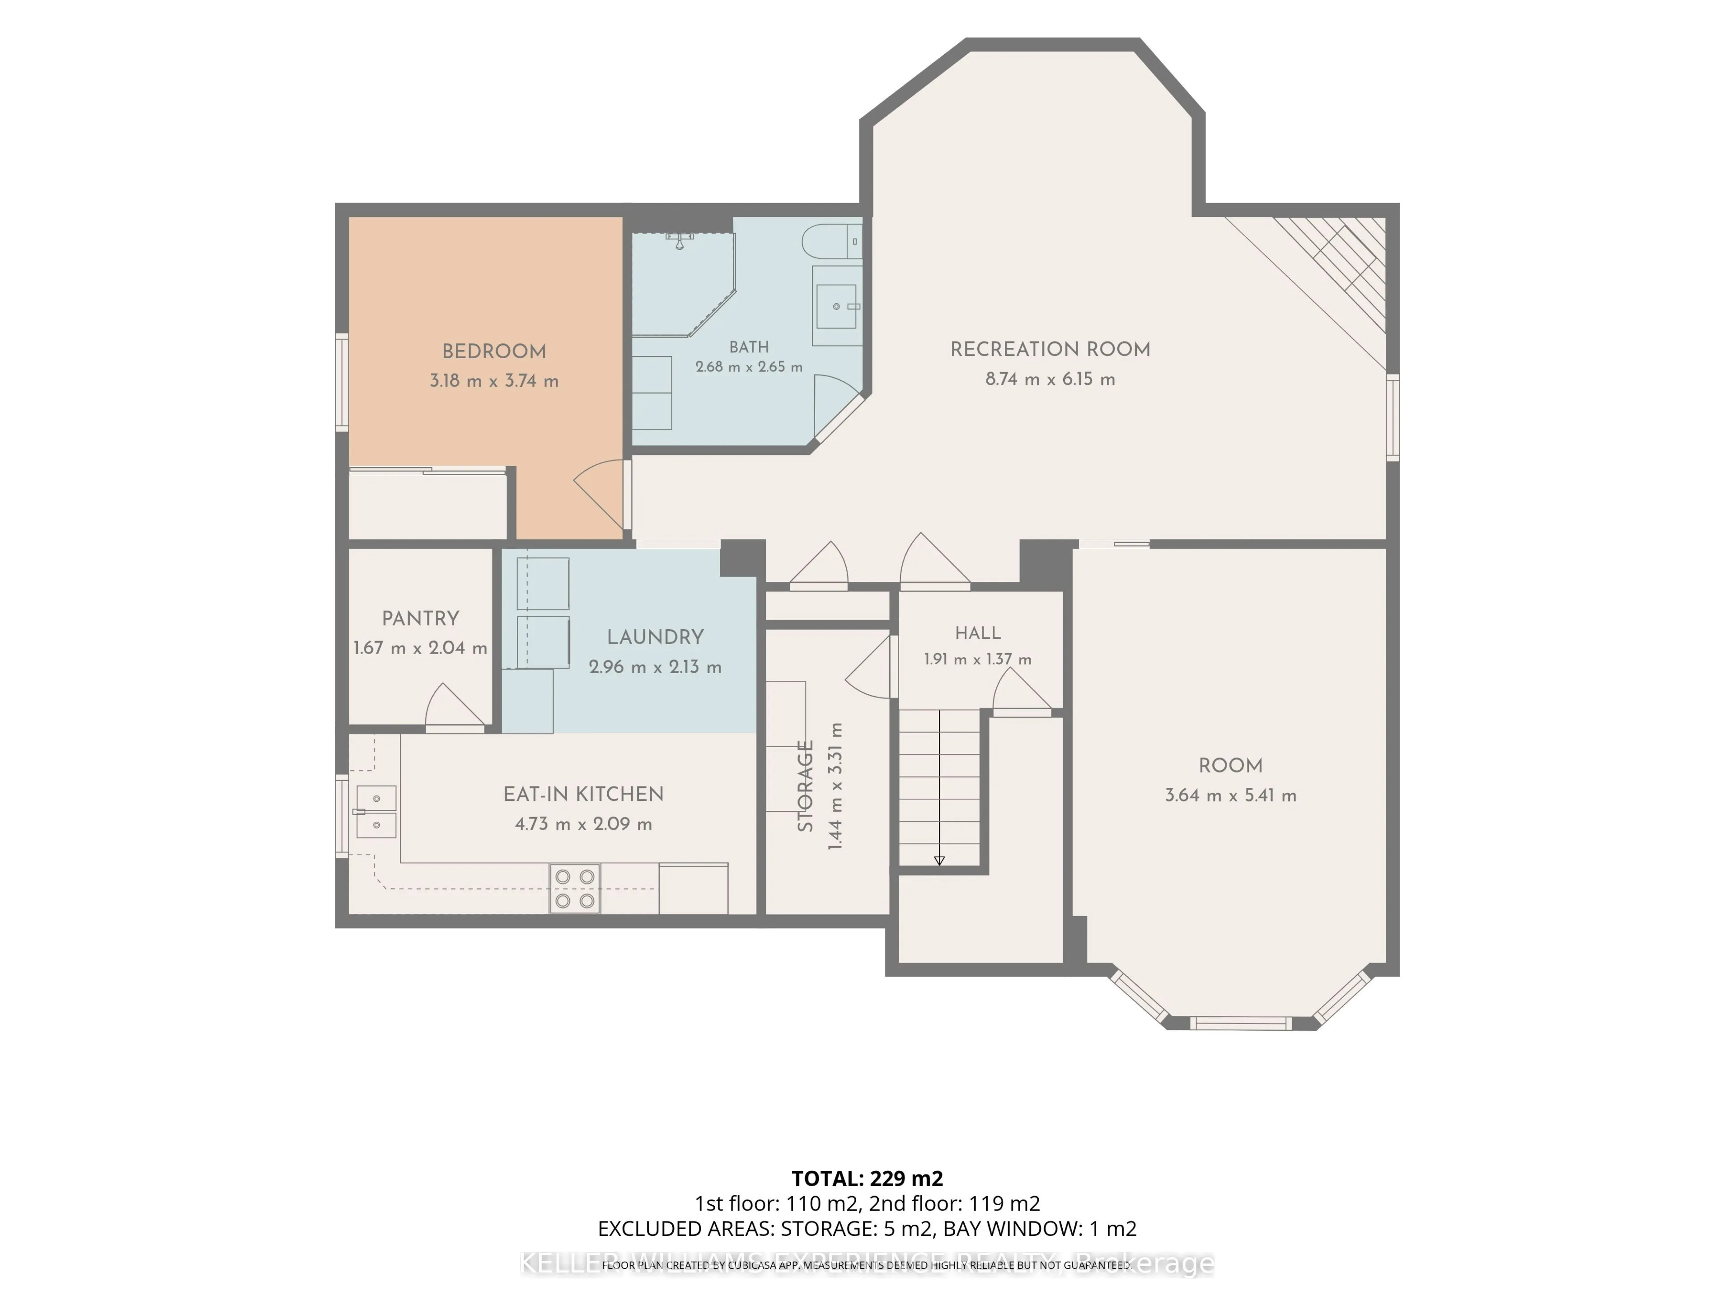
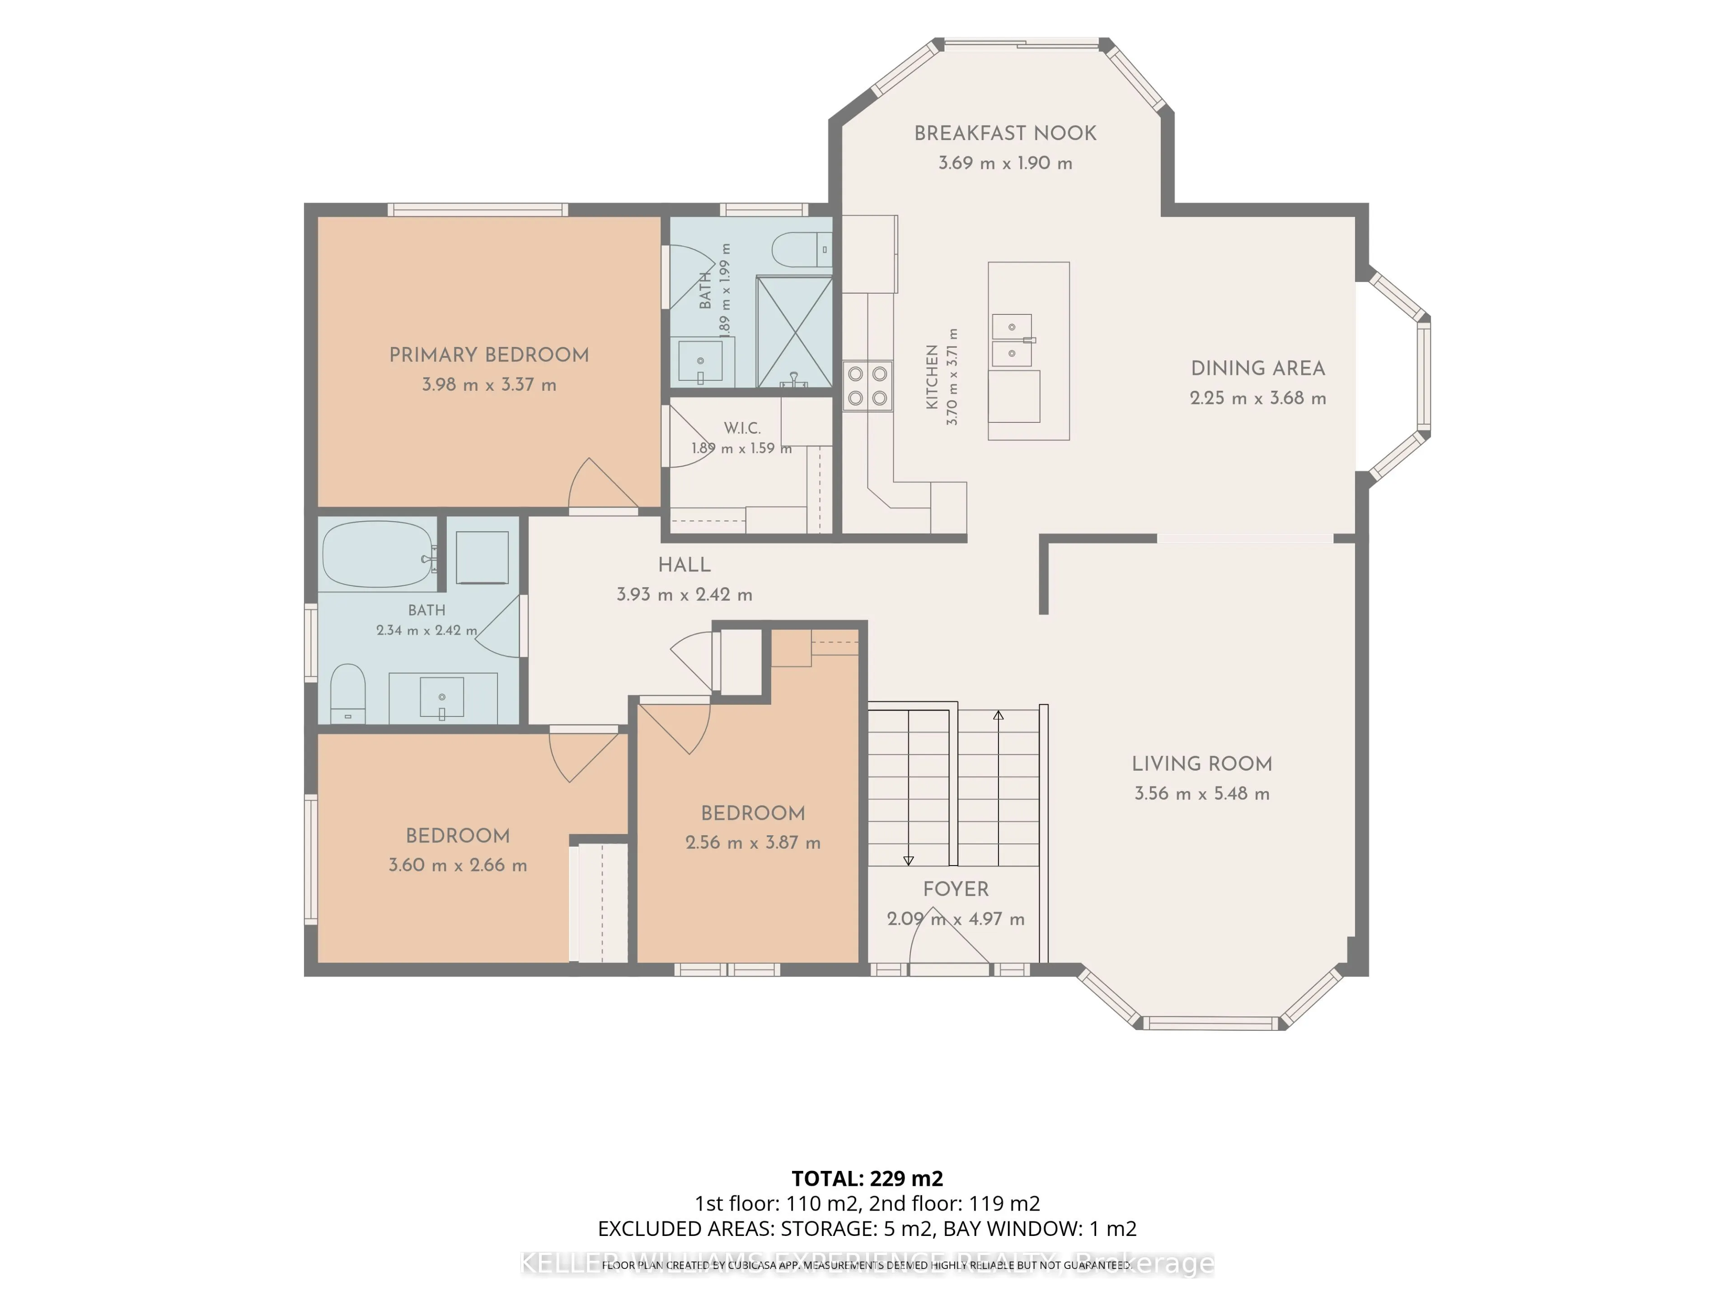
In-Law Suite | Modern 3+2 Bedroom Bungalow | Angus, ON. Completely updated residence on a professionally landscaped corner lot featuring new flooring throughout and a main-level eat-in kitchen with custom cabinetry and deck walkout. Main floor offers 3 bedrooms, including a primary suite with a walk...-in closet and 3-piece ensuite, plus a full 4-piece bath with integrated laundry. FLEX SPACES: Fully finished basement with in-law capability featuring a second eat-in kitchen, second laundry, massive recreation room with gas fireplace, 2 additional bedrooms, 3-piece bath, and storage. OUTDOOR HIGHLIGHTS: Fully fenced yard, entertaining deck, and front-and-back sprinkler system (2019). MAJOR MECHANICALS: Generac standby generator (2019) and Leaf Guard eavestroughs (2020). LOCATION ANCHOR: Minutes from CFB Borden, Alliston, Barrie, and downtown commercial amenities. The self-contained lower-level in-law suite offers ideal multi-generational flexibility just minutes from regional employment hubs.
Full Property Details
Interior
Bedrooms
3
Bedrooms Plus
2
Total Bedrooms
5
Washrooms
3
Square Footage
1100-1500 sqft
Basement
Finished,Full
Heating Source
Gas
Heating Fuel
Forced Air
Air Conditioning
Central Air
Family Room
No
Kitchens
1
Kitchens Plus
1
Total Kitchens
2
Fireplace Features
Yes
Bedrooms
3
Bedrooms Plus
2
Total Bedrooms
5
Washrooms
3
Square Footage
1100-1500 sqft
Basement
Finished,Full
Heating Source
Gas
Heating Fuel
Forced Air
Air Conditioning
Central Air
Family Room
No
Kitchens
1
Kitchens Plus
1
Total Kitchens
2
Fireplace Features
Yes
Exterior
Depth
120.0
Front
70.0
Acreage
< .50
Driveway
Available
Lot Size
70 x 120.0 ft
Pool
None
Parking Spaces
4
Total Parking Spaces
6.00
Parking Description
Attached
Garage Spaces
2
Zoning
R1-9
Depth
120.0
Front
70.0
Acreage
< .50
Driveway
Available
Lot Size
70 x 120.0 ft
Pool
None
Parking Spaces
4
Total Parking Spaces
6.00
Parking Description
Attached
Garage Spaces
2
Zoning
R1-9
Building Description
Style
Bungalow-Raised
Home Type
House
Subtype
Detached
Year Built
31-50
Property Orientation
North
Exterior Finish
Brick Front,Vinyl Siding
Sewers
Sewers
Water Supply
Municipal
Possession Date
No Data
Style
Bungalow-Raised
Home Type
House
Subtype
Detached
Year Built
31-50
Property Orientation
North
Exterior Finish
Brick Front,Vinyl Siding
Sewers
Sewers
Water Supply
Municipal
Possession Date
No Data
Community
Community
Angus
Community
Angus
Taxes & Fees
Taxes
$2,819 /yr
Tax Year
2025
Occupancy
Owner
Taxes
$2,819 /yr
Tax Year
2025
Occupancy
Owner
Room Types
Bedroom
-
Dimensions 11.81 x 8.73 feet
103.1 sqft
Bedroom
-
Dimensions 11.94 x 17.75 feet
211.94 sqft
Bedroom
-
Dimensions 8.4 x 12.7 feet
106.68 sqft
Breakfast
Walk-Out
Dimensions 12.11 x 6.23 feet
75.45 sqft
Dining Room
-
Dimensions 7.38 x 12.07 feet
89.08 sqft
Kitchen
-
Dimensions 12.14 x 12.17 feet
147.74 sqft
Kitchen
Eat-in Kitchen
Dimensions 15.52 x 6.86 feet
106.47 sqft
Laundry
-
Dimensions 9.71 x 6.99 feet
67.87 sqft
Living Room
-
Dimensions 11.68 x 17.98 feet
210.01 sqft
Living Room
Gas Fireplace
Dimensions 28.67 x 20.18 feet
578.56 sqft
Primary Bedroom
3 Pc Ensuite, Walk-In Closet(s)
Dimensions 13.06 x 11.06 feet
144.44 sqft
Utility Room
-
Dimensions 5.48 x 6.69 feet
36.66 sqft
Similar Properties(No results)
Mortgage Calculator
Calculate your estimated monthly mortgage payment
Price
$775,000
$
%
%
Total cost of mortgage
$0
Monthly payment
By clicking Save, we will calculate your estimated mortgage for all properties using the saved values (down payment percentage, interest rate, and amortization).
The accuracy and applicability of this calculator are not guaranteed.