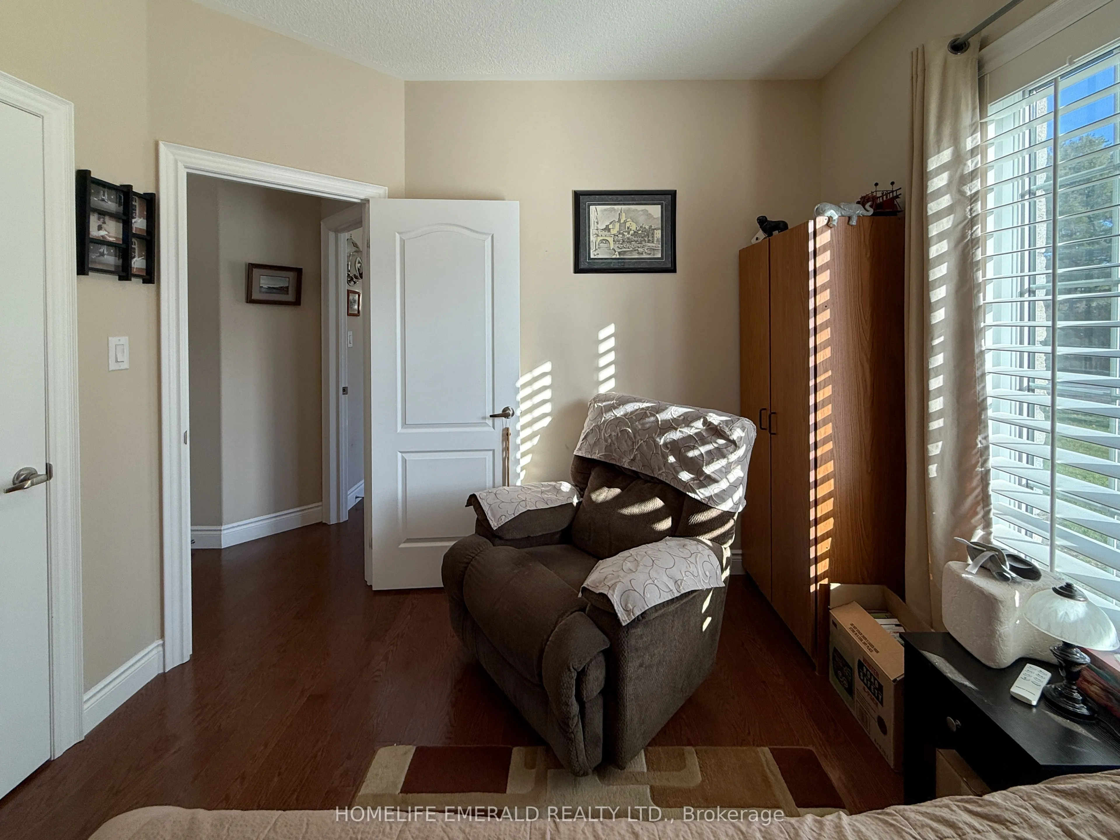
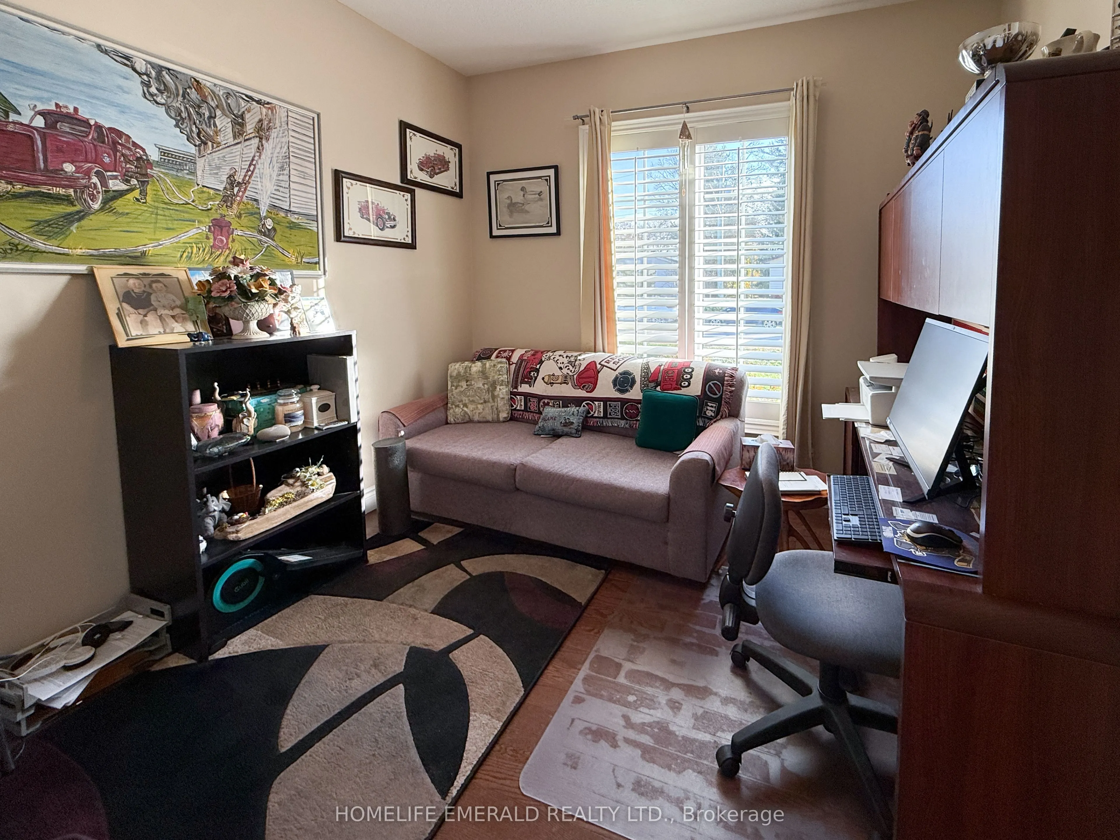
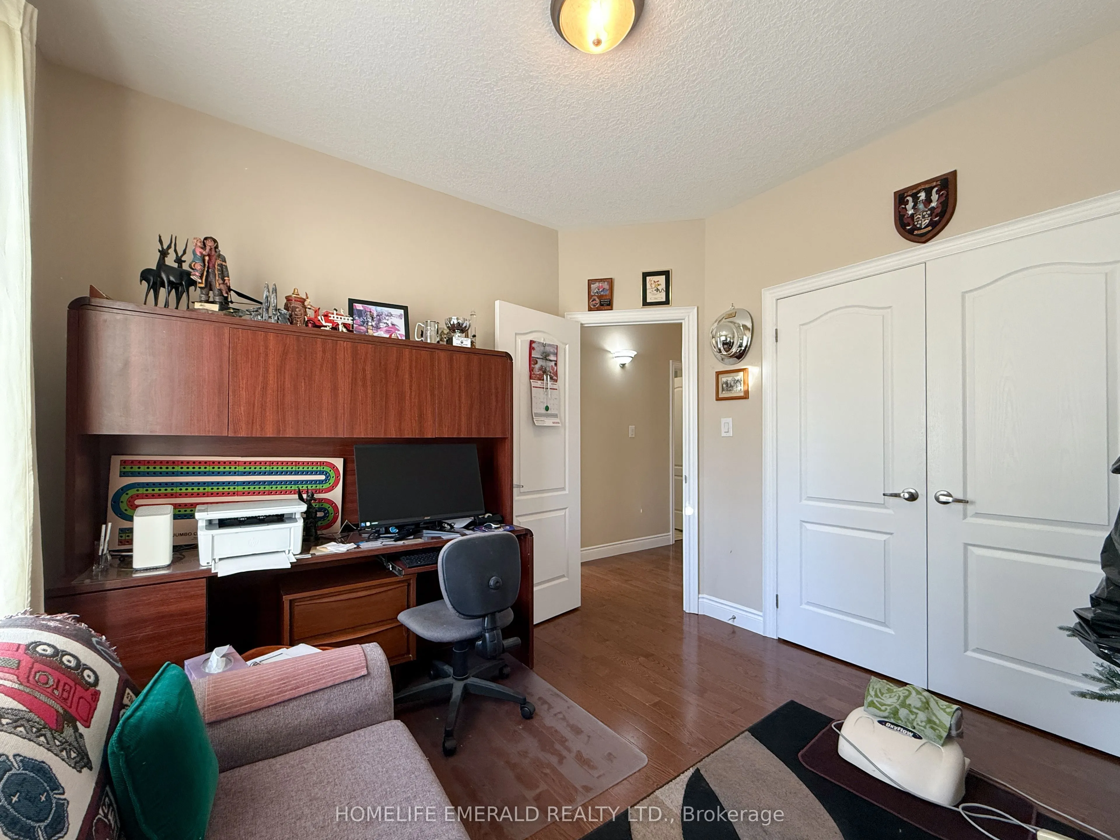
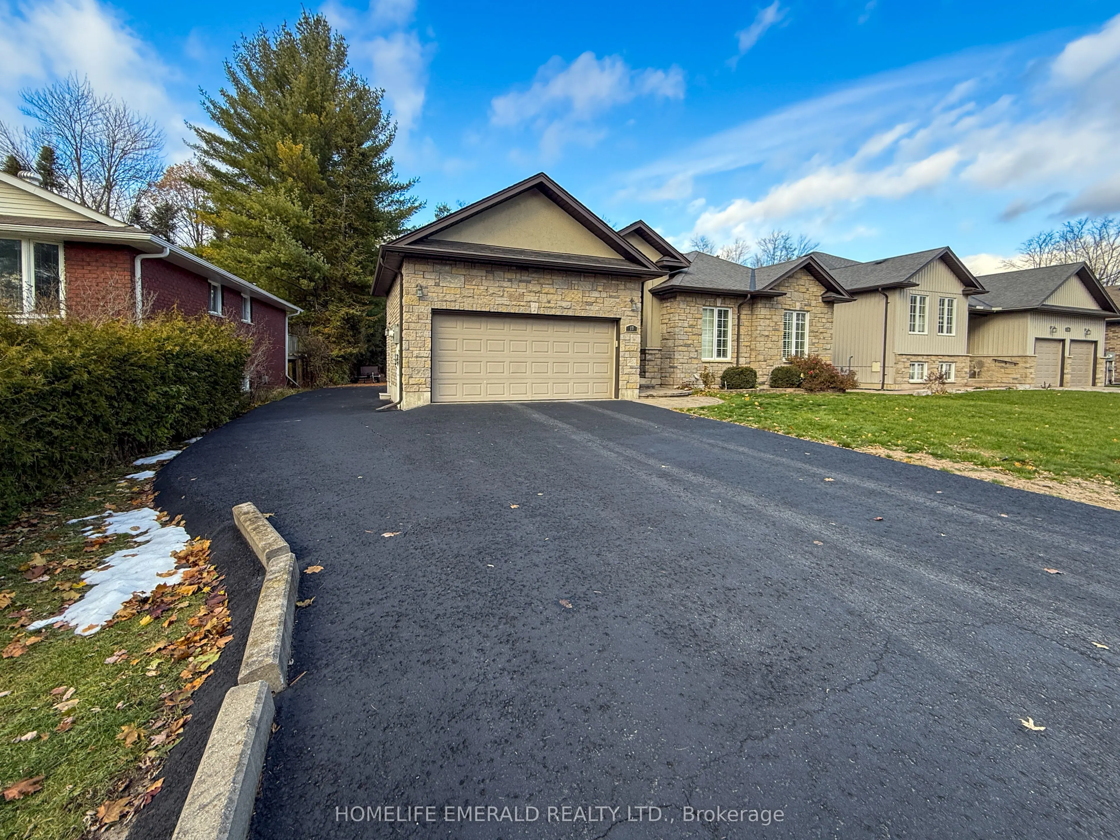
Sign In or Create a Free Account to see full details of this property
Key Facts
Key facts for 17 Tree Top Street
Property Type
House, Bungalow
Parking
Attached 2 garage, 8 parking
MLS #
N13876246
Size
1500-2000 sqft
Basement
Crawl Space
Listed on
2026-10-06
Lot size
70 x 214.35
Tax
$3,162 /yr
Days on Market
7
Approximate Age
6-15
Maintenance Fee
-
Description
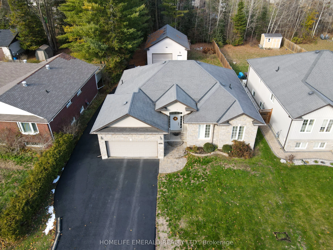
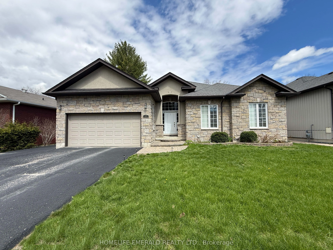
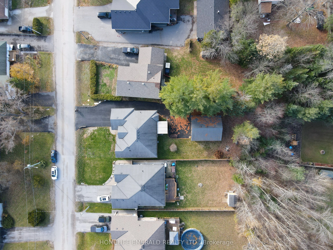
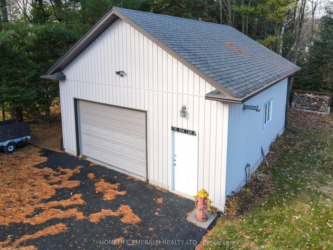
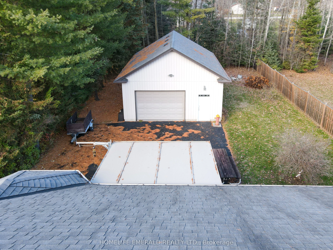
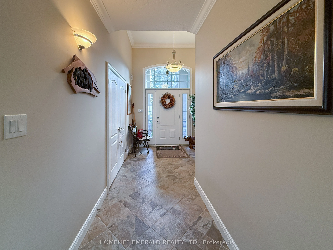
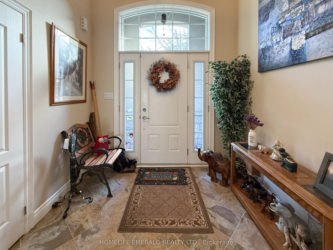
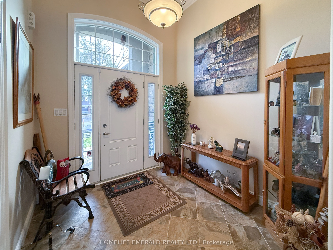
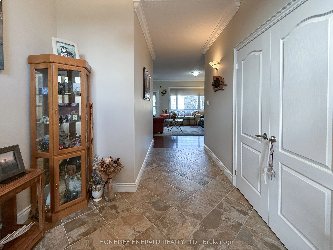
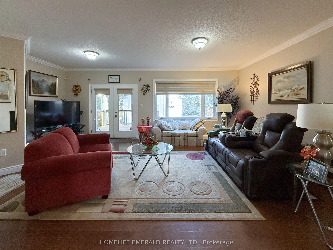
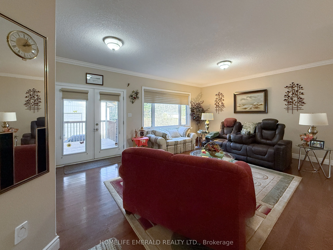
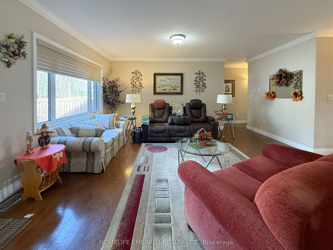
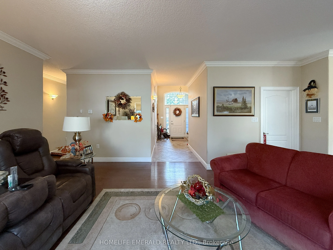
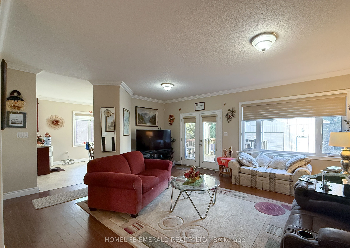
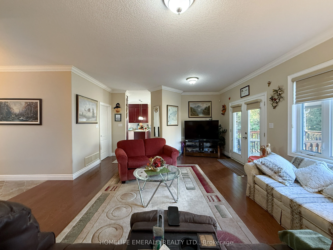
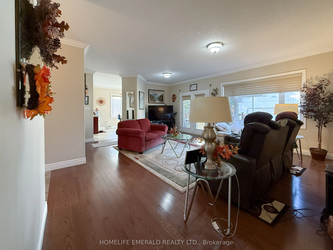
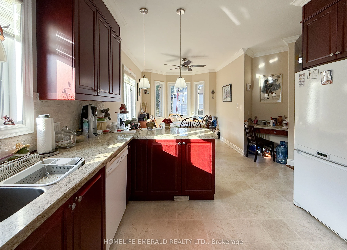
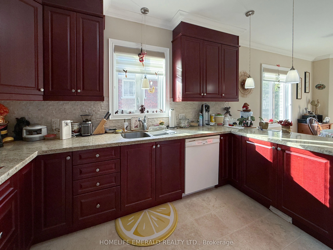
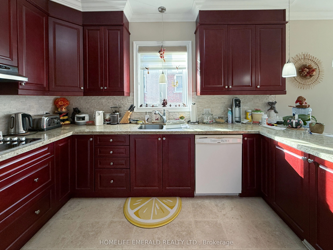
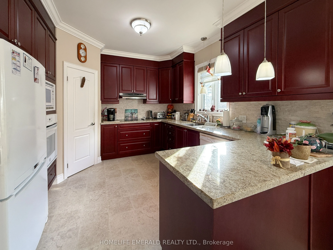
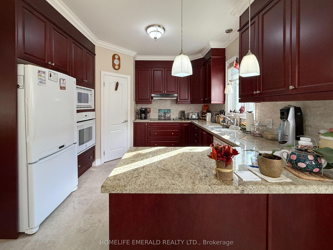
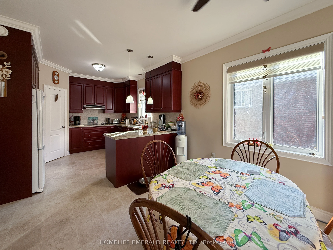
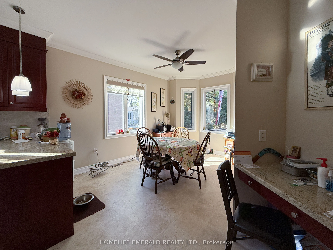
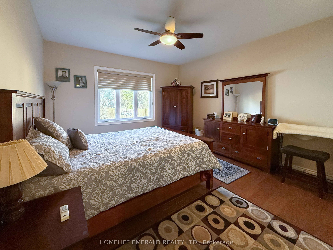
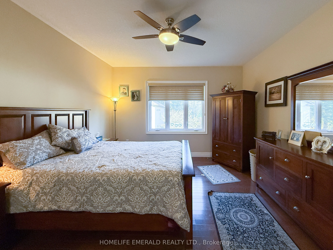
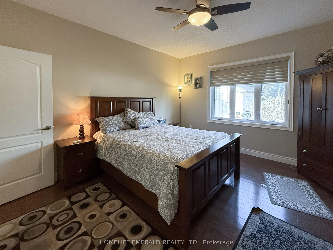
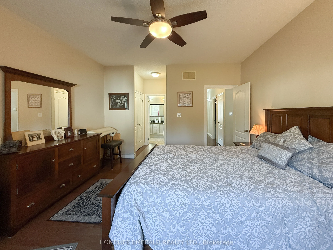
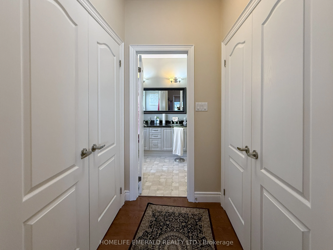
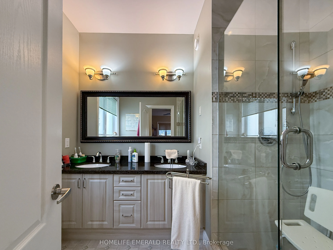
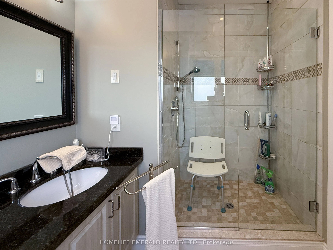
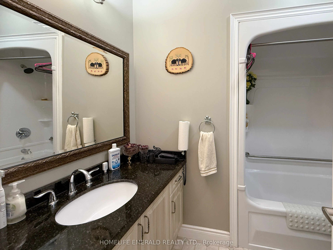
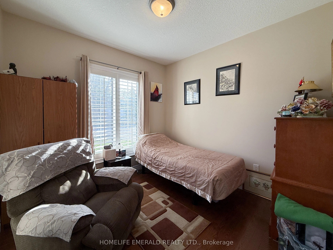
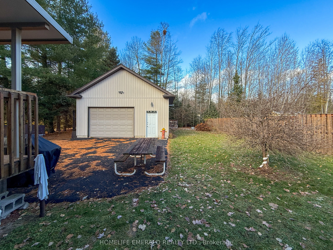
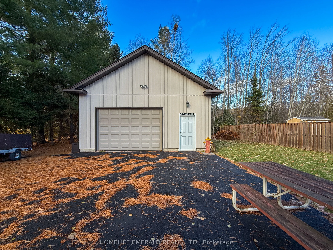
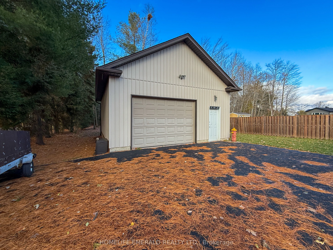
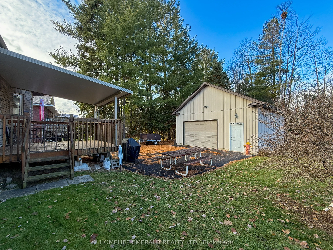
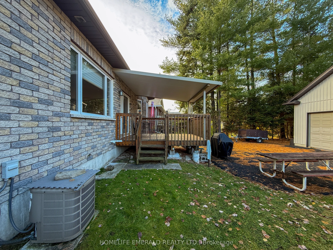
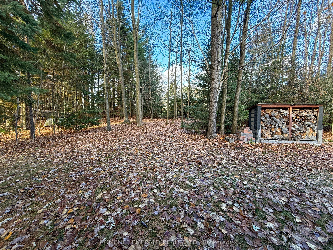
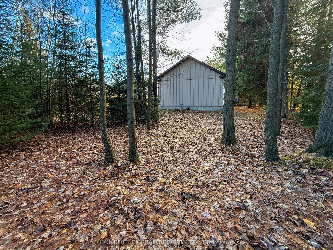
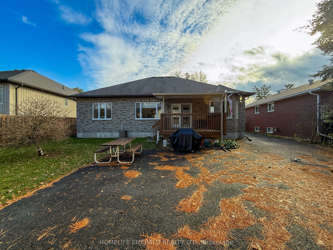
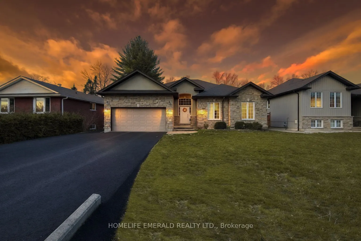
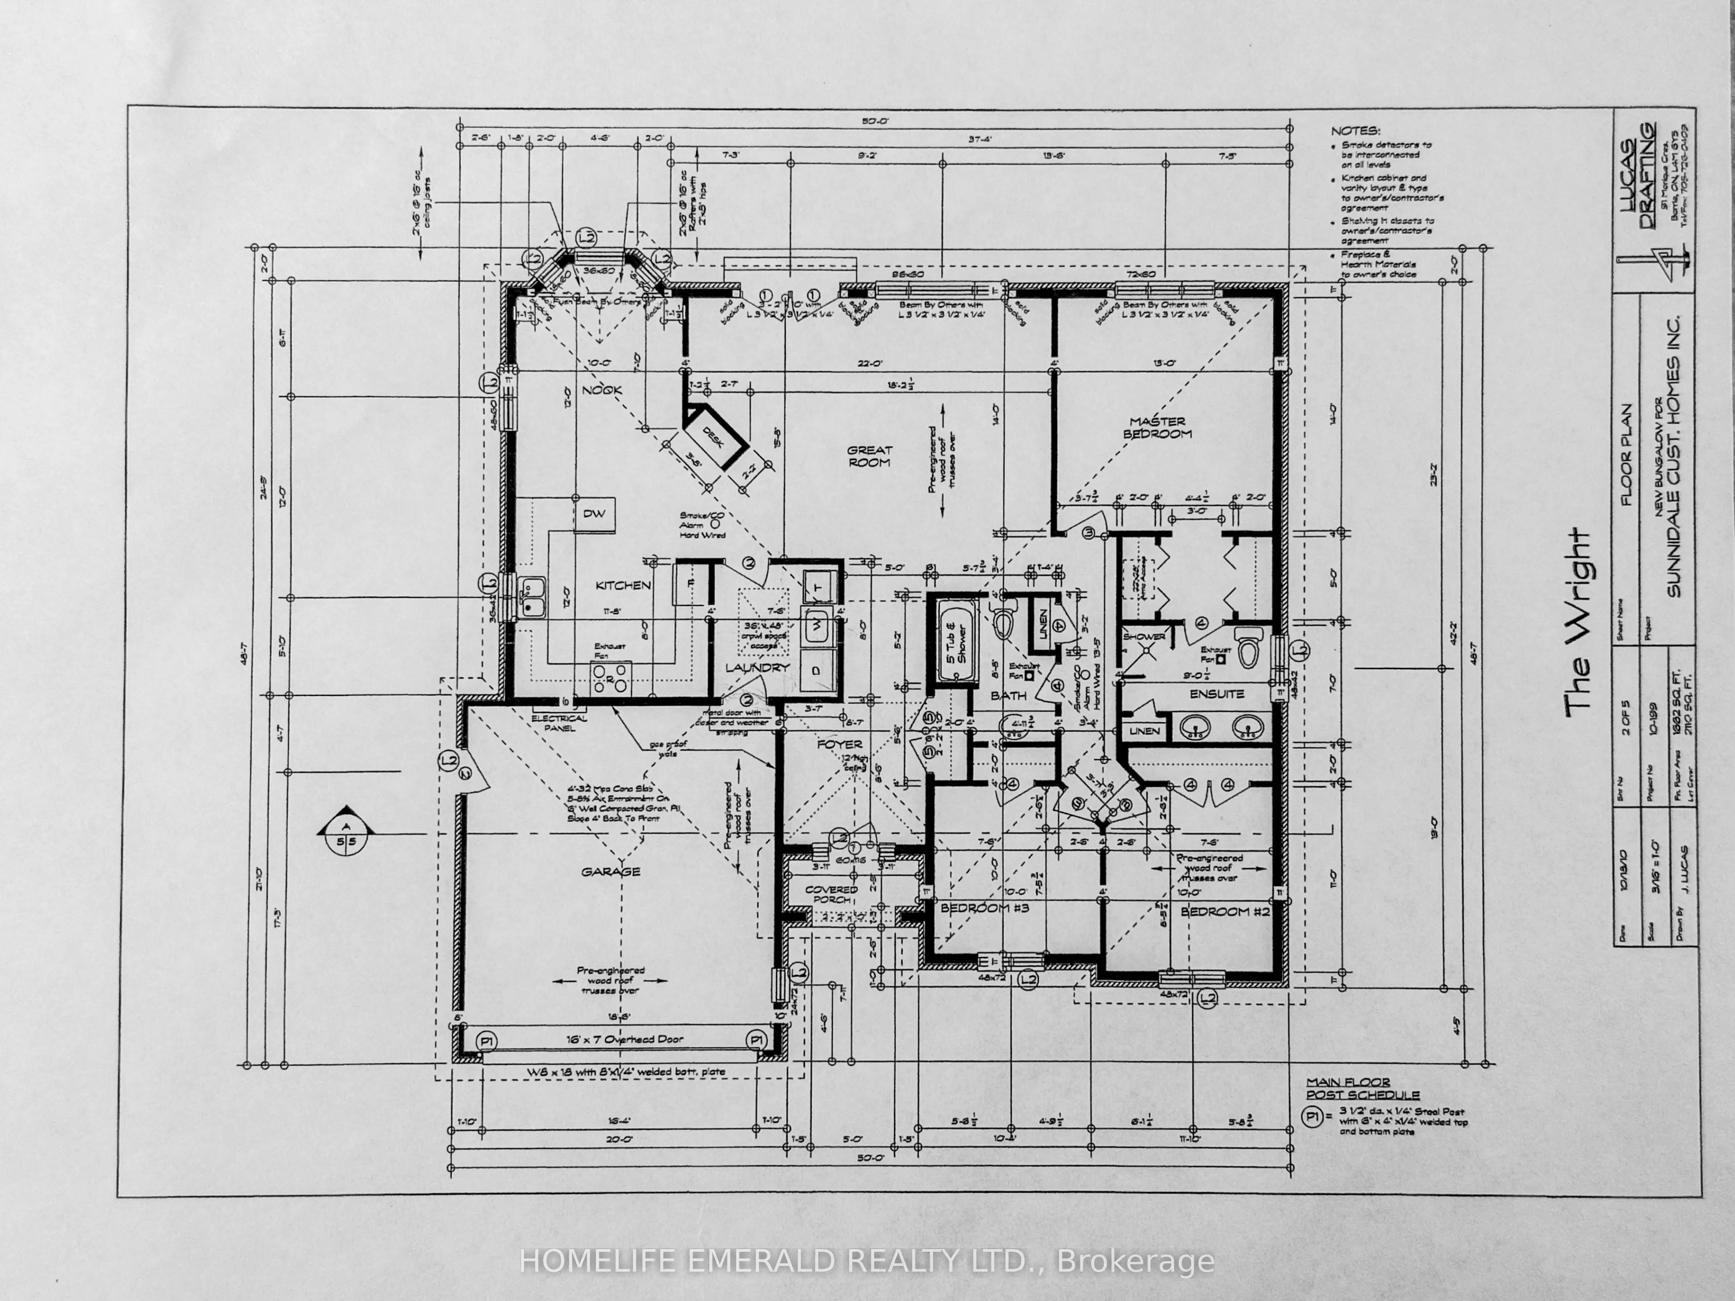
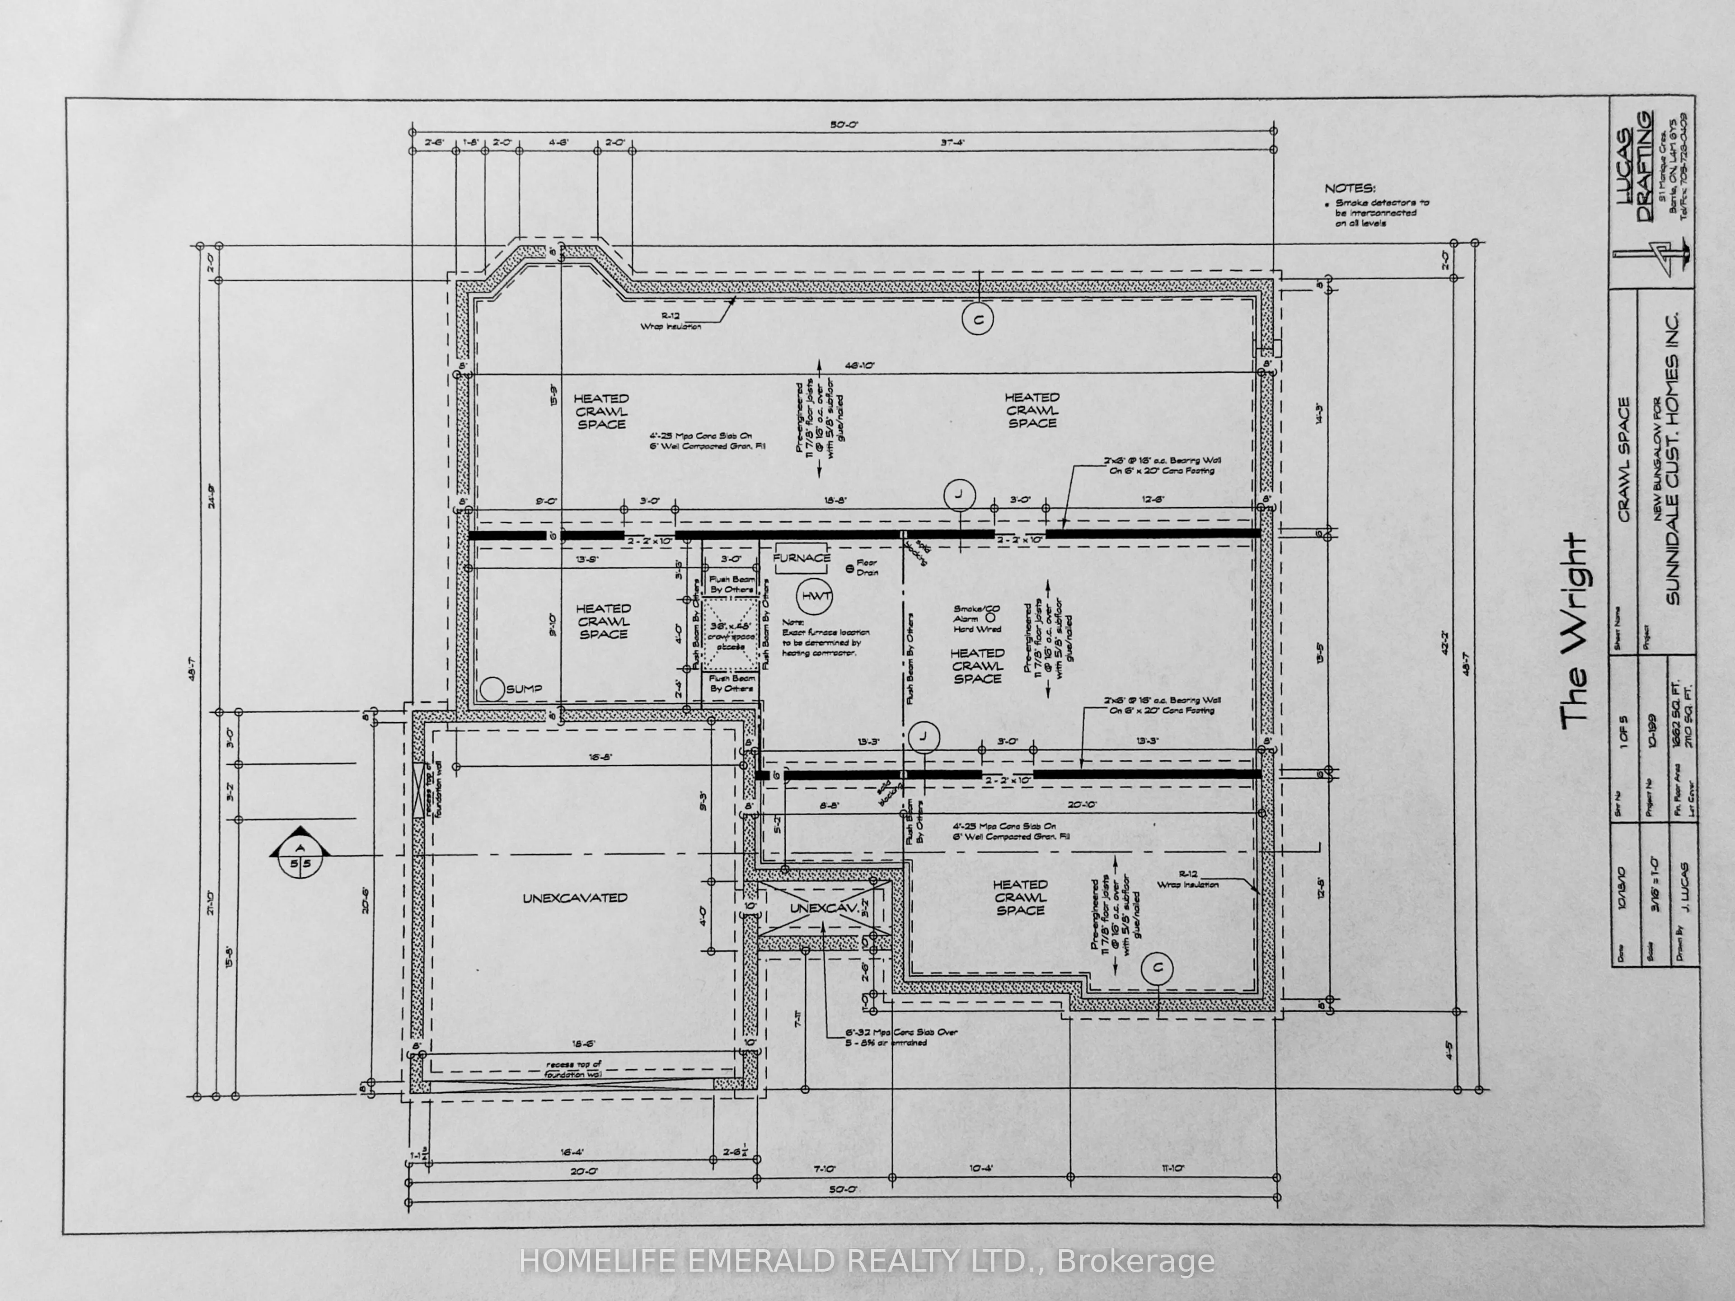
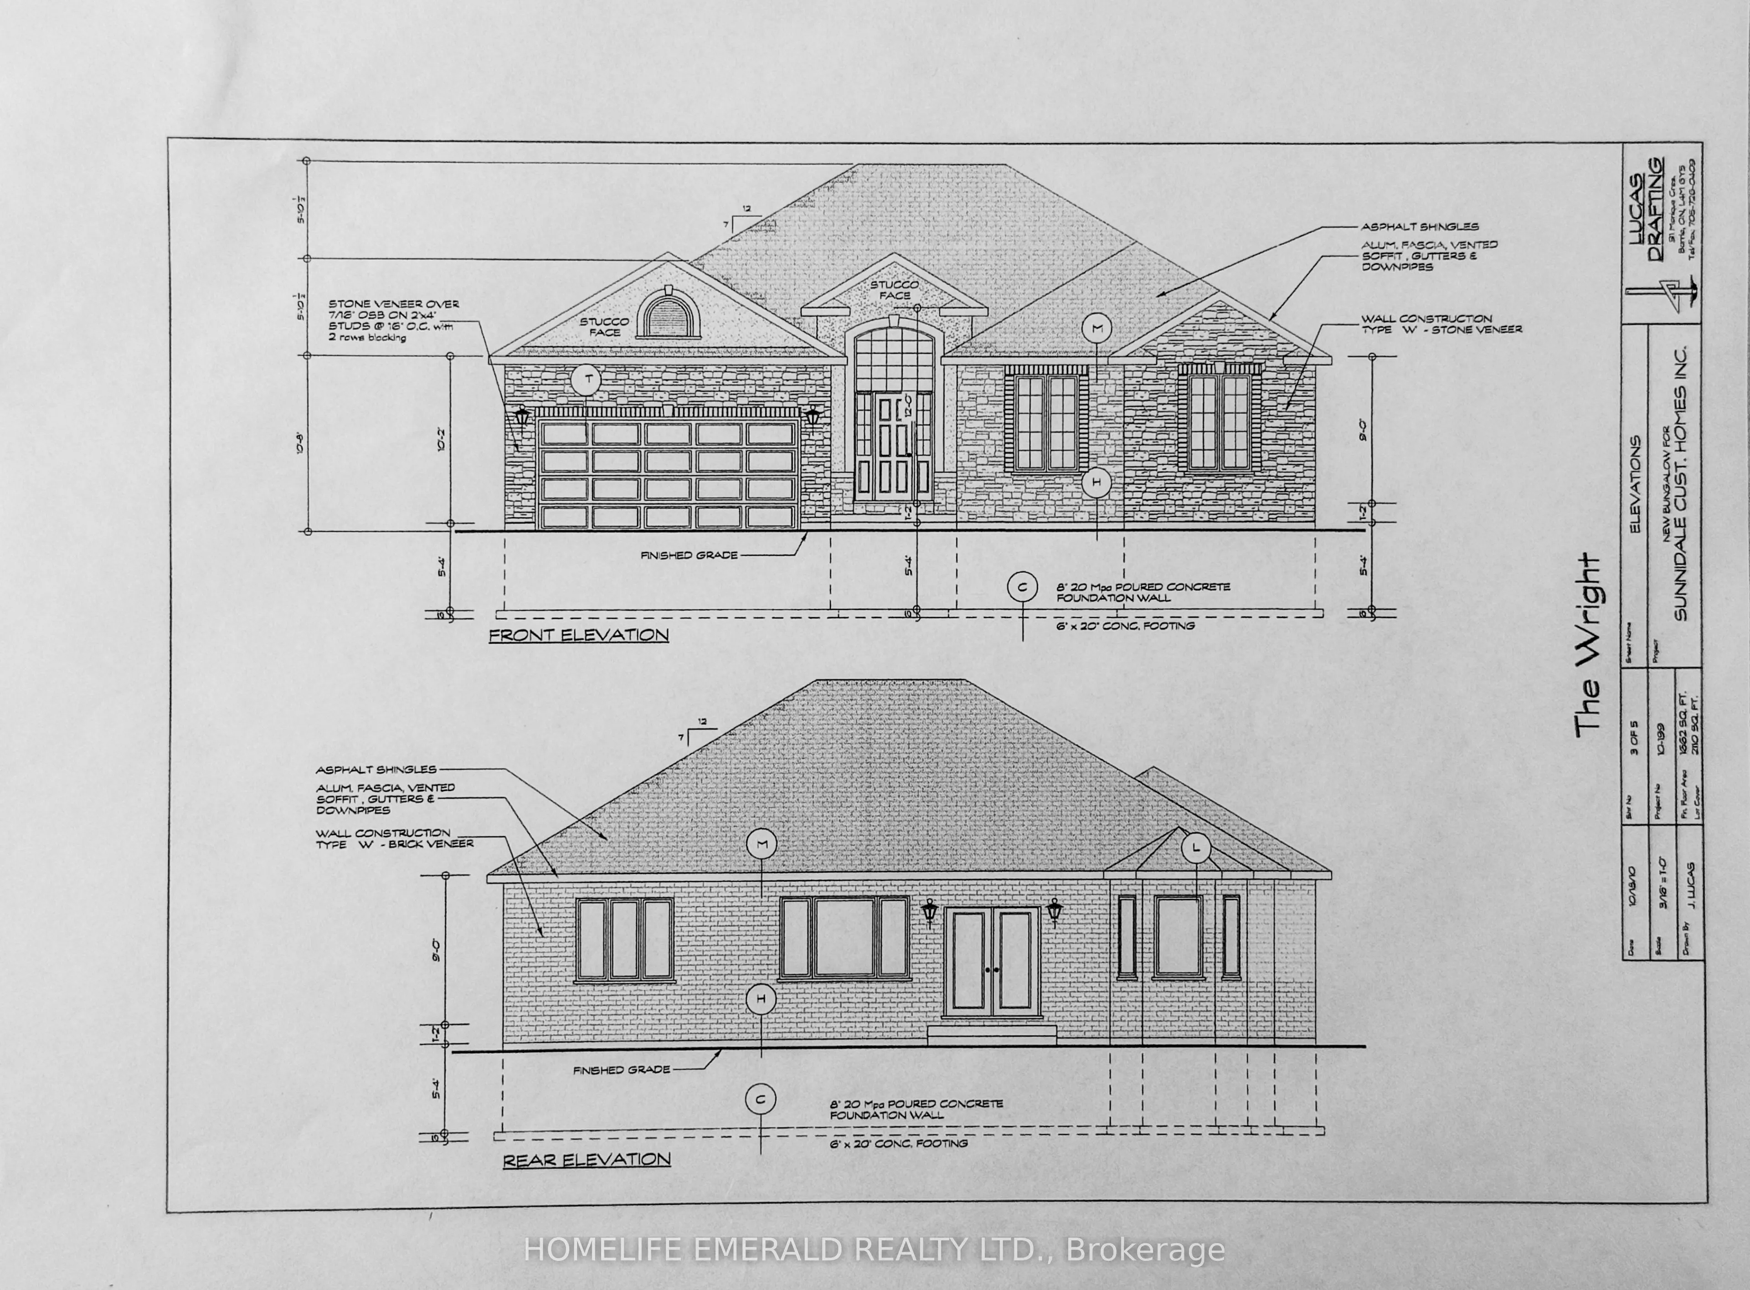
*Custom Built Bungalow with Detached Heated Garage* This beautifully maintained 3 bedroom, 2 bathroom, 1,650+ sqft bungalow was thoughtfully designed for both families & those looking to downsize. No detail has been overlooked, offering spacious rooms, 9ft ceilings, crown moulding, a custom kitchen,... a large foyer, a mud/laundry room with access to the attached double car garage, a covered deck, a 28'x32' heated detached garage in the backyard with paved driveway access & a 5-foot heated crawlspace providing abundant storage. Situated on a 0.29-acre in-town lot, this home is within walking distance to all amenities & just 15 minutes to the 400 HWY, while still offering a quiet, tranquil setting surrounded by mature trees. This is a wonderful opportunity for anyone seeking a move-in ready home with ample space inside & out.
Full Property Details
Interior
Bedrooms
3
Total Bedrooms
3
Washrooms
2
Square Footage
1500-2000 sqft
Basement
Crawl Space
Heating Source
Gas
Heating Fuel
Forced Air
Air Conditioning
Central Air
Family Room
No
Kitchens
1
Total Kitchens
1
Fireplace Features
No
Bedrooms
3
Total Bedrooms
3
Washrooms
2
Square Footage
1500-2000 sqft
Basement
Crawl Space
Heating Source
Gas
Heating Fuel
Forced Air
Air Conditioning
Central Air
Family Room
No
Kitchens
1
Total Kitchens
1
Fireplace Features
No
Exterior
Depth
214.35
Front
69.77
Acreage
< .50
Driveway
Private Double,Inside Entry,RV/Truck
Lot Size
70 x 214.35 ft
Pool
None
Parking Spaces
8
Total Parking Spaces
11.00
Parking Description
Attached
Garage Spaces
2
Zoning
R1
Depth
214.35
Front
69.77
Acreage
< .50
Driveway
Private Double,Inside Entry,RV/Truck
Lot Size
70 x 214.35 ft
Pool
None
Parking Spaces
8
Total Parking Spaces
11.00
Parking Description
Attached
Garage Spaces
2
Zoning
R1
Building Description
Style
Bungalow
Home Type
House
Subtype
Detached
Year Built
6-15
Property Orientation
South
Exterior Finish
Brick,Stone
Sewers
Sewers
Water Supply
Municipal
Possession Date
No Data
Style
Bungalow
Home Type
House
Subtype
Detached
Year Built
6-15
Property Orientation
South
Exterior Finish
Brick,Stone
Sewers
Sewers
Water Supply
Municipal
Possession Date
No Data
Community
Community
Angus
Community
Angus
Taxes & Fees
Taxes
$3,162 /yr
Tax Year
2026
Occupancy
Owner
Taxes
$3,162 /yr
Tax Year
2026
Occupancy
Owner
Room Types
Bathroom
4 Pc Bath
Dimensions 10.79 x 4.56 feet
49.2 sqft
Bathroom
4 Pc Ensuite
Dimensions 9.12 x 8.99 feet
81.99 sqft
Bedroom 2
-
Dimensions 10.96 x 10.27 feet
112.56 sqft
Bedroom 3
-
Dimensions 10.04 x 9.97 feet
100.1 sqft
Dining Room
-
Dimensions 10.14 x 9.78 feet
99.17 sqft
Foyer
-
Dimensions 8.69 x 8.63 feet
74.99 sqft
Great Room
-
Dimensions 22.38 x 15.94 feet
356.74 sqft
Kitchen
-
Dimensions 15.26 x 10.1 feet
154.13 sqft
Laundry
-
Dimensions 7.97 x 7.02 feet
55.95 sqft
Primary Bedroom
-
Dimensions 13.91 x 12.8 feet
178.05 sqft
Similar Properties(No results)
Mortgage Calculator
Calculate your estimated monthly mortgage payment
Price
$949,900
$
%
%
Total cost of mortgage
$0
Monthly payment
By clicking Save, we will calculate your estimated mortgage for all properties using the saved values (down payment percentage, interest rate, and amortization).
The accuracy and applicability of this calculator are not guaranteed.