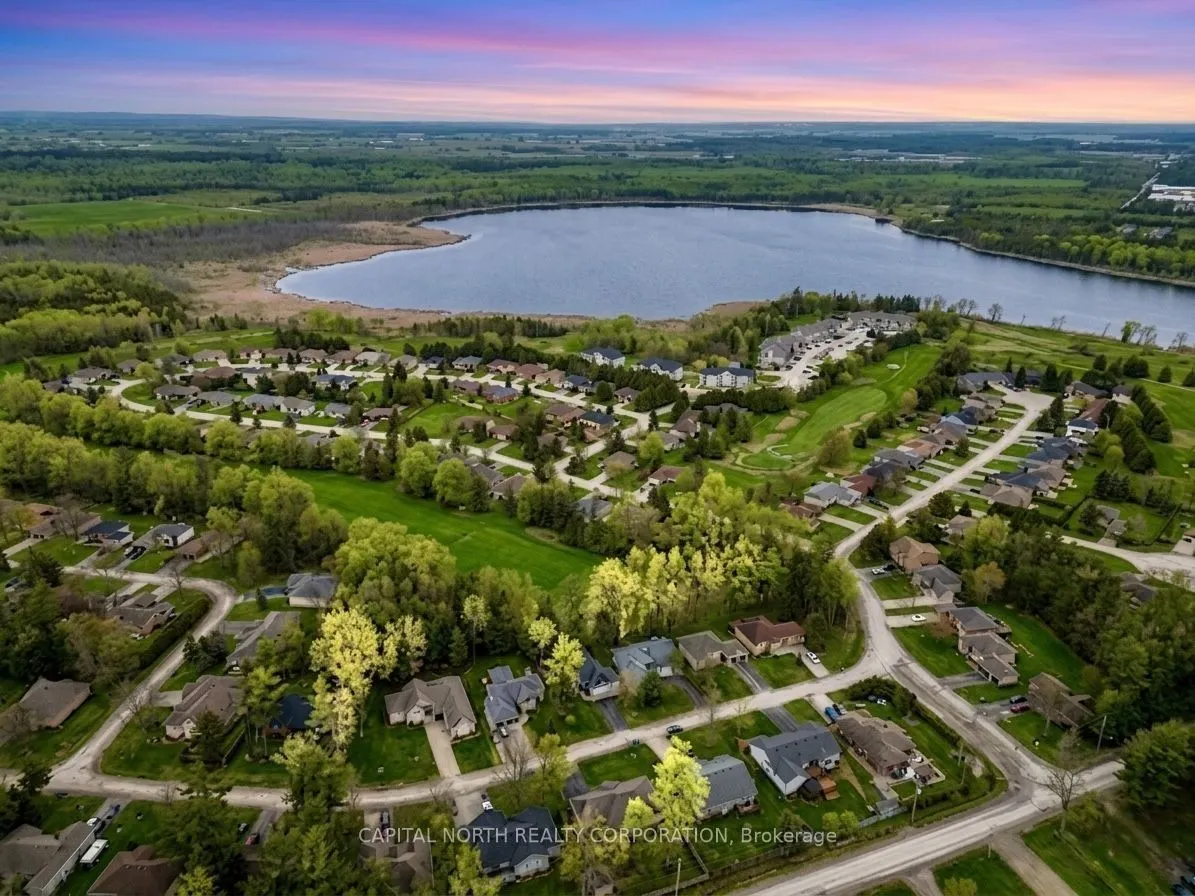
Sign In or Create a Free Account to see full details of this property
Key Facts
Key facts for 8 Downer Crescent
Property Type
House, Bungalow-Raised
Parking
Attached 2 garage, 6 parking
MLS #
S12910088
Size
1500-2000 sqft
Basement
Apartment,Separate Entrance
Listed on
2026-03-23
Lot size
90 x 134.05
Tax
$5,300 /yr
Days on Market
204
Approximate Age
16-30
Maintenance Fee
-
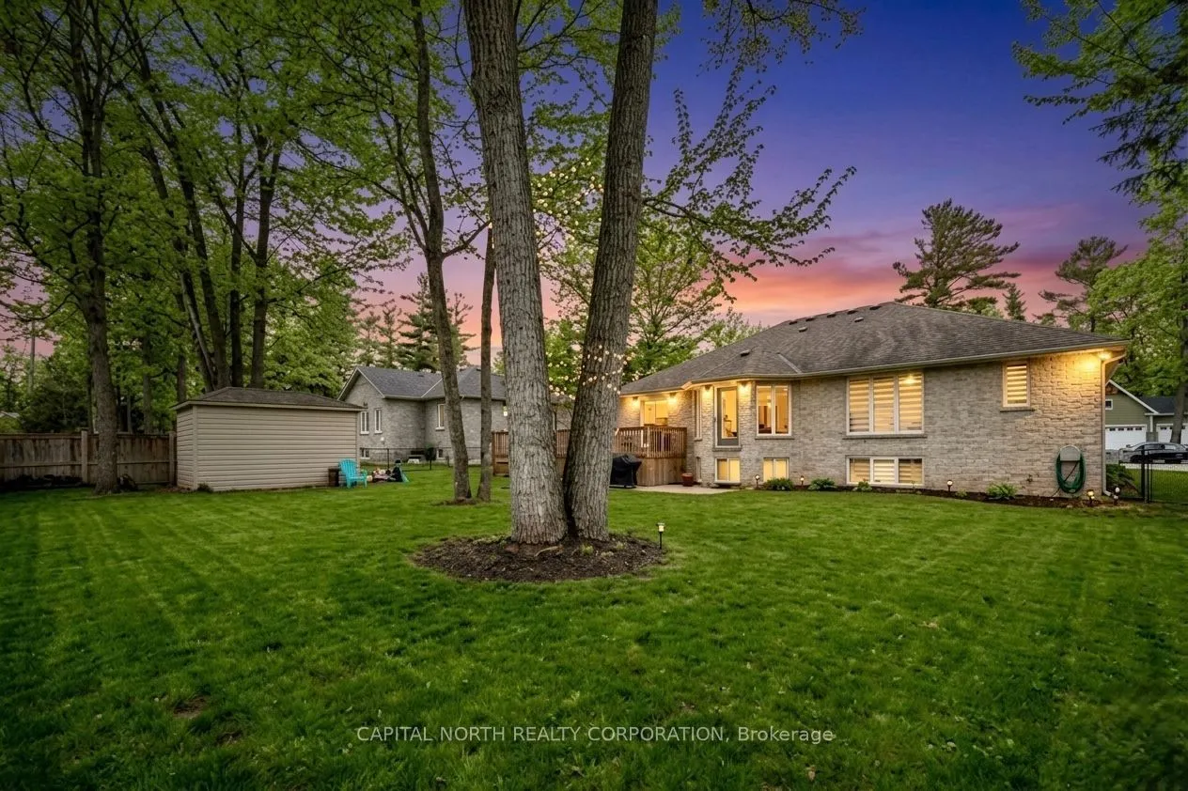
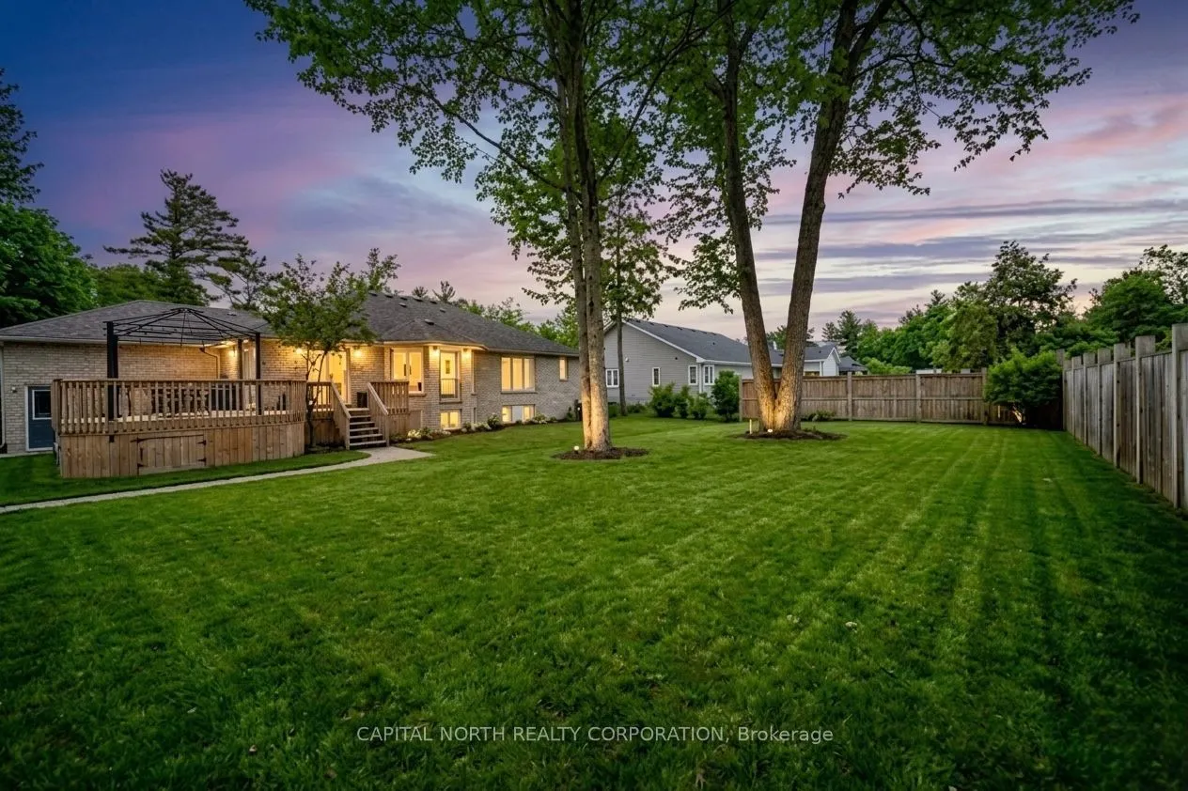
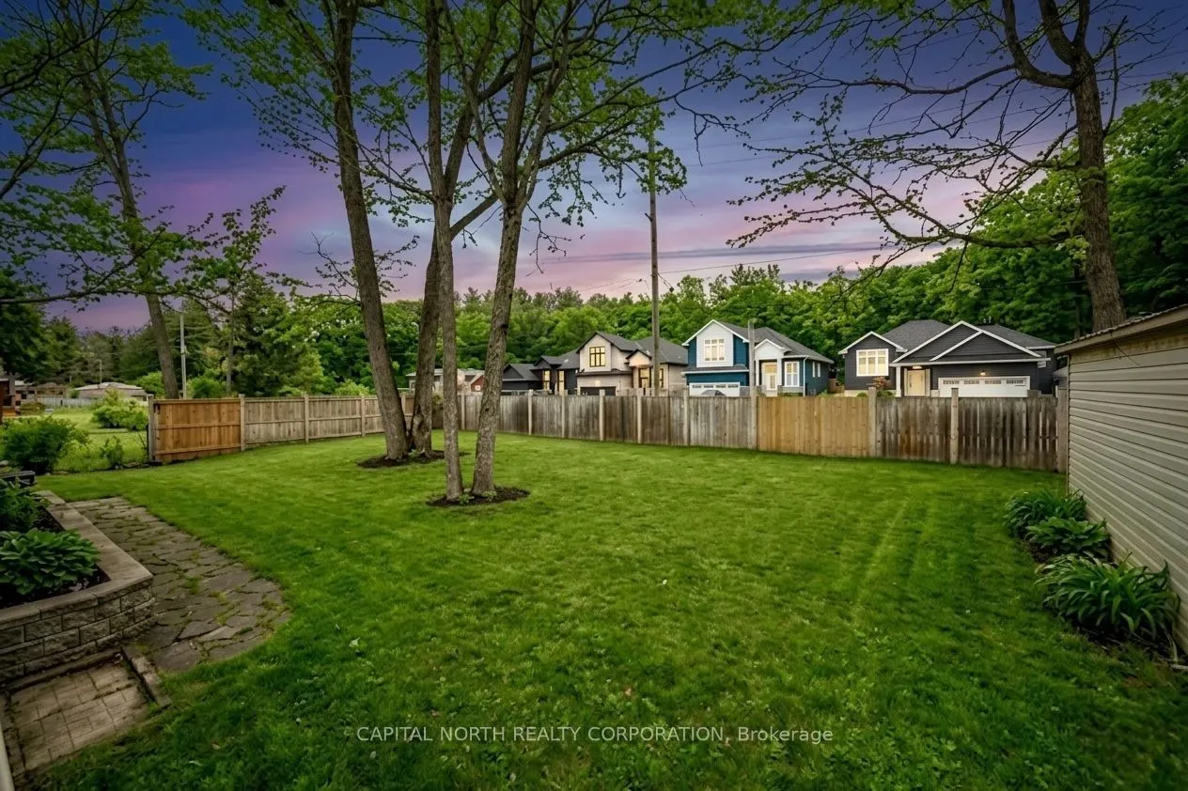
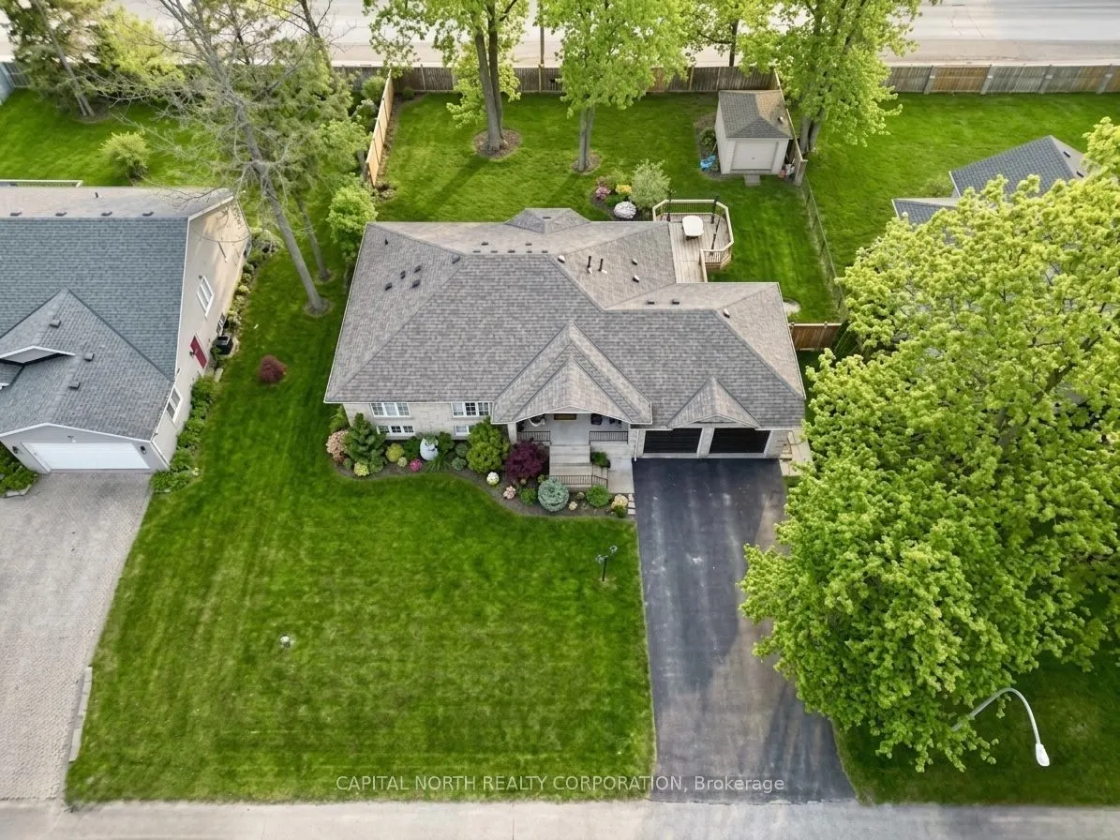
Description
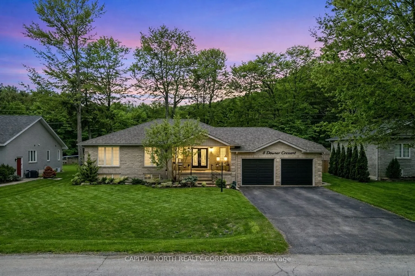
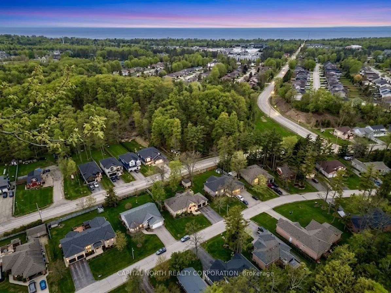
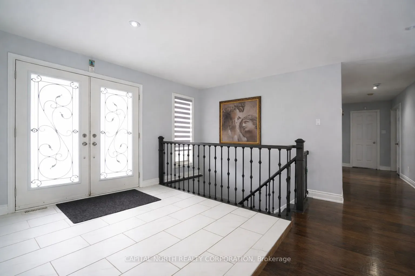
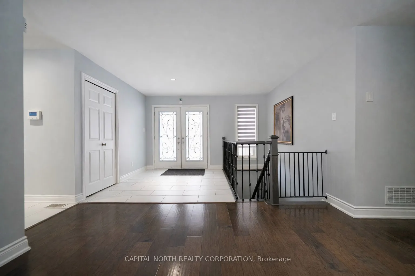
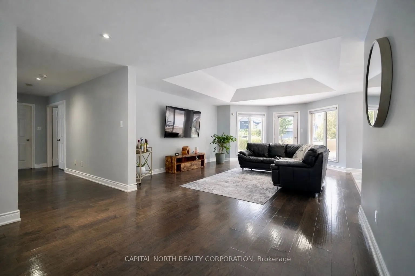
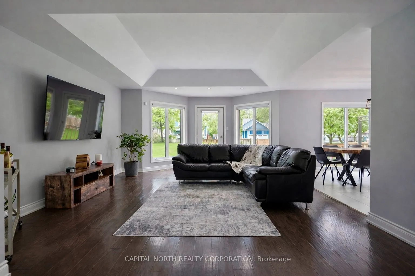
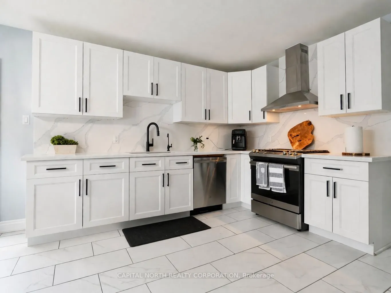
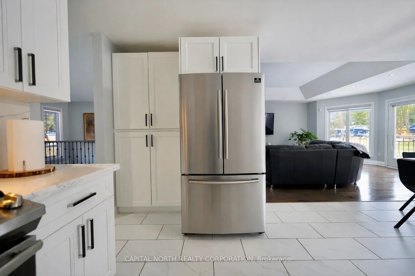
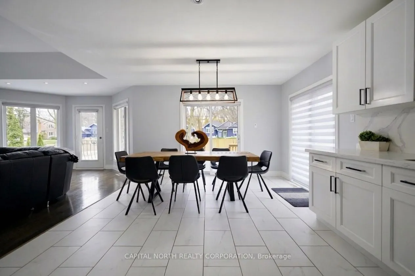
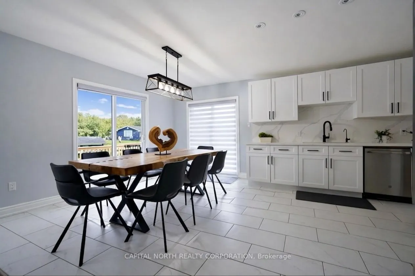
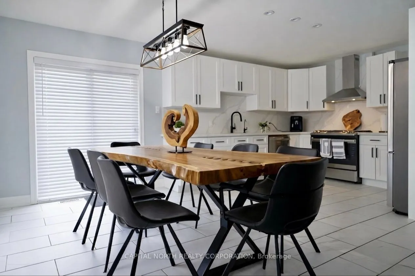
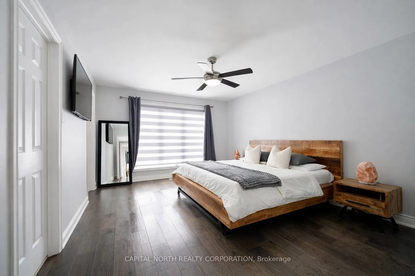
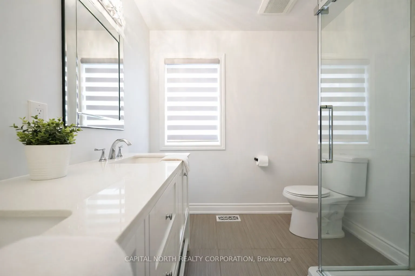
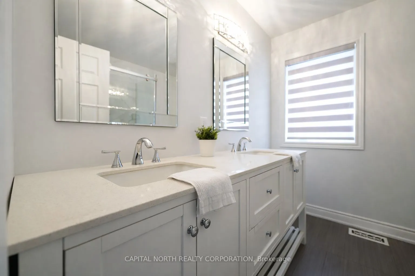
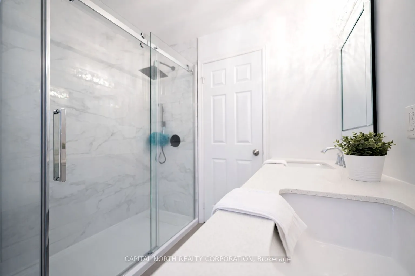
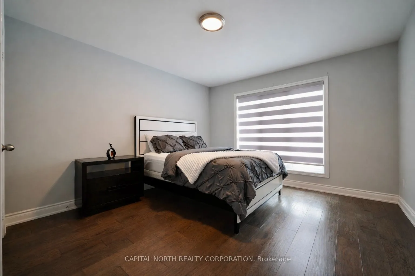
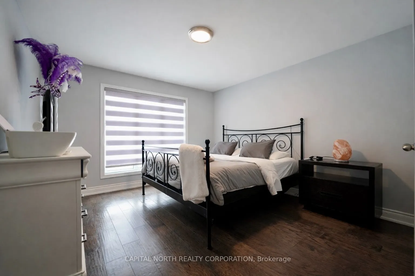
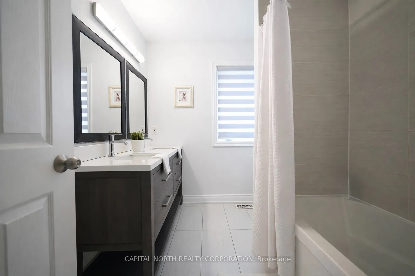
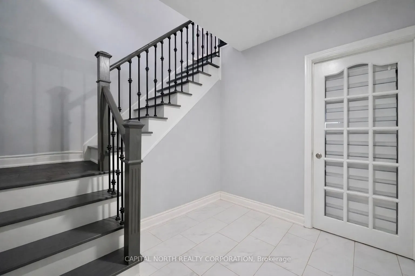
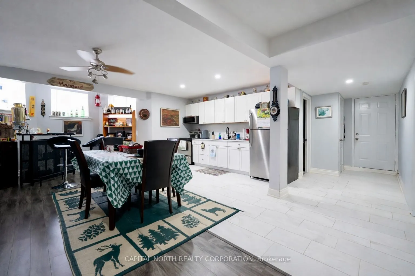
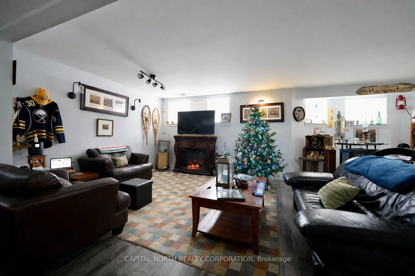
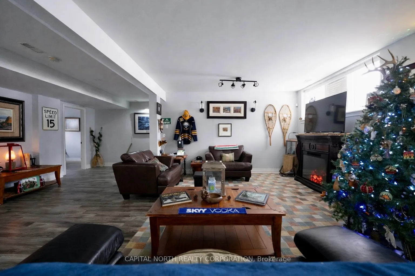
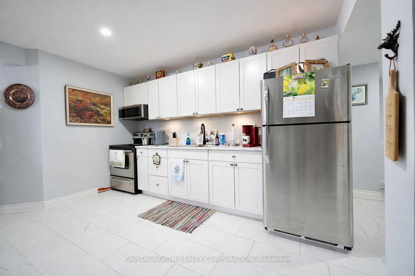
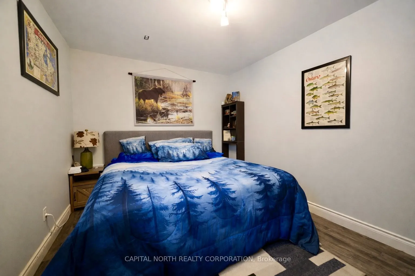
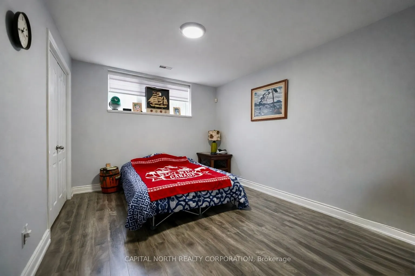
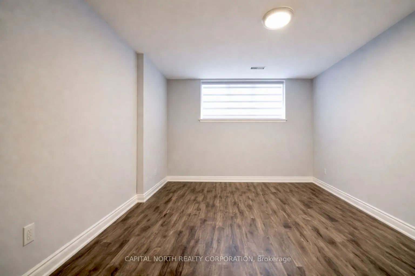
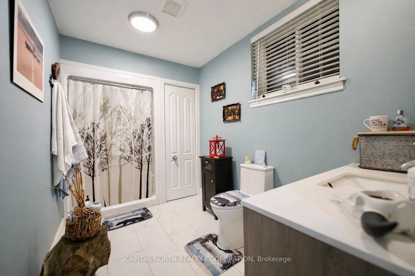
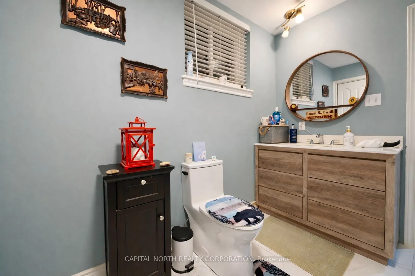
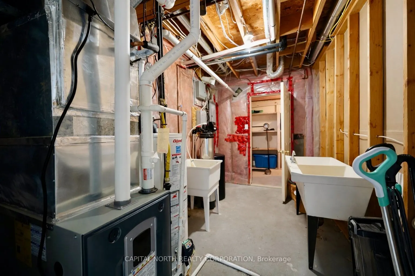
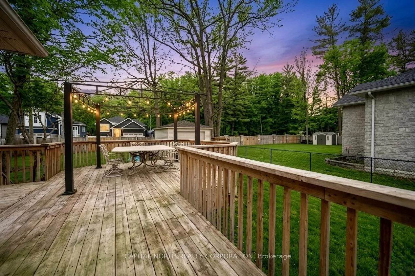
Experience The Pinnacle Of Marlwood Estates Living In This Spectacular, Fully Renovated Raised Bungalow That Perfectly Balances Modern Elegance With High-Yield Potential. Nestled On A Sprawling, Private Lot And Wrapped By The Lush Greens Of The Prestige Marlwood Golf Course, This Property Offers A R...are "Best Of Both Worlds" Scenario: A Serene Sanctuary For Nature Lovers And A Turn-Key Opportunity For Savvy Homeowners. Step Through The Striking New Double Doors Into A Sun-Drenched Foyer That Leads To An Expansive Open-Concept Sanctuary. The Main Floor Is A Masterclass In Contemporary Design, Featuring Hand-Scraped Hardwood Floors, Designer Lighting, And A Chef-Inspired Kitchen Boasting Crisp White Cabinetry, Premium Quartz Counters, And Stainless Steel Appliances. Walk Out From The Kitchen To Your Massive, Wrap-Around Deck-The Ultimate Spot For Morning Coffee Overlooking Your Oversized, Private Backyard. Both Main-Floor Bathrooms Have Been Transformed Into Spa-Worthy Retreats, Offering A Level Of Finish Typically Reserved For Luxury Boutique Hotels. The Excitement Continues On The Lower Level, Which Features A Completely Updated, Self-Contained 3-Bedroom Suite With Its Own Separate Entrance Through The Garage. Whether You Are Looking For A Sophisticated In-Law Setup Or A High-End Rental Unit To Offset Your Mortgage, This Level Delivers With A New Kitchenette, Modern Laminate Flooring, And A Third Spa-Inspired Bathroom. With A New Furnace And Deck (2019) And A Fresh, Natural Palette Throughout, 8 Downer Crescent Isn't Just A Home-It's A Strategic Lifestyle Investment In One Of Wasaga's Most Coveted Communities.