Sign In or Create a Free Account to see full details of this property
Key Facts
Key facts for 305 Bass Lake Side Road
Property Type
House, 3-Storey
Parking
Detached 3 garage, 4 parking
MLS #
S13089270
Size
2500-3000 sqft
Basement
Partially Finished
Listed on
2026-05-06
Lot size
423 x 531.98
Tax
$4,828.60 /yr
Days on Market
160
Approximate Age
100+
Maintenance Fee
-
Description
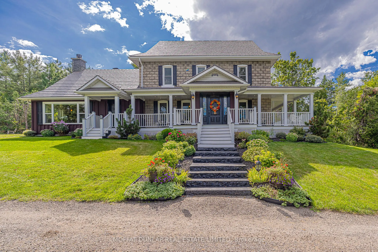
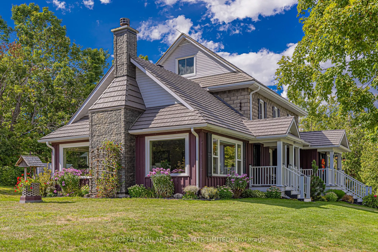
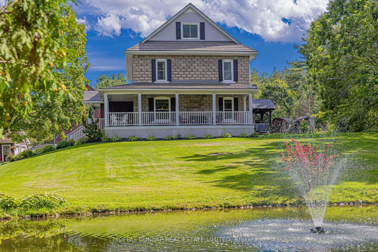
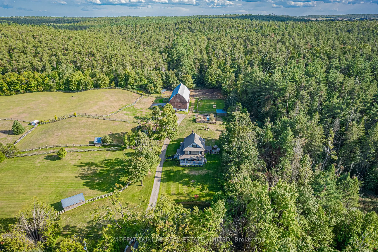
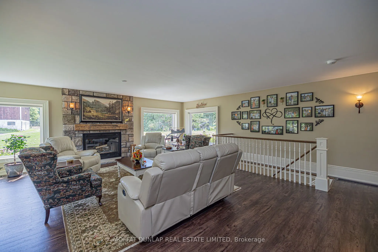
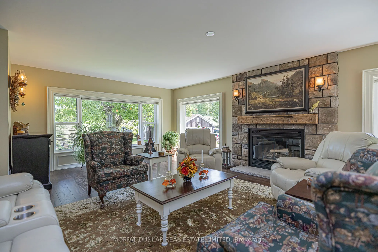
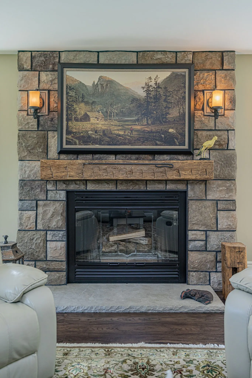
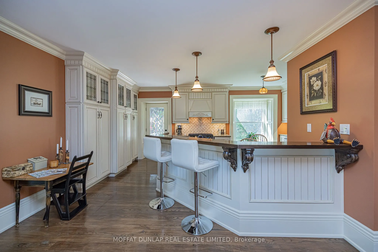
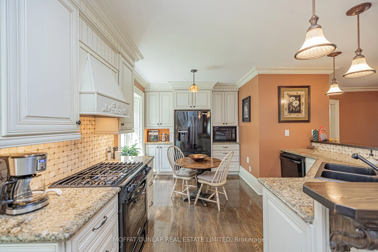
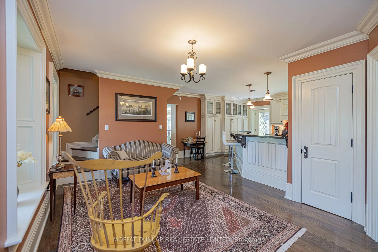
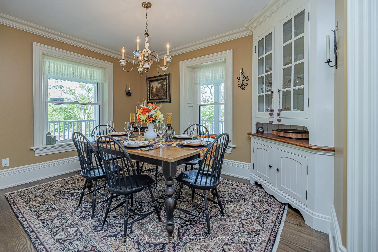
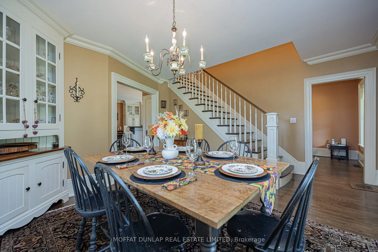
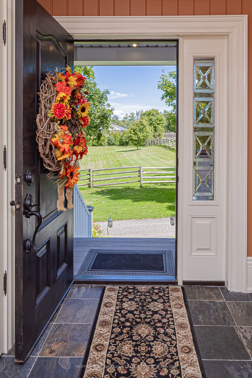
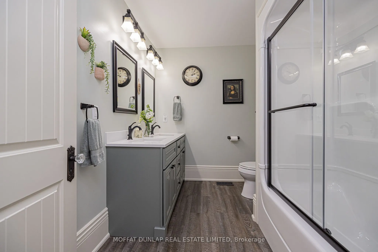
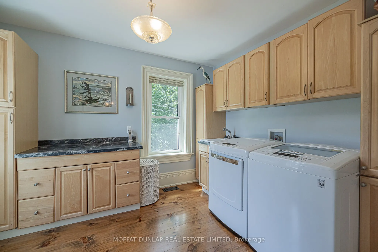
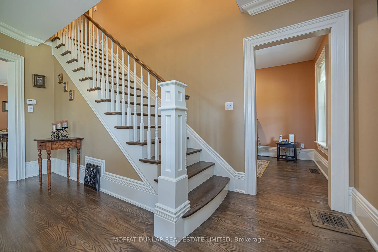
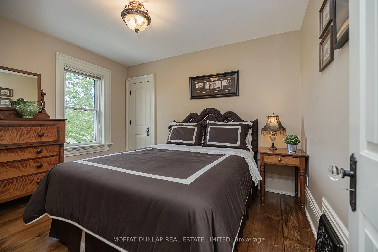
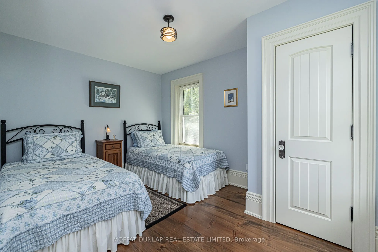
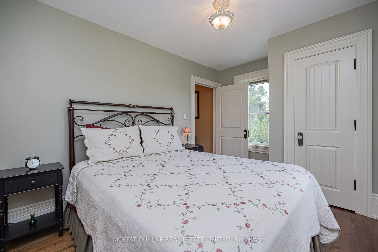
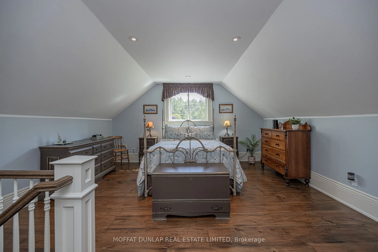
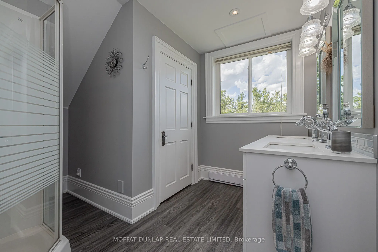
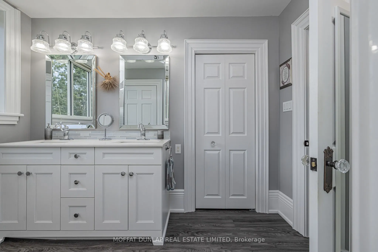
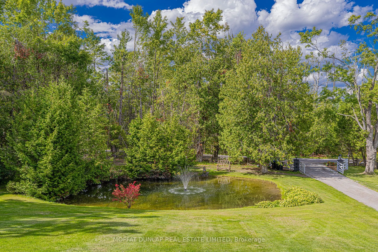
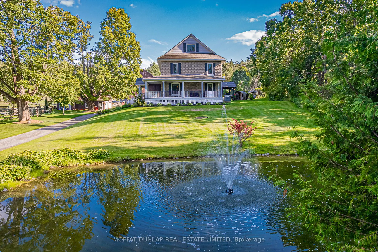
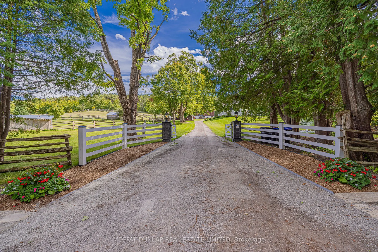
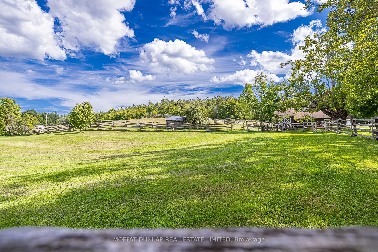
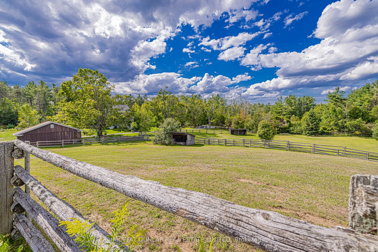
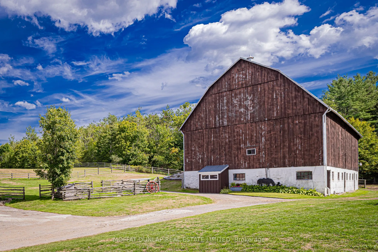
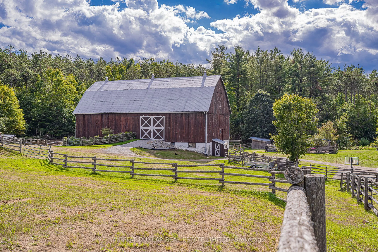
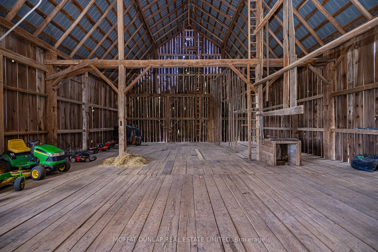
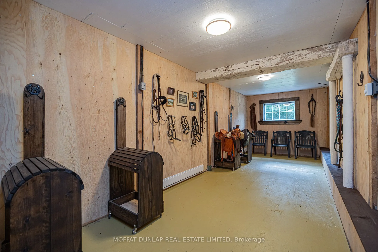
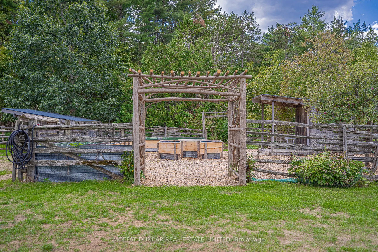
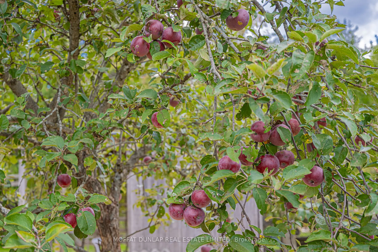
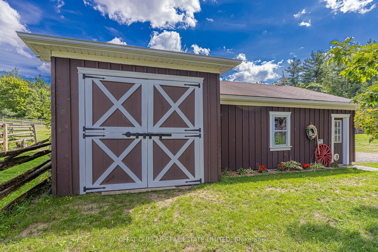
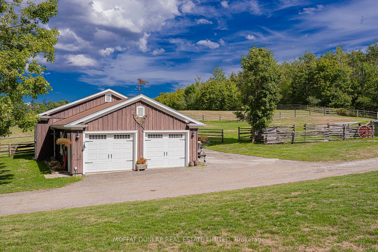
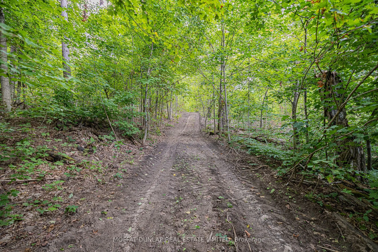
The Alexander Woodrow homestead built in 1903 is privately sited up a picturesque gated driveway surrounded by majestic maple trees and overlooking the serene pond. The home has undergone an extensive renovation including new wiring, plumbing, framing, insulation, drywall, windows, roof and mechanic...al. Throughout this renovation the owners were diligent in retaining the charm of this admired farm. The main level features a living room with an abundance of windows and a wood-burning fireplace to enjoy on a chilly evening, a must have mudroom, generous sized kitchen open to the family room and a beautiful separate dining room, along with a private office. The second level has 3 well-proportioned bedrooms, a 5-piece bathroom and laundry room. The third level has a spacious private primary retreat, well-appointed 4-piece ensuite and two walk-in closets. A beautiful wrap-around porch and a covered gazebo off the kitchen allows for many options of outdoor entertaining. The gem of this property is the original bank barn, large airy stalls, heated tach room and a feed room along with the massive hayloft. 5 paddocks with run-in sheds. At the back of the property is access to the Simcoe County forest trail network, allowing you to ride on the best trails in Ontario from your own farm! Raised garden beds, apple trees and a garage with storage and Generac generator make this the perfect hobby farm! Both Barrie and Orillia are just a 20 minute drive.