Sign In or Create a Free Account to see full details of this property
Key Facts
Key facts for 465 Ridge Road E
Property Type
House, Bungalow-Raised
Parking
Attached 2 garage, 20 parking
MLS #
S13100756
Size
1100-1500 sqft
Basement
Finished,Full,Walk-Up
Listed on
2026-05-08
Lot size
1650 x 577.97
Tax
$6,269.35 /yr
Days on Market
158
Approximate Age
31-50
Maintenance Fee
-
Description
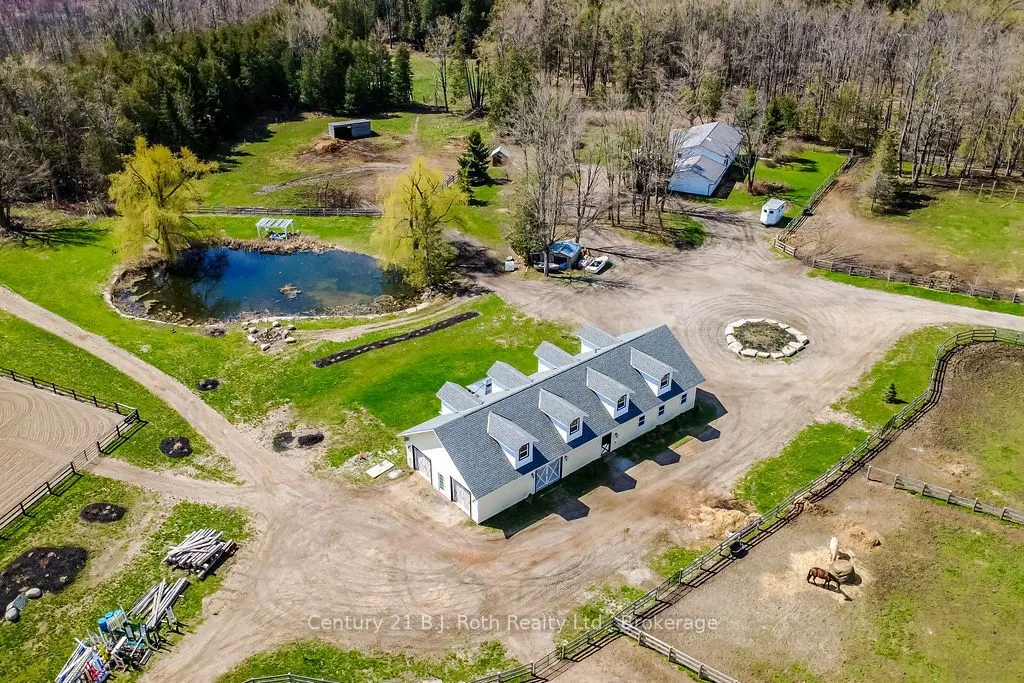
Experience the ultimate equestrian lifestyle in the heart of desirable Oro-Medonte. This stunning 20+ acre estate is perfectly positioned for the active family or professional, offering a scenic rural escape just minutes from the vibrant amenities of both Barrie and Orillia. With easy access to majo...r commuter routes, the Lake Simcoe Regional Airport, and premier skiing, golfing, and boating, this property is a gateway to the best of Central Ontario living. The heart of the farm is a charming 4-bedroom country home designed for light and relaxation. Large windows throughout the main floor frame expansive, bright views of your lush acreage. The open-concept layout begins with a welcoming kitchen, where a massive central island serves as the hub for meal prep and family gatherings, flowing into the spacious living room or dining area, where you walk out to an impressive raised back deck with enough room for outdoor cooking and features a private hot tub - the perfect spot to unwind - before stepping down to an elegant stone patio. Equestrian enthusiasts will marvel at the premium infrastructure when they step into the state-of-the-art Dutch Masters-finished barn (2021) with a second storey space to accommodate the new owner's specific tastes. It is a masterpiece of design, featuring 5 spacious stalls, a dedicated wash stall, tack room, and ample storage for hay and equipment. A unique studio space within the barn, complete with a walkout to a patio, offers incredible potential for a home office, gym, or riders' lounge.Training and recreation are built into the land. The property boasts a 70x140 outdoor training ring, 9 well-maintained paddocks, and a picturesque pond. Beyond the pastures, explore your own private trails winding through a lush mixed-wood forest. Located moments from a Lake Simcoe boat launch and Bayview Memorial Park, this farm isn't just a home-it's a lifestyle destination.
Full Property Details
Interior
Bedrooms
2
Bedrooms Plus
2
Total Bedrooms
4
Washrooms
2
Square Footage
1100-1500 sqft
Basement
Finished,Full,Walk-Up
Heating Source
Propane
Heating Fuel
Forced Air
Air Conditioning
None
Family Room
No
Kitchens
1
Total Kitchens
1
Fireplace Features
No
Bedrooms
2
Bedrooms Plus
2
Total Bedrooms
4
Washrooms
2
Square Footage
1100-1500 sqft
Basement
Finished,Full,Walk-Up
Heating Source
Propane
Heating Fuel
Forced Air
Air Conditioning
None
Family Room
No
Kitchens
1
Total Kitchens
1
Fireplace Features
No
Exterior
Depth
577.97
Front
1649.62
Acreage
10-24.99
Driveway
Circular Drive,RV/Truck,Private
Lot Size
1650 x 577.97 ft
Pool
None
Parking Spaces
20
Total Parking Spaces
22.00
Parking Description
Attached
Garage Spaces
2
Zoning
Residential
Depth
577.97
Front
1649.62
Acreage
10-24.99
Driveway
Circular Drive,RV/Truck,Private
Lot Size
1650 x 577.97 ft
Pool
None
Parking Spaces
20
Total Parking Spaces
22.00
Parking Description
Attached
Garage Spaces
2
Zoning
Residential
Building Description
Style
Bungalow-Raised
Home Type
House
Subtype
Detached
Year Built
31-50
Property Orientation
East
Exterior Finish
Vinyl Siding
Sewers
Septic
Water Supply
Well
Possession Date
7/30/2026
Style
Bungalow-Raised
Home Type
House
Subtype
Detached
Year Built
31-50
Property Orientation
East
Exterior Finish
Vinyl Siding
Sewers
Septic
Water Supply
Well
Possession Date
7/30/2026
Community
Community
Rural Oro-Medonte
Community
Rural Oro-Medonte
Taxes & Fees
Taxes
$6,269.35 /yr
Tax Year
2025
Taxes
$6,269.35 /yr
Tax Year
2025
Room Types
Bedroom
Carpet Free, Large Closet, Cathedral Ceiling(s)
Dimensions 18.34 x 11.84 feet
217.15 sqft
Bedroom 2
Carpet Free, W/W Closet, Ceiling Fan(s)
Dimensions 14.83 x 11.84 feet
175.59 sqft
Bedroom 3
Closet
Dimensions 11.15 x 12.24 feet
136.48 sqft
Bedroom 4
Large Closet
Dimensions 12.83 x 9.91 feet
127.15 sqft
Cold Room/Cantina
-
Dimensions 18.96 x 6.99 feet
132.53 sqft
Dining Room
Overlooks Backyard, Combined w/Kitchen, W/O To Sundeck