Sign In or Create a Free Account to see full details of this property
Key Facts
Key facts for Lt 220 Friesian Court
Property Type
House, Bungalow
Parking
Attached 2 garage, 4 parking
MLS #
S13508960
Size
2000-2500 sqft
Basement
Unfinished,Full
Listed on
2026-07-01
Lot size
70 x 199.0
Tax
-
Days on Market
137
Approximate Age
New
Maintenance Fee
-
Description
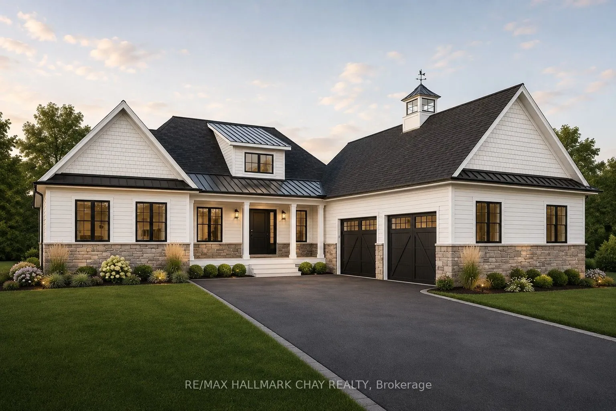
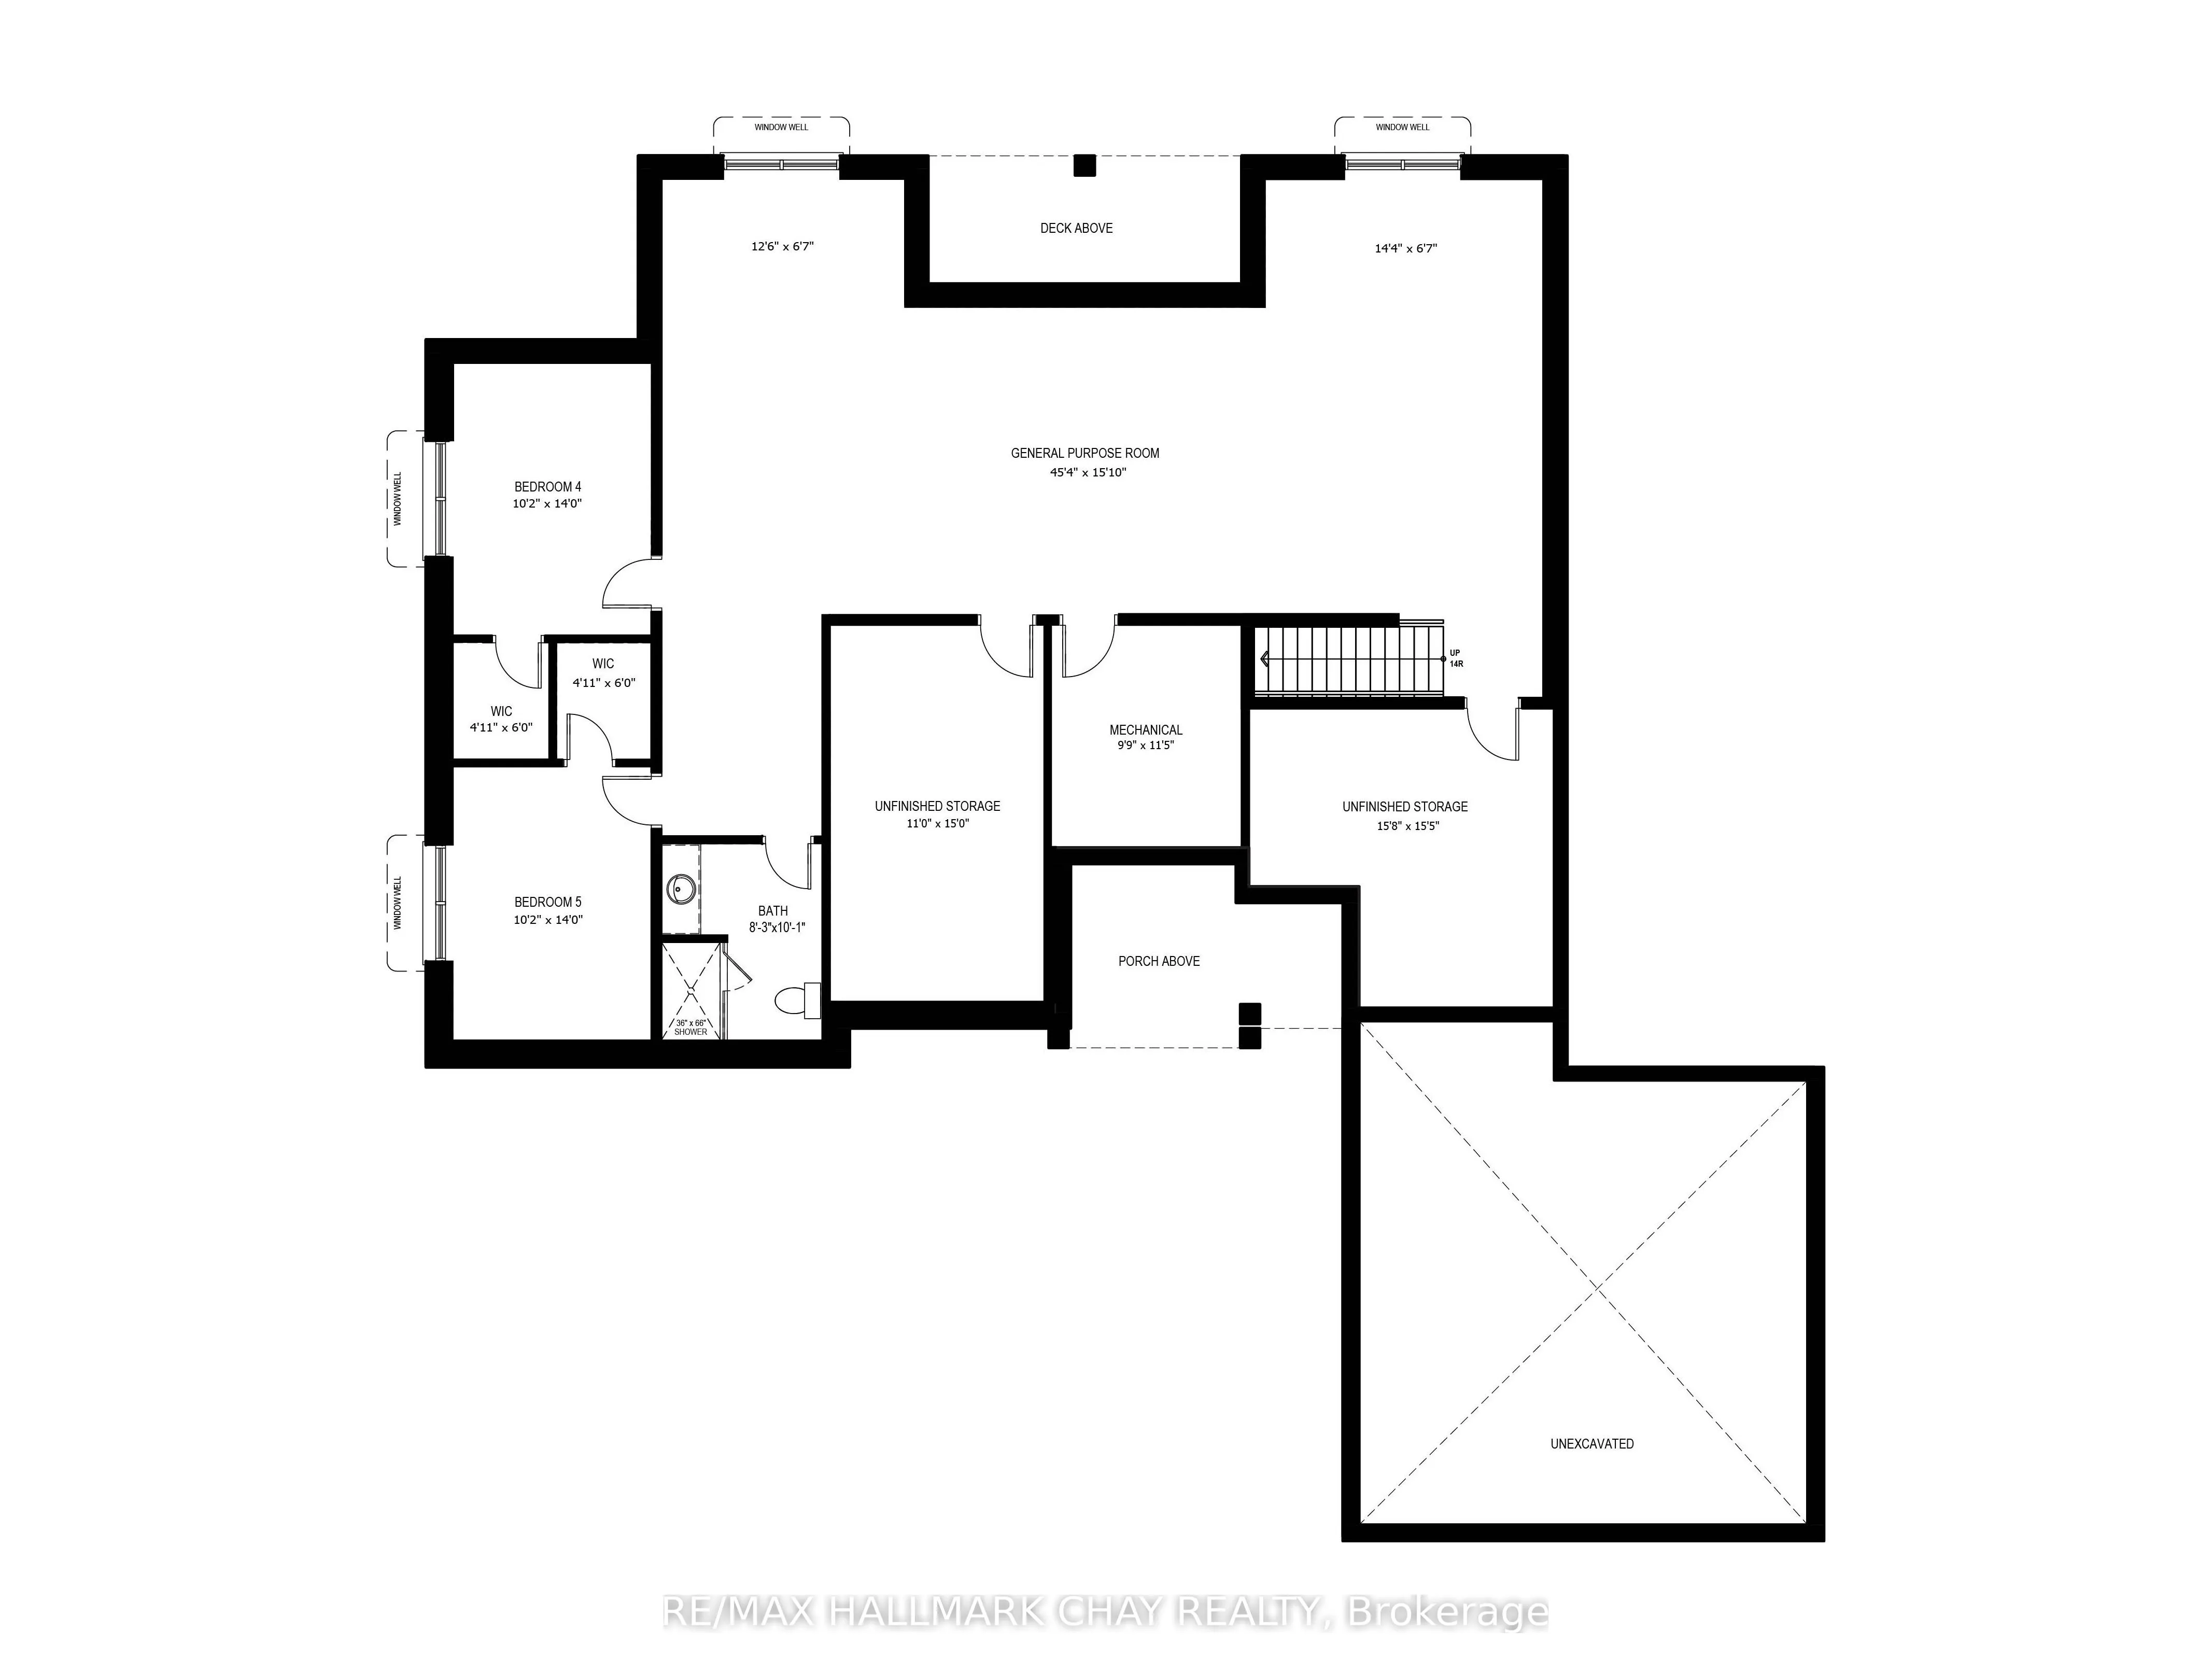
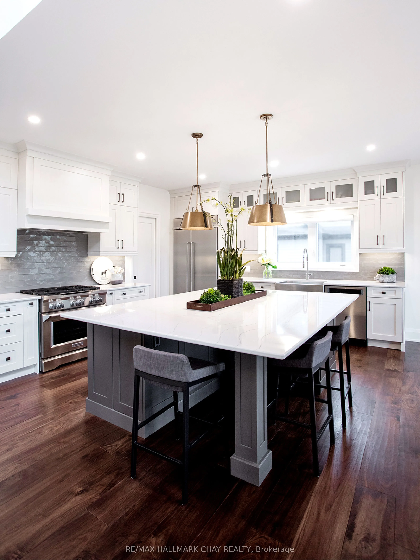
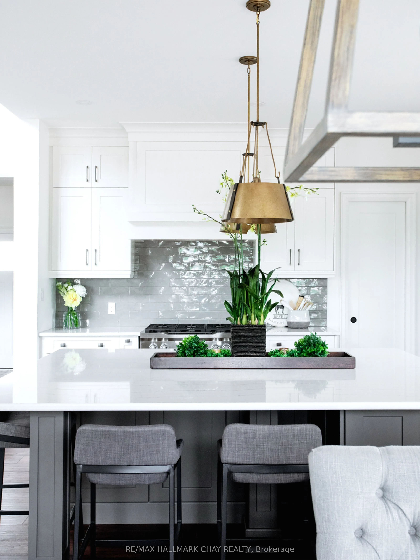
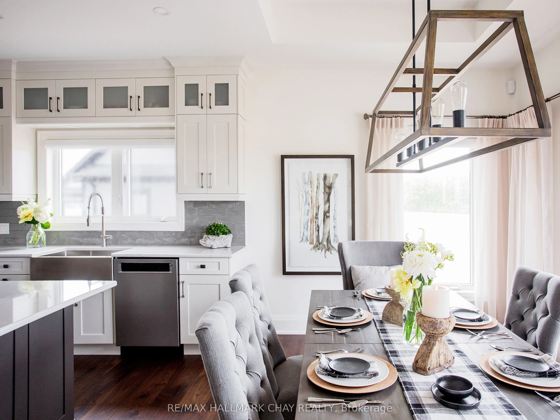
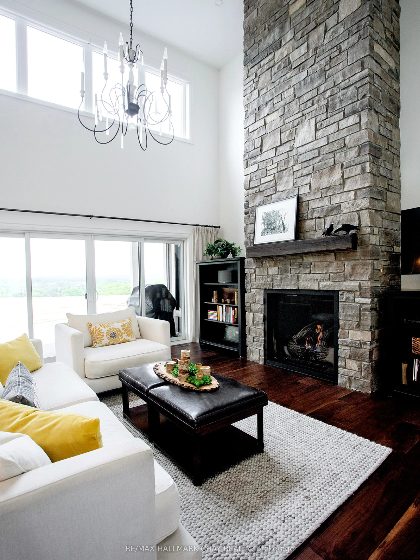
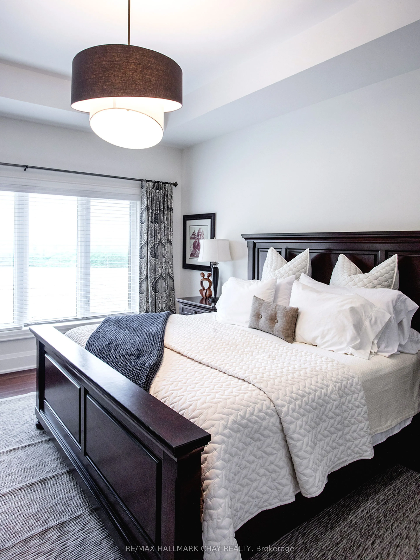
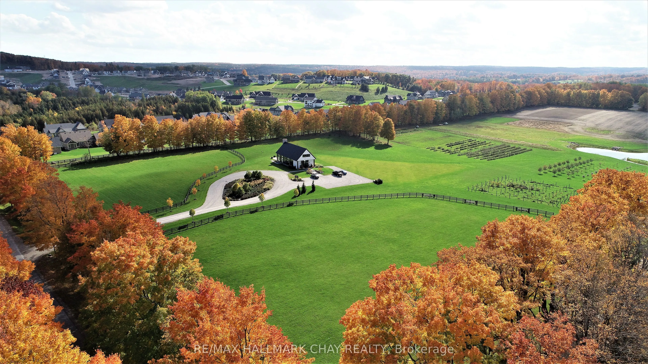
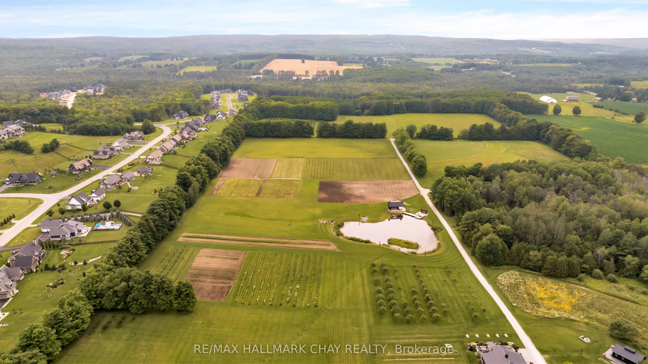
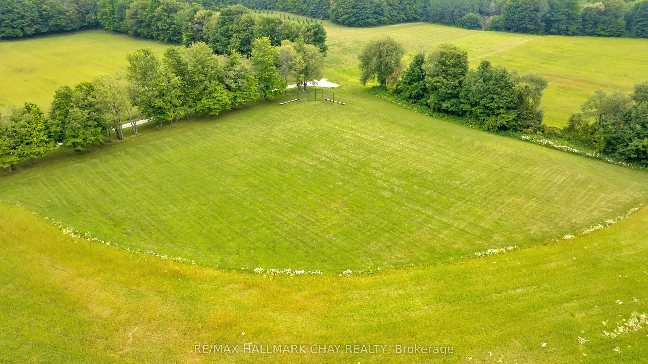
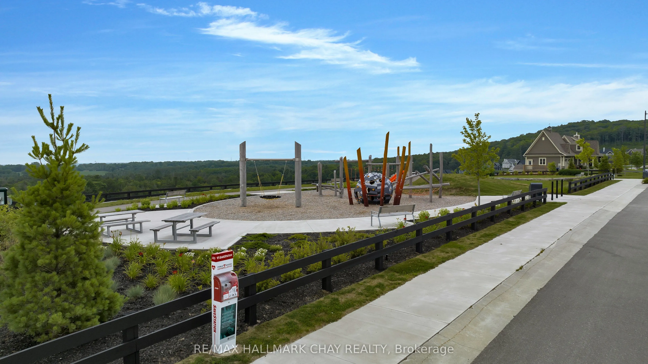
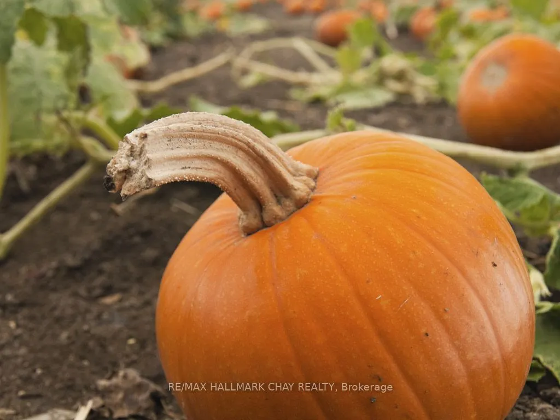
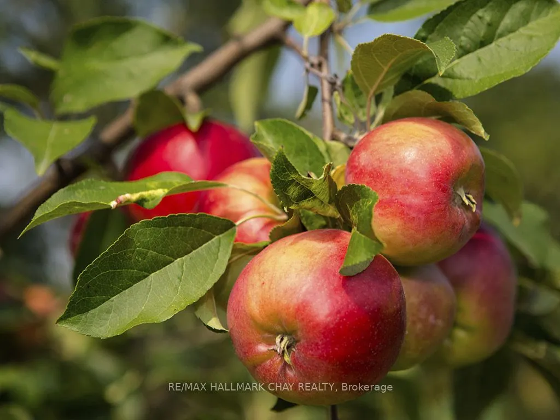
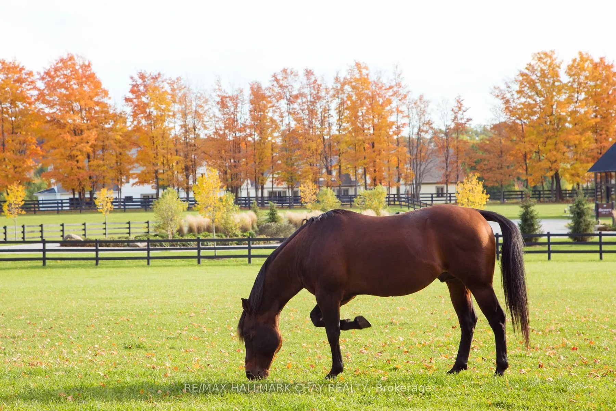
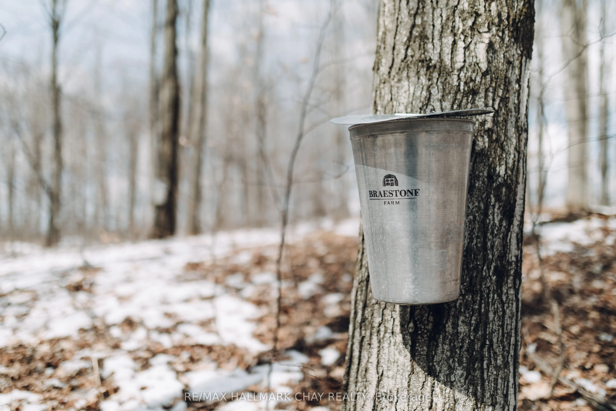
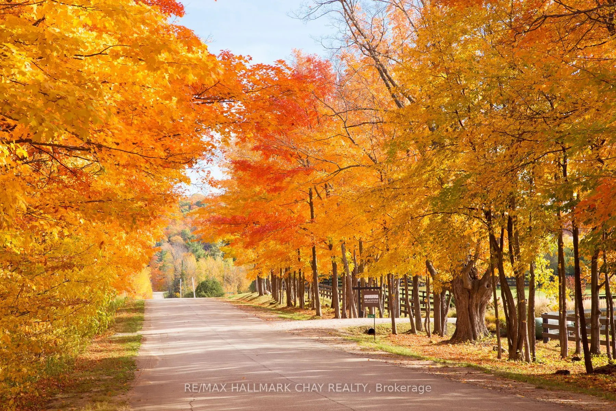
DON'T MISS THE OPPORTUNITY to build your dream home in Oro-Medonte. Just seven premium estate lots remain in Braestone Estates, the award-winning community by local builder and developer Georgian Communities. Today, nearly the entire community has been completed, with homeowners already enjoying wha...t many call "Braestone Life." These homesites are set within a private enclave on generous estate lots of 1/2 acre or more, offering a peaceful countryside setting with nature nearby and access to the neighbouring Braestone Farm through the community trail network. Braestone is presently offering a substantial decor credit and is open to reviewing customization requests to help tailor your home to your needs. The list price reflects standard finishes and lot cost. Featured here is the Carolina model, a 2,346 sq. ft. bungalow with a two-car garage. A sampling of std finishes includes:James Hardie siding, fiberglass shingles, stone accents (model specific), front porch with composite decking, dramatic open-concept floorplans, 9' ceilings on main floor, 5" engineered wood plank flooring in the main hall, great room, dining room, office, and kitchen, stone countertops in the kitchen, tile-enclosed showers with frameless glass, and a high-efficiency gas furnace with HRV and humidifier. Full list of standards available. Many optional features are available, including a third garage bay, finished basement, coach house, covered rear porch or deck, and more. The builder will also consider floorplan modifications. Residents enjoy kilometres of walking trails and access to amenities at Braestone Farm, including pond skating, baseball, seasonal fruits and vegetables, maple syrup tapping, and numerous community and farm events throughout the year. Located between Barrie & Orillia, and approx 1 hr from Toronto. Skiing, hiking, biking, golf, dining, Horseshoe Resort minutes away.
Full Property Details
Interior
Bedrooms
3
Total Bedrooms
3
Washrooms
3
Square Footage
2000-2500 sqft
Basement
Unfinished,Full
Heating Source
Gas
Heating Fuel
Forced Air
Air Conditioning
None
Family Room
No
Kitchens
1
Total Kitchens
1
Fireplace Features
Yes
Bedrooms
3
Total Bedrooms
3
Washrooms
3
Square Footage
2000-2500 sqft
Basement
Unfinished,Full
Heating Source
Gas
Heating Fuel
Forced Air
Air Conditioning
None
Family Room
No
Kitchens
1
Total Kitchens
1
Fireplace Features
Yes
Exterior
Depth
199.0
Front
70.0
Acreage
.50-1.99
Driveway
Private Double
Lot Size
70 x 199.0 ft
Pool
None
Waterfront
None
Parking Spaces
4
Total Parking Spaces
6.00
Parking Description
Attached
Garage Spaces
2
Zoning
Residential
Depth
199.0
Front
70.0
Acreage
.50-1.99
Driveway
Private Double
Lot Size
70 x 199.0 ft
Pool
None
Waterfront
None
Parking Spaces
4
Total Parking Spaces
6.00
Parking Description
Attached
Garage Spaces
2
Zoning
Residential
Building Description
Style
Bungalow
Home Type
House
Subtype
Detached
Year Built
New
Property Orientation
North
Exterior Finish
Stone,Other
Sewers
Septic
Water Supply
Municipal
Possession Date
No Data
Style
Bungalow
Home Type
House
Subtype
Detached
Year Built
New
Property Orientation
North
Exterior Finish
Stone,Other
Sewers
Septic
Water Supply
Municipal
Possession Date
No Data
Community
Community
Rural Oro-Medonte
Community
Rural Oro-Medonte
Taxes & Fees
Tax Year
2026
Occupancy
Vacant
Tax Year
2026
Occupancy
Vacant
Room Types
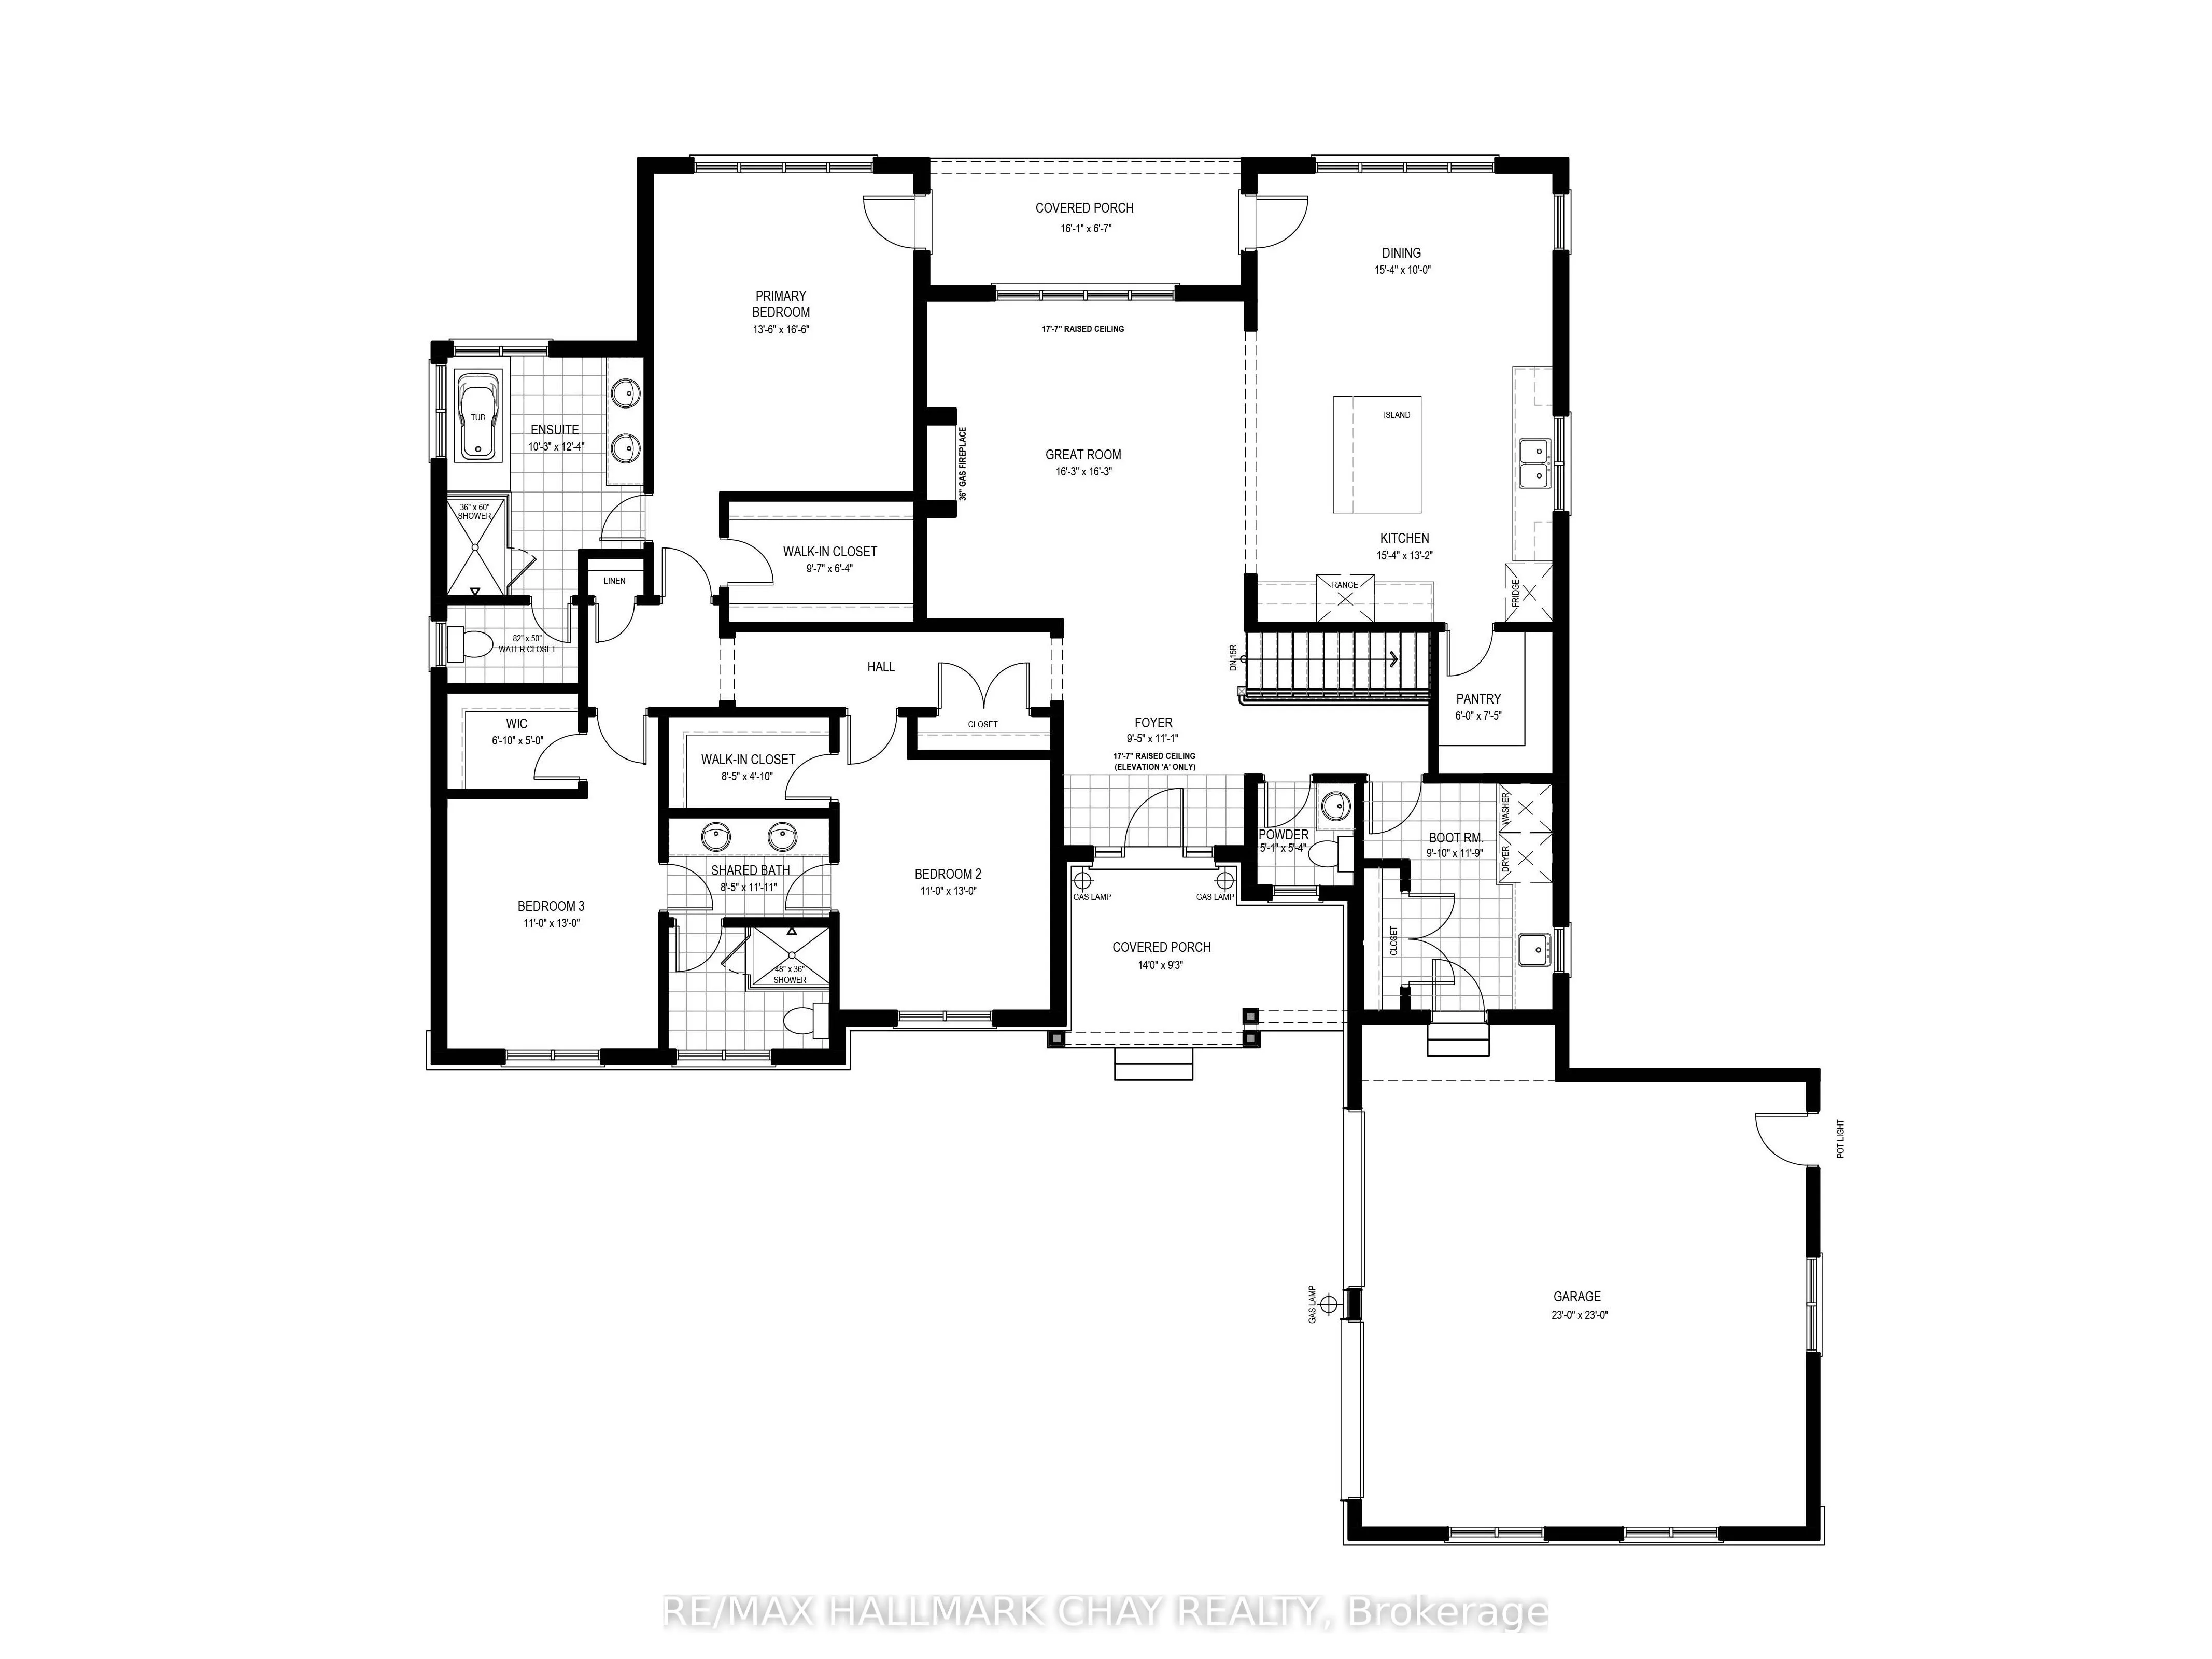
Bedroom 2
4 Pc Ensuite, Walk-In Closet(s)
Dimensions 12.99 x 10.99 feet
142.76 sqft
Bedroom 3
4 Pc Ensuite, Walk-In Closet(s)
Dimensions 12.99 x 10.99 feet
142.76 sqft
Dining Room
Hardwood Floor, Open Concept, W/O To Garden
Dimensions 10.01 x 15.32 feet
153.35 sqft
Foyer
Tile Floor
Dimensions 11.09 x 9.42 feet
104.47 sqft
Great Room
Gas Fireplace, Hardwood Floor, Open Concept
Dimensions 16.24 x 16.24 feet
263.74 sqft
Kitchen
Hardwood Floor, Open Concept, Pantry
Dimensions 13.16 x 15.32 feet
201.61 sqft
Laundry
Tile Floor, W/O To Garage
Dimensions 11.75 x 9.84 feet
115.62 sqft
Primary Bedroom
5 Pc Ensuite, Walk-In Closet(s), W/O To Patio
Dimensions 16.5 x 13.48 feet
222.42 sqft
Similar Properties(No results)
Mortgage Calculator
Calculate your estimated monthly mortgage payment
Price
$1,579,000
$
%
%
Monthly payment
By clicking Save, we will calculate your estimated mortgage for all properties using the saved values (down payment percentage, interest rate, and amortization).
The accuracy and applicability of this calculator are not guaranteed.