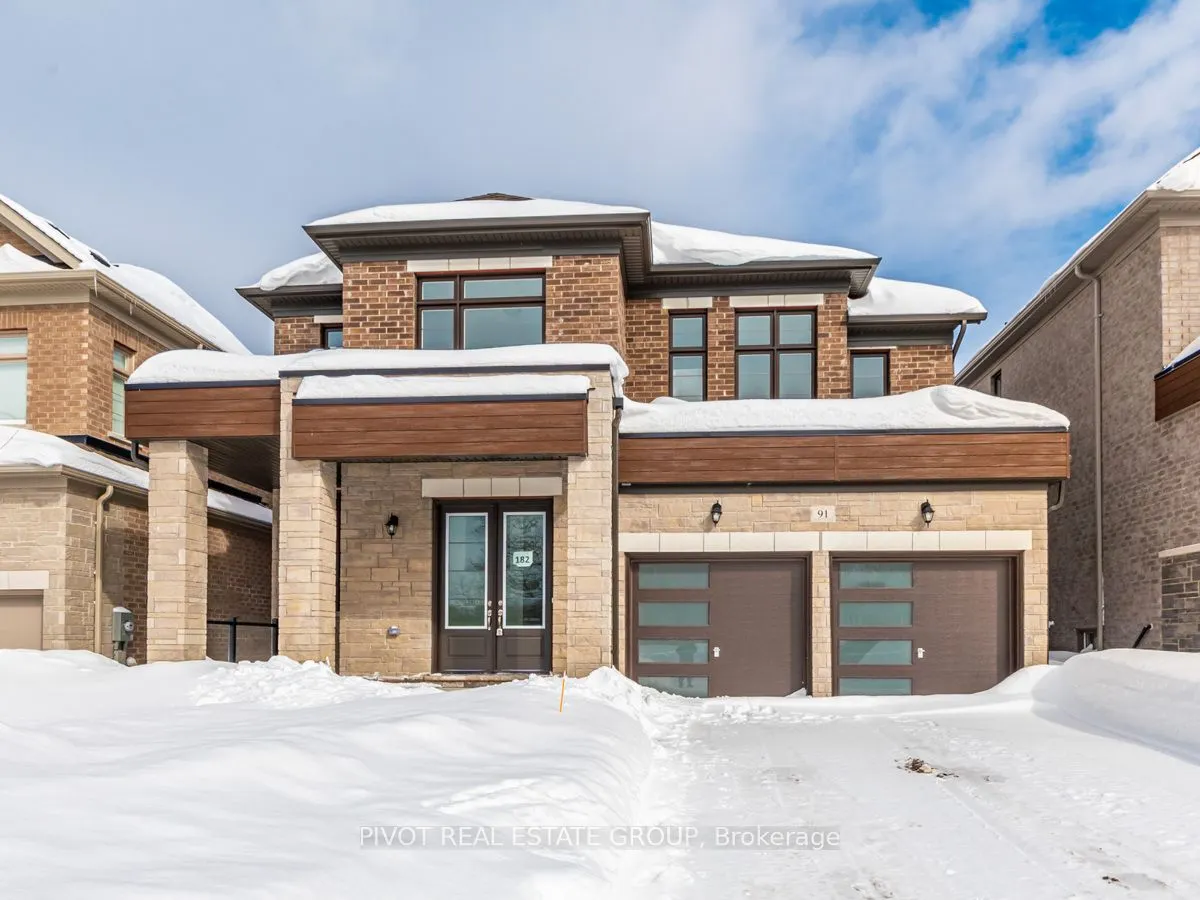
Sign In or Create a Free Account to see full details of this property
Key Facts
Key facts for 91 Calypso Avenue
Property Type
House, 2-Storey
Parking
Built-In 2 garage, 2 parking
MLS #
S13613534
Size
3000-3500 sqft
Basement
Unfinished
Listed on
2026-07-27
Lot size
44 x 98.3
Tax
-
Days on Market
78
Approximate Age
New
Maintenance Fee
-
Description
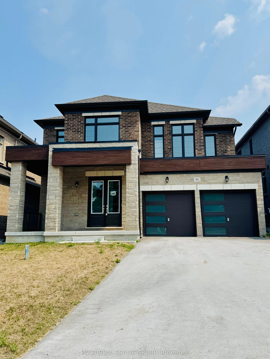
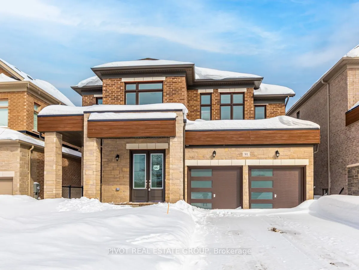
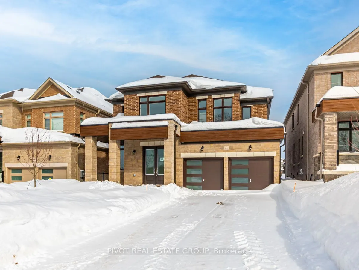
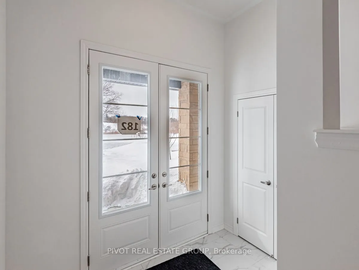
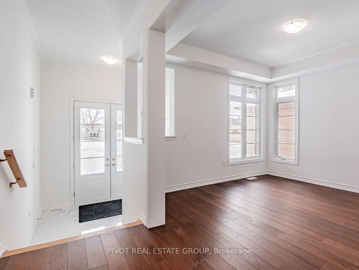
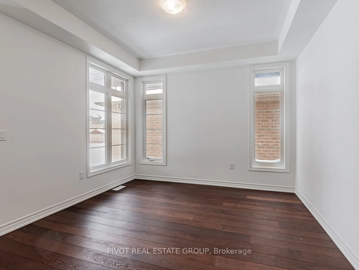
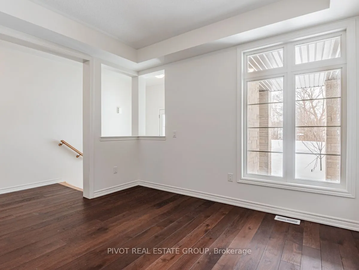
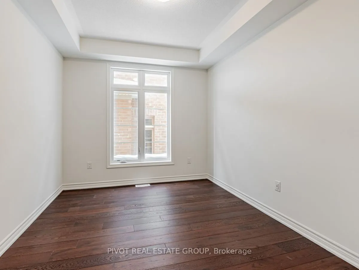
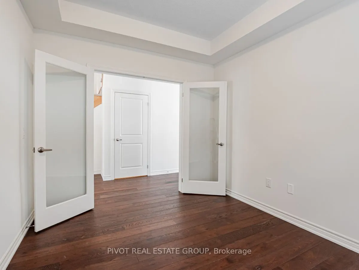
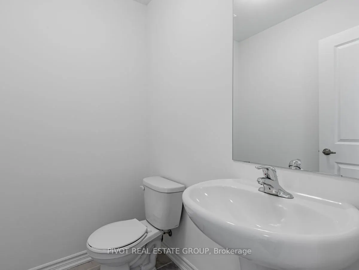
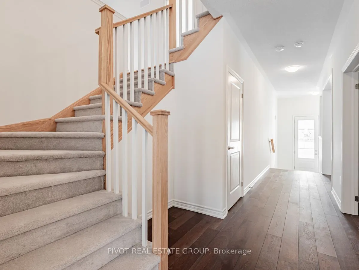
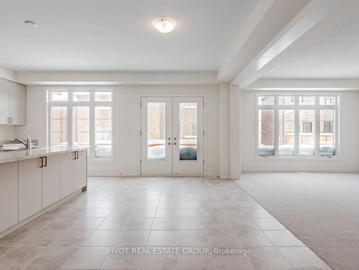
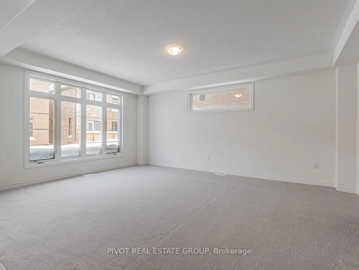
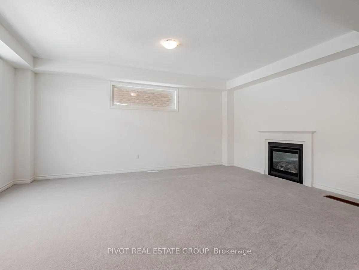
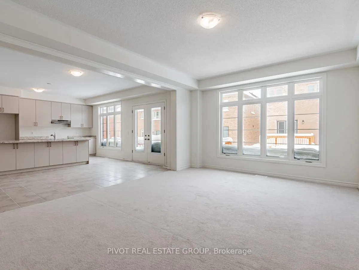
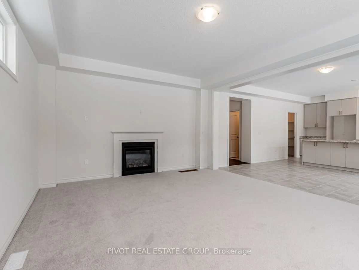
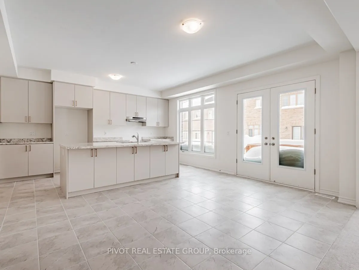
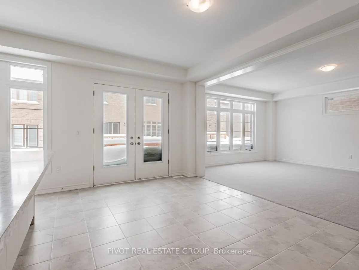
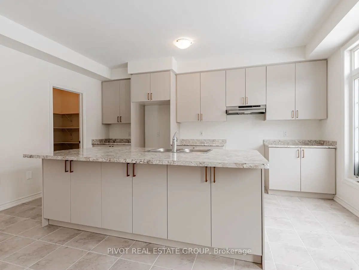
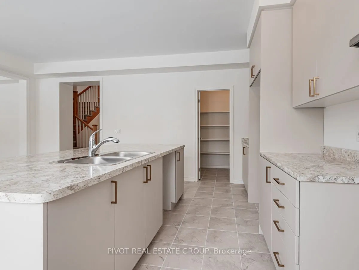
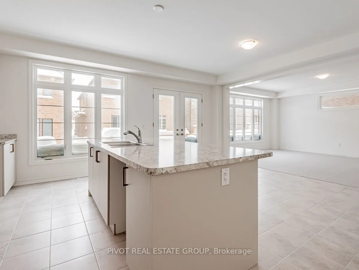
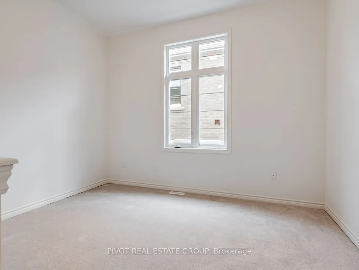
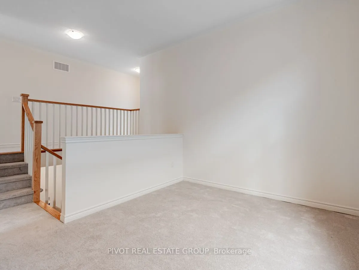
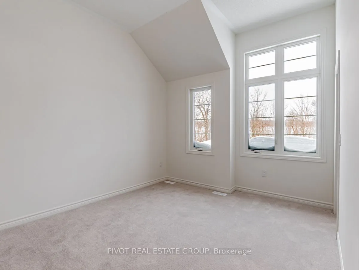
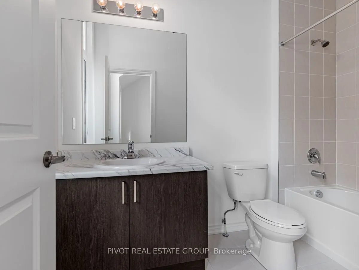
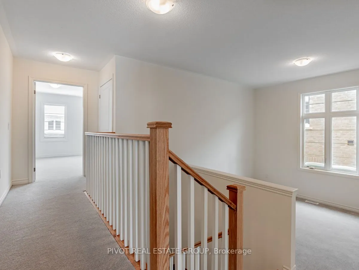
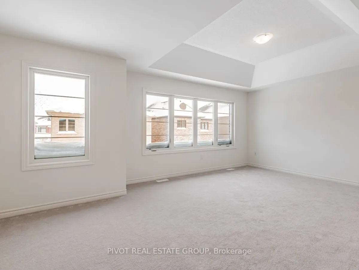
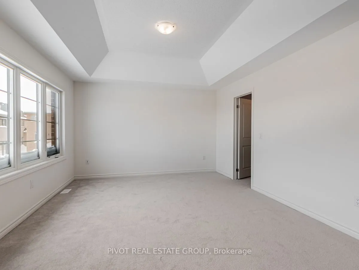
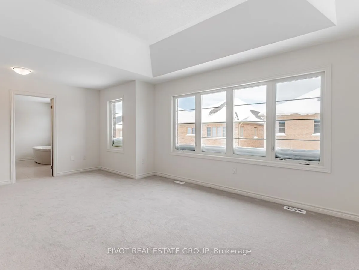
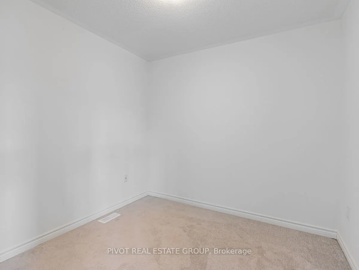
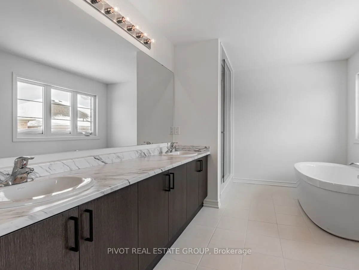
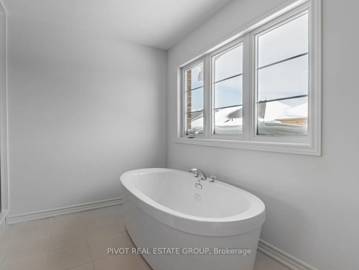
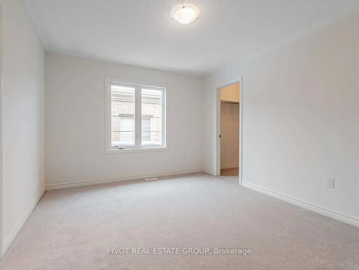
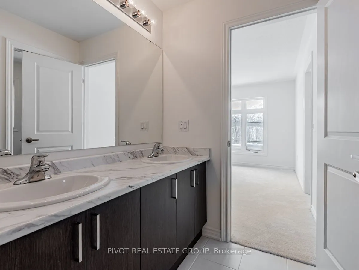
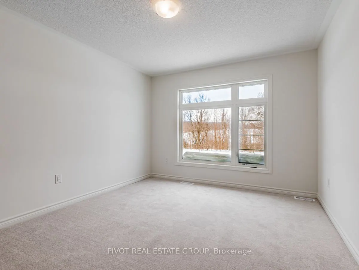
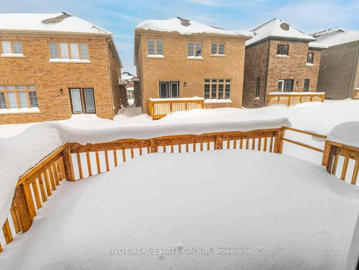
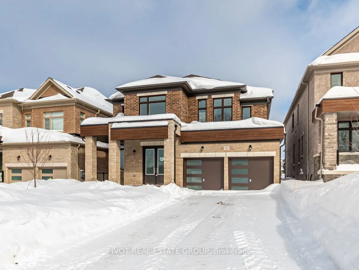
Welcome to Midhurst Valley by Sundance Homes. Approx 3,150 sf. of living space with 4 Bed and 3.5 Baths. Quick Access to Hwy 400. Sleek Modern Exterior Finishes. 9Ft Ceilings on Main, Open Concept, Sun filled bright kitchen w/ extended height upper cabinetry. 4 generous size rooms with plenty of clo...set space, Spa like primary ensuite with a free standing Soaker Tub & Much More. Price is net of the enhanced HST rebate from the government. Taxes Not Yet Assessed. Some photos may have been digitally enhanced for reference Only.
Full Property Details
Interior
Bedrooms
4
Total Bedrooms
4
Washrooms
4
Square Footage
3000-3500 sqft
Basement
Unfinished
Heating Source
Gas
Heating Fuel
Forced Air
Air Conditioning
Central Air
Family Room
No
Kitchens
1
Total Kitchens
1
Fireplace Features
Yes
Bedrooms
4
Total Bedrooms
4
Washrooms
4
Square Footage
3000-3500 sqft
Basement
Unfinished
Heating Source
Gas
Heating Fuel
Forced Air
Air Conditioning
Central Air
Family Room
No
Kitchens
1
Total Kitchens
1
Fireplace Features
Yes
Exterior
Depth
98.3
Front
43.7
Driveway
Private
Lot Size
44 x 98.3 ft
Pool
None
Parking Spaces
2
Total Parking Spaces
4.00
Parking Description
Built-In
Garage Spaces
2
Depth
98.3
Front
43.7
Driveway
Private
Lot Size
44 x 98.3 ft
Pool
None
Parking Spaces
2
Total Parking Spaces
4.00
Parking Description
Built-In
Garage Spaces
2
Building Description
Style
2-Storey
Home Type
House
Subtype
Detached
Year Built
New
Property Orientation
East
Exterior Finish
Brick,Other
Sewers
Sewers
Water Supply
Municipal
Possession Date
No Data
Style
2-Storey
Home Type
House
Subtype
Detached
Year Built
New
Property Orientation
East
Exterior Finish
Brick,Other
Sewers
Sewers
Water Supply
Municipal
Possession Date
No Data
Community
Community
Midhurst
Community
Midhurst
Taxes & Fees
Tax Year
2026
Occupancy
Vacant
Tax Year
2026
Occupancy
Vacant
Room Types
Bedroom 2
5 Pc Ensuite, Closet
Dimensions 10.5 x 12.47 feet
130.94 sqft
Bedroom 3
Walk-In Closet(s), Semi Ensuite
Dimensions 10.83 x 12.8 feet
138.62 sqft
Bedroom 4
Walk-In Closet(s), Semi Ensuite
Dimensions 13.45 x 10.83 feet
145.66 sqft
Dining Room
-
Dimensions 10.5 x 16.08 feet
168.84 sqft
Family Room
-
Dimensions 9.51 x 12.8 feet
121.73 sqft
Great Room
Gas Fireplace
Dimensions 13.78 x 18.7 feet
257.69 sqft
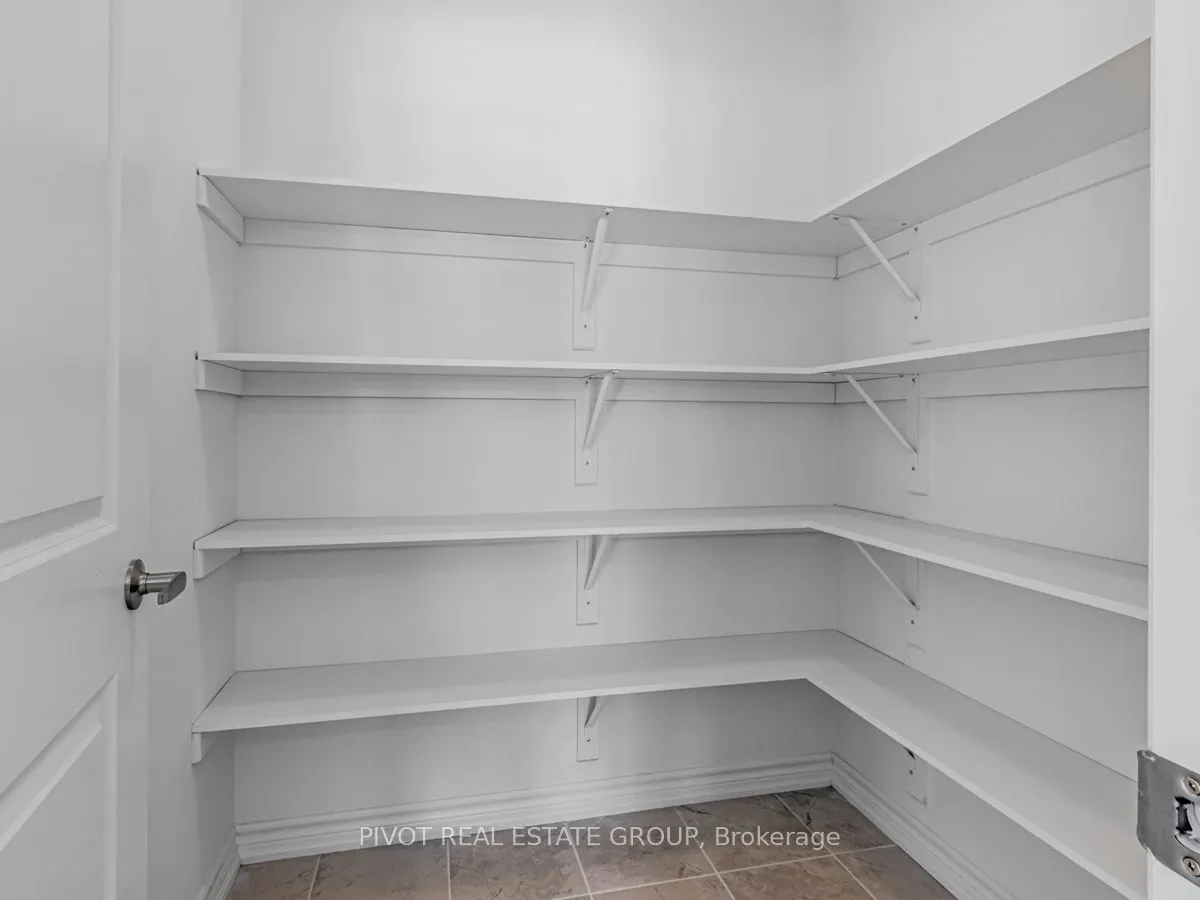
Kitchen
Pantry
Dimensions 9.19 x 15.75 feet
144.74 sqft
Living Room
-
Dimensions 11.81 x 10.83 feet
127.9 sqft
Office
-
Dimensions 12.14 x 9.84 feet
119.46 sqft
Office
-
Dimensions 8.2 x 8.86 feet
72.65 sqft
Primary Bedroom
5 Pc Ensuite, Walk-In Closet(s)
Dimensions 19.69 x 12.47 feet
245.53 sqft
Similar Properties(No results)
Mortgage Calculator
Calculate your estimated monthly mortgage payment
Price
$994,602
$
%
%
Total cost of mortgage
$0
Monthly payment
By clicking Save, we will calculate your estimated mortgage for all properties using the saved values (down payment percentage, interest rate, and amortization).
The accuracy and applicability of this calculator are not guaranteed.