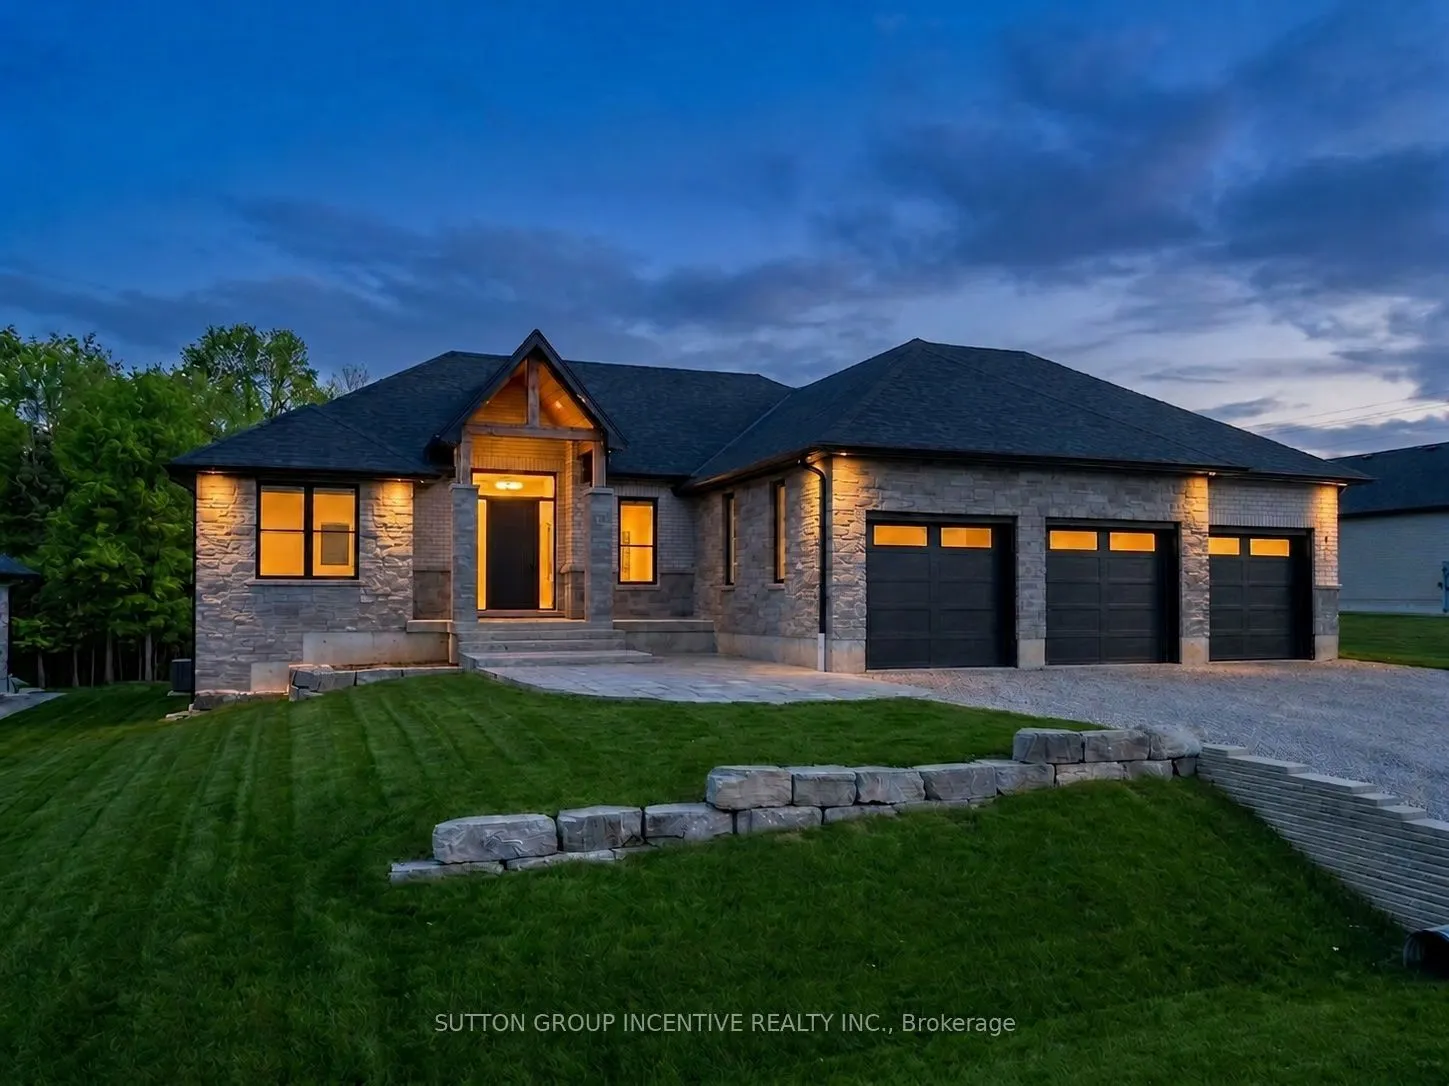
Sign In or Create a Free Account to see full details of this property
Key Facts
Key facts for 5 Jean Miller Court
Property Type
House, Bungalow
Parking
Attached 3 garage, 5 parking
MLS #
S13627524
Size
2000-2500 sqft
Basement
Full,Partially Finished
Listed on
2026-07-31
Lot size
91 x 168.0
Tax
$1 /yr
Days on Market
74
Approximate Age
New
Maintenance Fee
-
Description
Welcome to 5 Jean Miller Court, where thoughtful design, exceptional craftsmanship, and everyday comfort come together in one of Springwater's most desirable communities. Offering approximately 2,100 sq. ft. of beautifully finished living space on the main level, plus an additional 1,600 sq. ft. of ...professionally finished basement space, this impressive home provides over 3,700 sq. ft. of luxurious living. The open-concept layout is designed for both family living and effortless entertaining, centred around a stunning chef-inspired kitchen featuring a dedicated appliance wall, a spacious walk-in pantry, and seamless access to the covered porch. From there, step onto the expansive deck, creating an exceptional indoor-outdoor entertaining space for gatherings in every season. With five spacious bedrooms and five, in total, beautifully appointed bathrooms, there is room for family, guests, and a home office without compromise. Every detail has been carefully considered, offering high-end finishes, timeless style, and functional living throughout. Ideally located just minutes from skiing, hiking and walking trails, shopping, and amenities, this home also offers the opportunity to enjoy the welcoming lifestyle that makes Springwater such a sought-after place to call home. Luxury, space, and location come together beautifully at 5 Jean Miller Court.
Full Property Details
Interior
Bedrooms
3
Bedrooms Plus
2
Total Bedrooms
5
Washrooms
5
Square Footage
2000-2500 sqft
Basement
Full,Partially Finished
Heating Source
Gas
Heating Fuel
Forced Air
Air Conditioning
Central Air
Family Room
No
Kitchens
1
Total Kitchens
1
Fireplace Features
Yes
Bedrooms
3
Bedrooms Plus
2
Total Bedrooms
5
Washrooms
5
Square Footage
2000-2500 sqft
Basement
Full,Partially Finished
Heating Source
Gas
Heating Fuel
Forced Air
Air Conditioning
Central Air
Family Room
No
Kitchens
1
Total Kitchens
1
Fireplace Features
Yes
Exterior
Depth
168.0
Front
91.0
Driveway
Private Triple,Inside Entry
Lot Size
91 x 168.0 ft
Pool
None
Parking Spaces
5
Total Parking Spaces
8.00
Parking Description
Attached
Garage Spaces
3
Depth
168.0
Front
91.0
Driveway
Private Triple,Inside Entry
Lot Size
91 x 168.0 ft
Pool
None
Parking Spaces
5
Total Parking Spaces
8.00
Parking Description
Attached
Garage Spaces
3
Building Description
Style
Bungalow
Home Type
House
Subtype
Detached
Year Built
New
Property Orientation
East
Exterior Finish
Brick,Stone
Sewers
Sewers
Water Supply
Municipal
Possession Date
8/31/2026
Style
Bungalow
Home Type
House
Subtype
Detached
Year Built
New
Property Orientation
East
Exterior Finish
Brick,Stone
Sewers
Sewers
Water Supply
Municipal
Possession Date
8/31/2026
Community
Community
Snow Valley
Community
Snow Valley
Taxes & Fees
Taxes
$1 /yr
Tax Year
2025
Occupancy
Vacant
Taxes
$1 /yr
Tax Year
2025
Occupancy
Vacant
Room Types
Bedroom
Hardwood Floor, Closet
Dimensions 10.56 x 11.98 feet
126.51 sqft
Bedroom
-
Dimensions 10.99 x 13.32 feet
146.39 sqft
Bedroom
Hardwood Floor, Closet
Dimensions 11.15 x 11.98 feet
133.58 sqft
Bedroom
-
Dimensions 8.99 x 11.06 feet
99.43 sqft
Dining Room
Hardwood Floor, W/O To Deck
Dimensions 13.32 x 9.97 feet
132.8 sqft
Foyer
Tile Floor
Dimensions 8.5 x 7.22 feet
61.37 sqft
Game Room
-
Dimensions 26.97 x 25 feet
674.25 sqft
Great Room
Vaulted Ceiling(s), Fireplace, Hardwood Floor
Dimensions 18.31 x 16.47 feet
301.57 sqft
Kitchen
Centre Island, Pantry, Hardwood Floor
Dimensions 13.32 x 9.97 feet
132.8 sqft
Laundry
Tile Floor
Dimensions 8.4 x 7.32 feet
61.49 sqft
Primary Bedroom
Coffered Ceiling(s), 6 Pc Ensuite, Walk-In Closet(s)
Dimensions 16.14 x 14.3 feet
230.8 sqft
Recreation
-
Dimensions 16.4 x 15.65 feet
256.66 sqft
Similar Properties(No results)
Mortgage Calculator
Calculate your estimated monthly mortgage payment
Price
$1,699,000
$
%
%
Total cost of mortgage
$0
Monthly payment
By clicking Save, we will calculate your estimated mortgage for all properties using the saved values (down payment percentage, interest rate, and amortization).
The accuracy and applicability of this calculator are not guaranteed.