Sign In or Create a Free Account to see full details of this property
Key Facts
Key facts for 1277 Sunnidale Road
Property Type
House, Sidesplit 4
Parking
Attached 2 garage, 7 parking
MLS #
S13636146
Size
2000-2500 sqft
Basement
Finished,Walk-Up,Separate Entrance,Full
Listed on
2026-08-03
Lot size
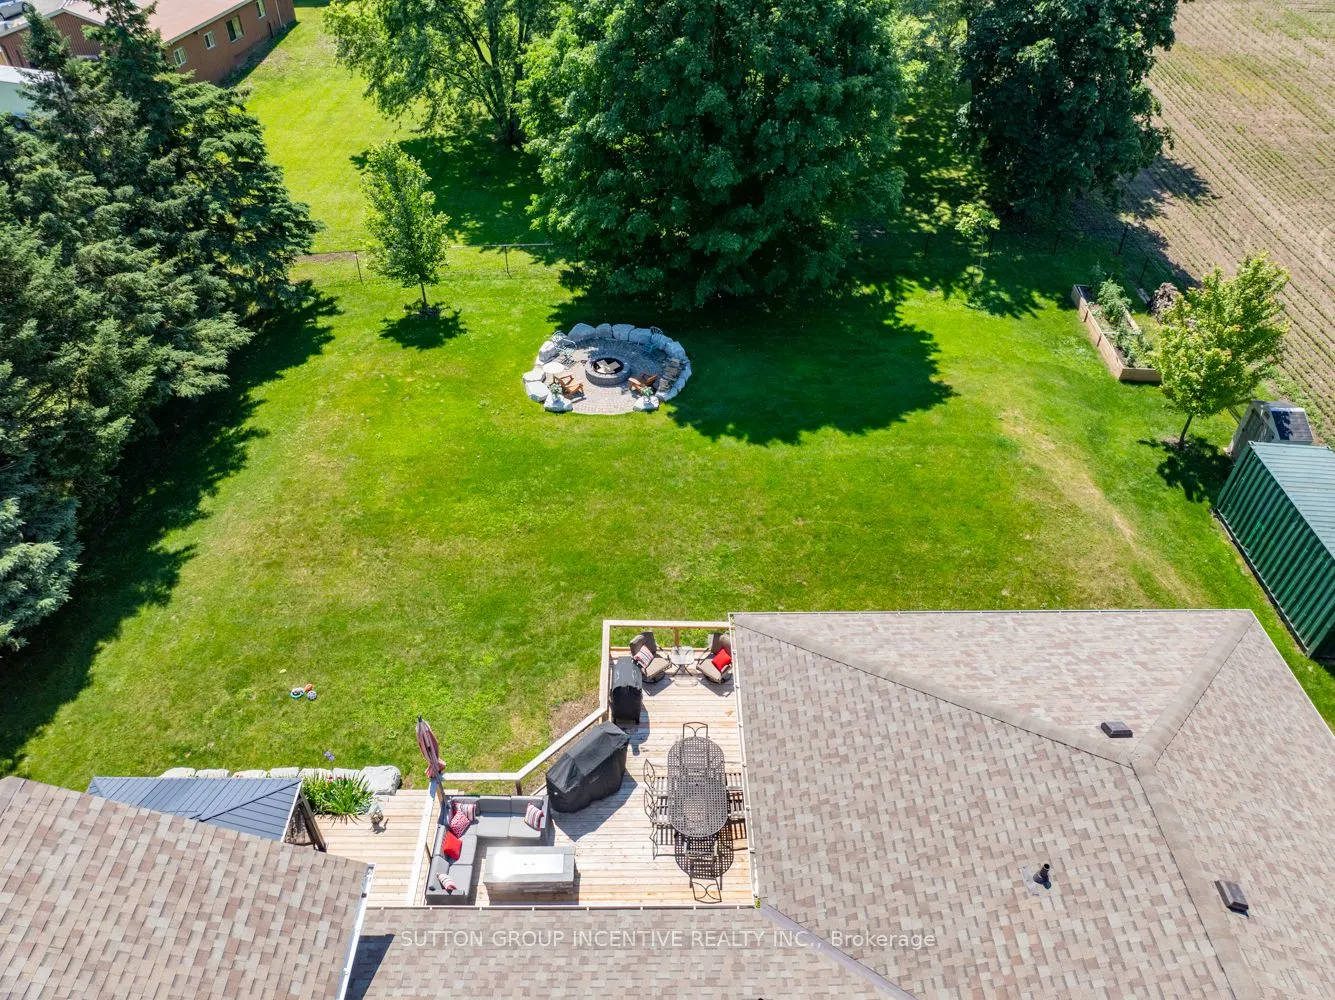
120 x 193.5
Tax
$3,600 /yr
Days on Market
71
Approximate Age
16-30
Maintenance Fee
-
Description
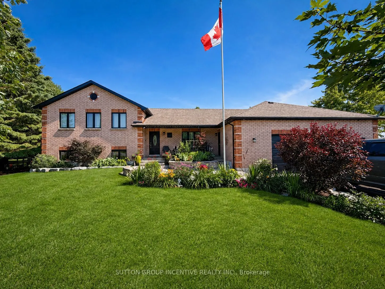
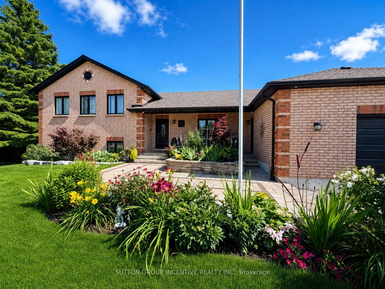
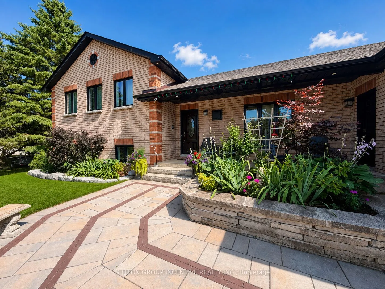
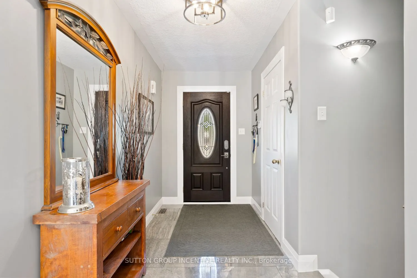
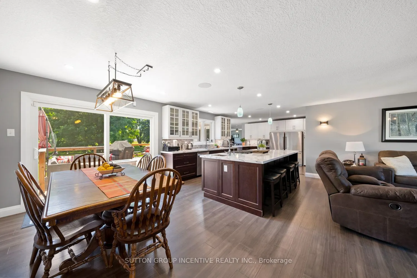
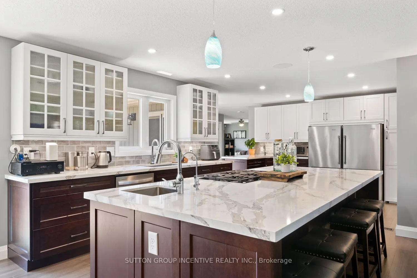
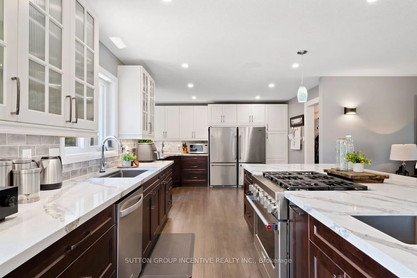
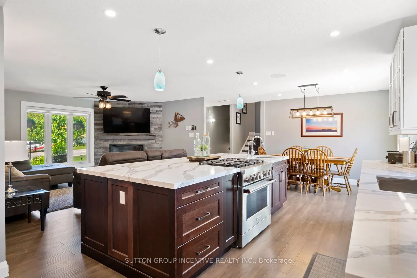
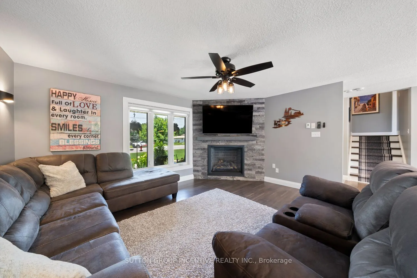
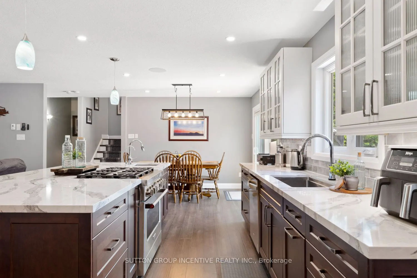
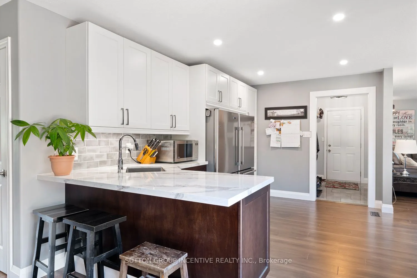
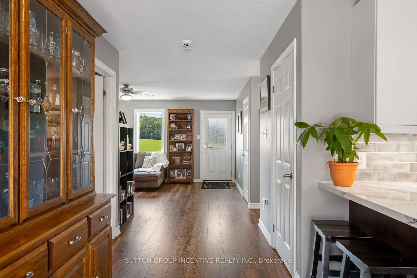
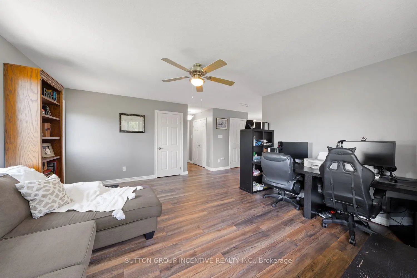
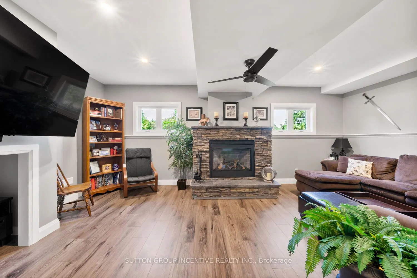
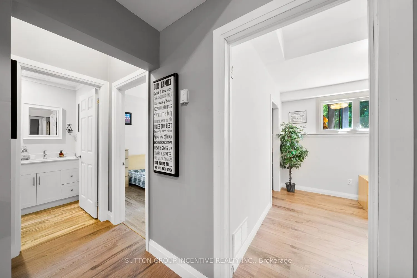
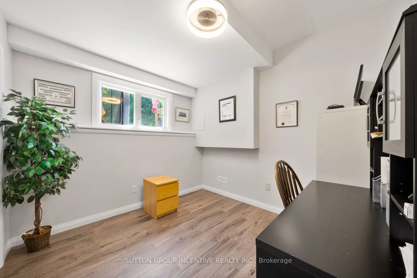
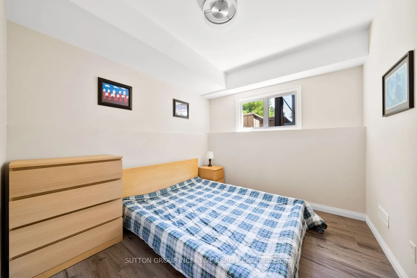
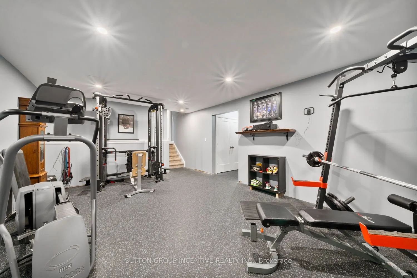
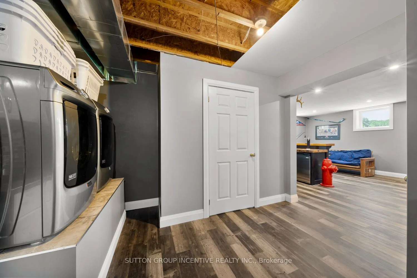
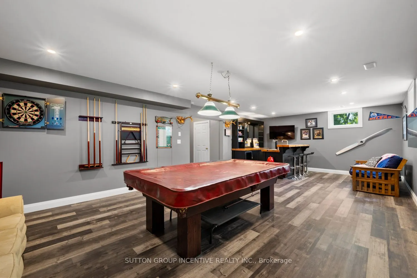
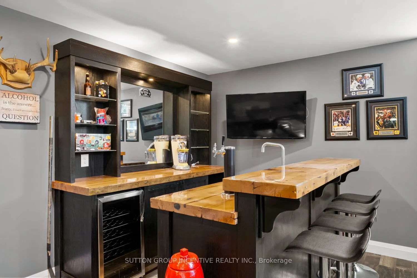
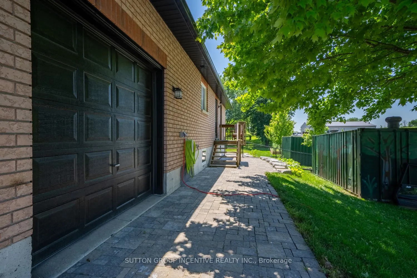
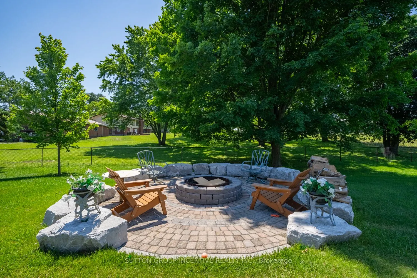
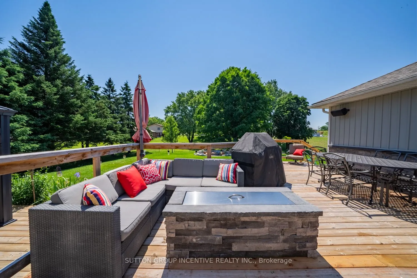
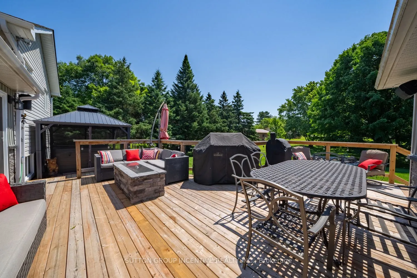
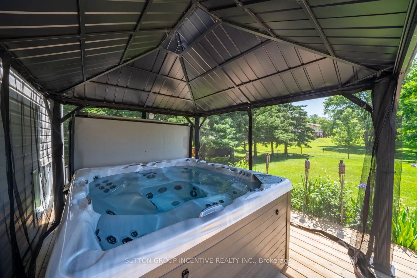
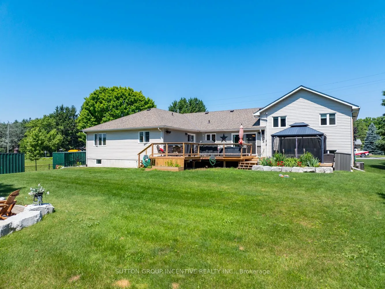
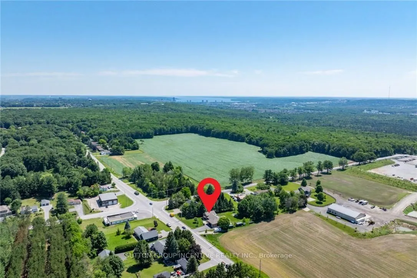
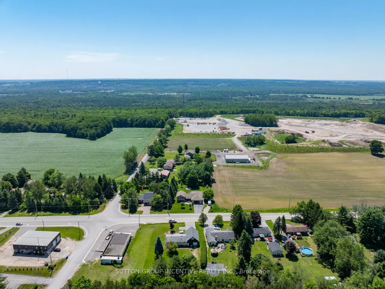
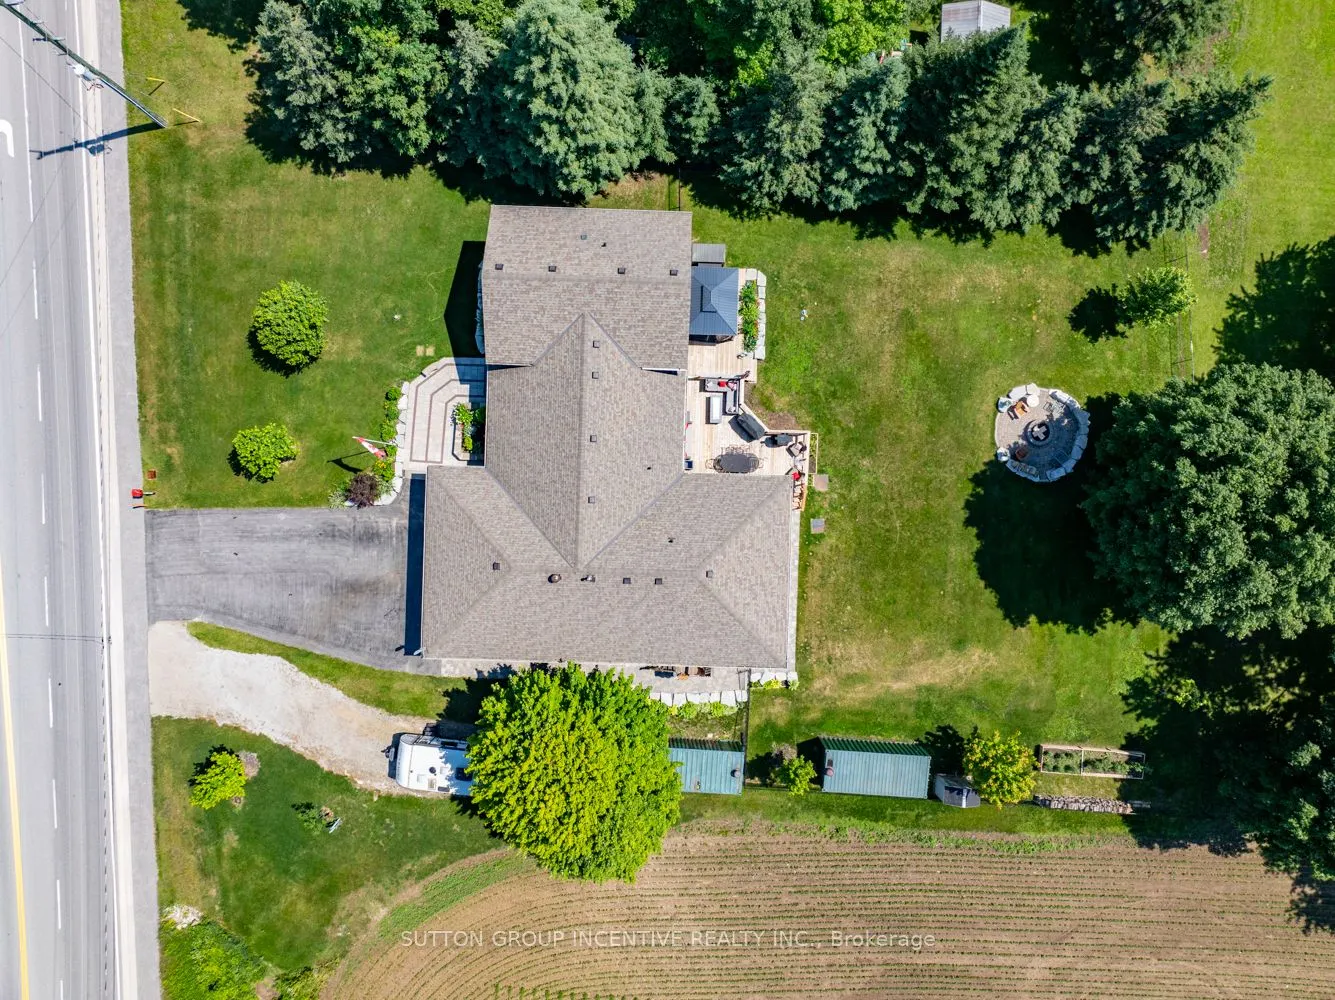
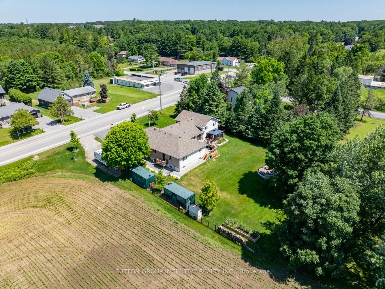
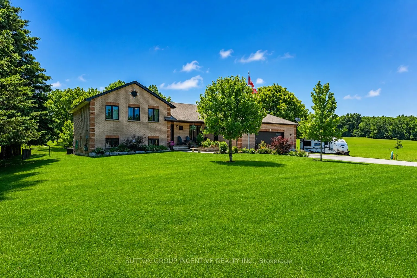
Welcome to this exceptional custom-built side-split, set on an impressive 120x193 ft lot and offering remarkable space, flexibility and lifestyle potential. Ideal for multi-generational families, hobbyists or buyers looking for the possibility of a secondary living area, this one-of-a-kind home is d...esigned to adapt to your needs. At the heart of the home is a spacious open-concept kitchen with plenty of room for gathering, entertaining and everyday family life. The kitchen extension is already equipped with completed electrical and venting connections for a second stove in the space currently occupied by one of the refrigerators. Previously configured as two separate living units, the home could be easily converted back to accommodate extended family or additional living space. The expansive lower level features impressive ceiling height, generous living and recreation areas, a dedicated home gym and a games room complete with a stylish wet bar-creating the ultimate setting for entertaining. Car enthusiasts, contractors and hobbyists will appreciate the approximately 900 sqft separately heated garage, offering exceptional space for vehicles, storage or a workshop. A 200-amp electrical service adds even more functionality to this incredibly versatile property. With its oversized lot, abundant living space and endless possibilities, this distinctive home offers a rare opportunity to create the lifestyle you have been searching for.
Full Property Details
Interior
Bedrooms
4
Bedrooms Plus
2
Total Bedrooms
6
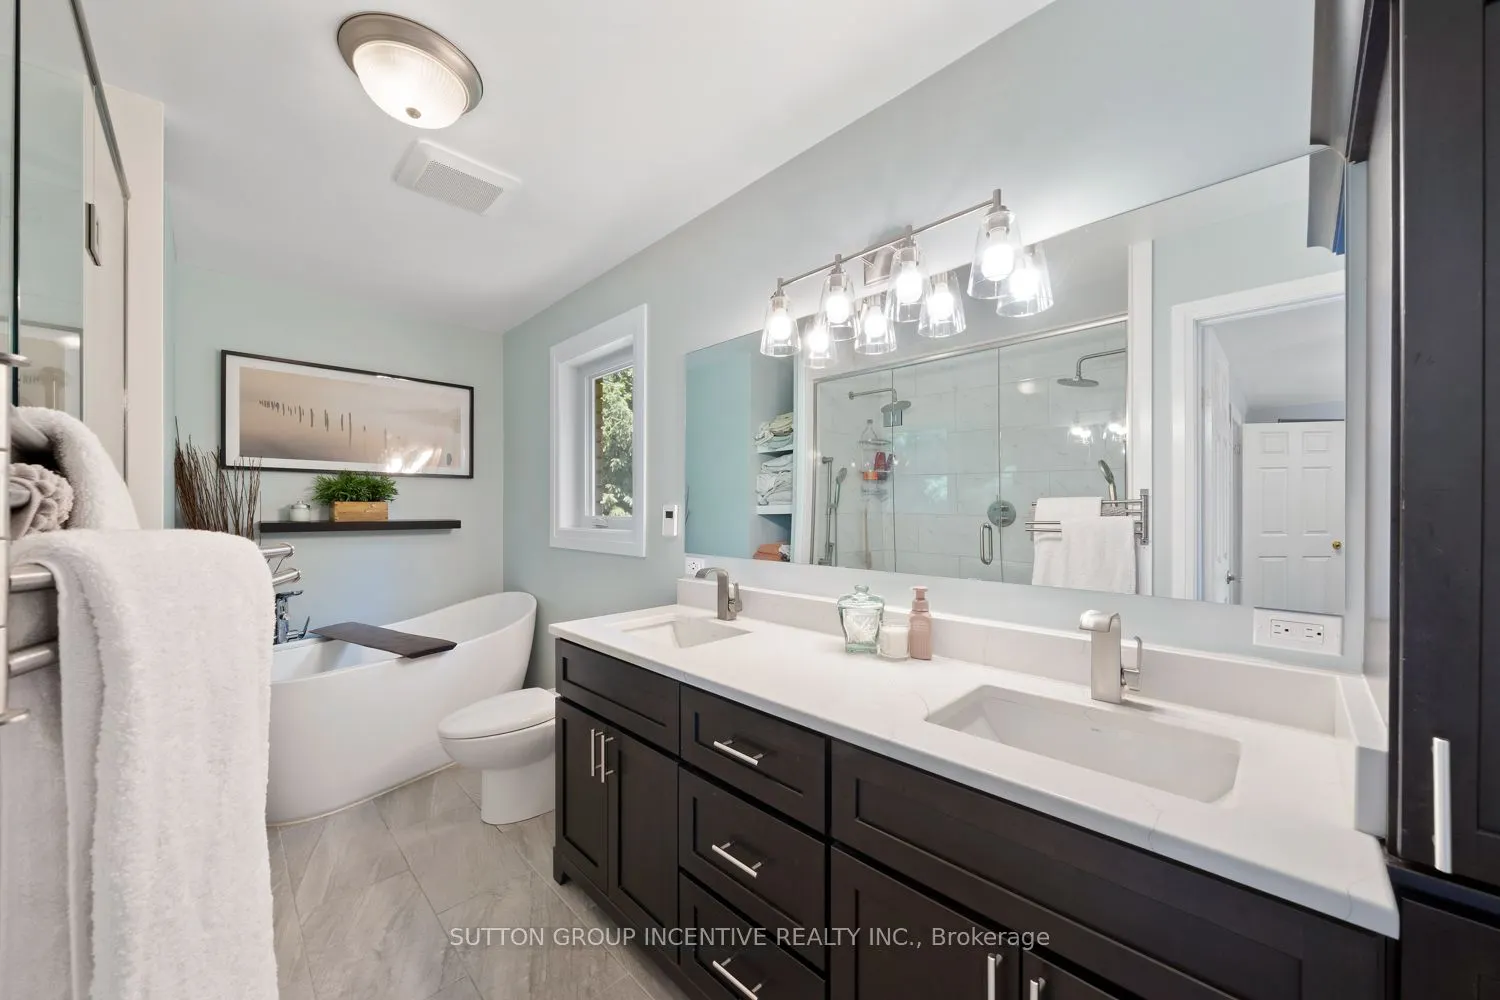
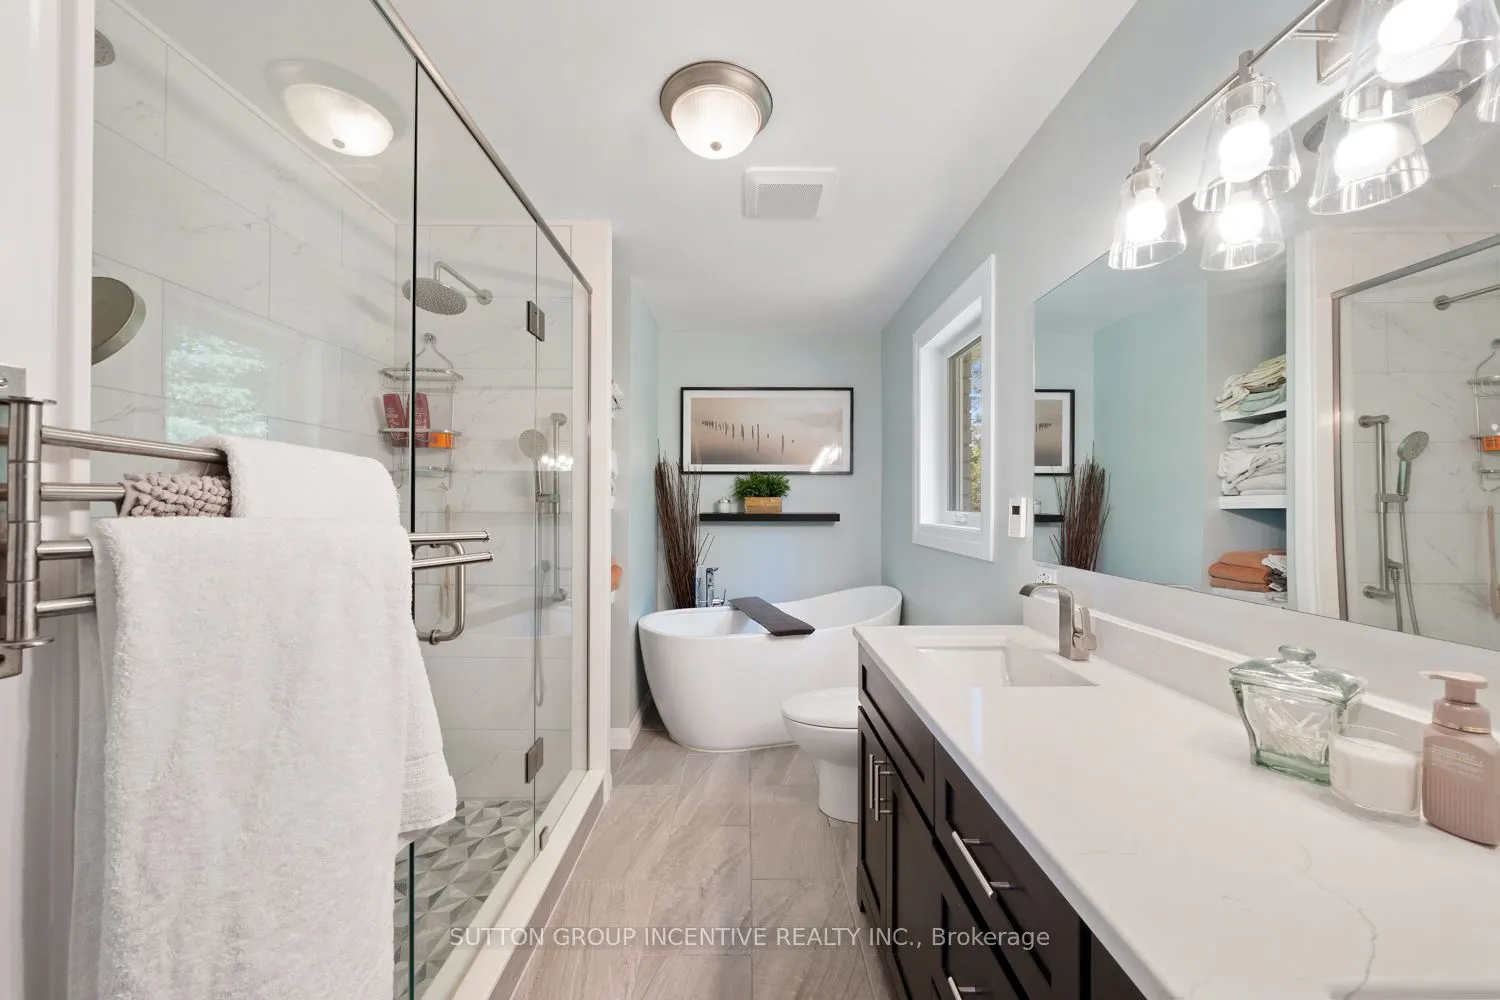
Washrooms
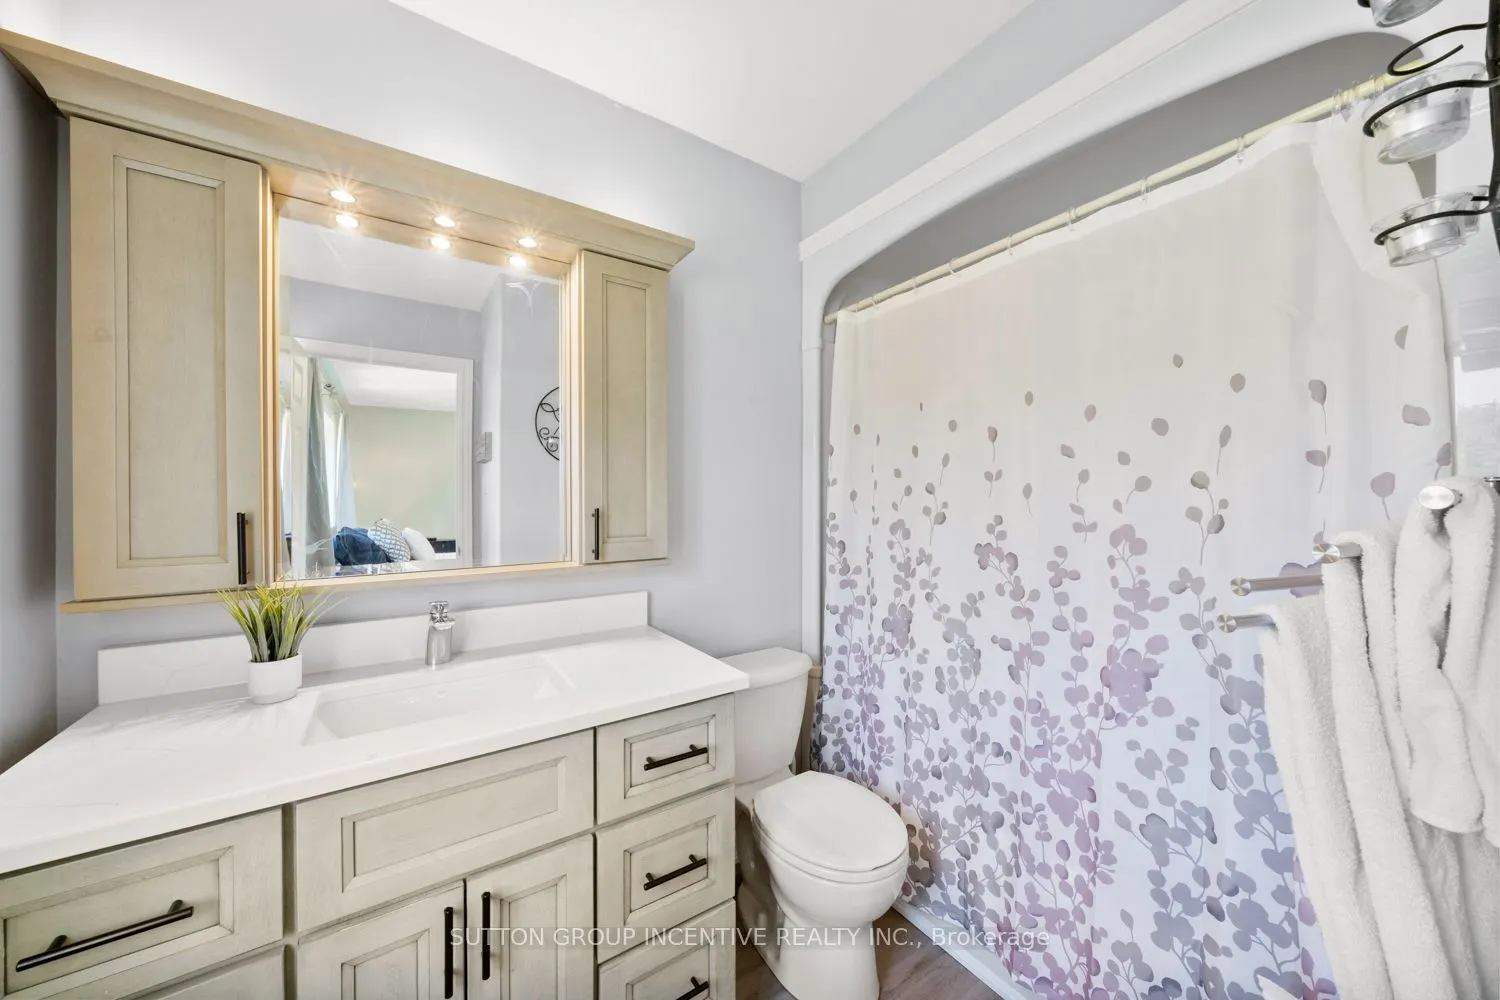
5
Square Footage
2000-2500 sqft
Basement
Finished,Walk-Up,Separate Entrance,Full
Heating Source
Gas
Heating Fuel
Forced Air
Air Conditioning
Central Air
Family Room
Yes
Kitchens
1
Total Kitchens
1
Fireplace Features
Yes
Bedrooms
4
Bedrooms Plus
2
Total Bedrooms
6
Washrooms
5
Square Footage
2000-2500 sqft
Basement
Finished,Walk-Up,Separate Entrance,Full
Heating Source
Gas
Heating Fuel
Forced Air
Air Conditioning
Central Air
Family Room
Yes
Kitchens
1
Total Kitchens
1
Fireplace Features
Yes
Exterior
Depth
193.5
Front
120.0
Acreage
.50-1.99
Driveway
Private Double
Lot Size
120 x 193.5 ft
Pool
None
Parking Spaces
7
Total Parking Spaces
9.00
Parking Description
Attached
Garage Spaces
2
Zoning
RR
Depth
193.5
Front
120.0
Acreage
.50-1.99
Driveway
Private Double
Lot Size
120 x 193.5 ft
Pool
None
Parking Spaces
7
Total Parking Spaces
9.00
Parking Description
Attached
Garage Spaces
2
Zoning
RR
Building Description
Style
Sidesplit 4
Home Type
House
Subtype
Detached
Year Built
16-30
Property Orientation
North
Exterior Finish
Brick,Vinyl Siding
Sewers
Septic
Water Supply
Well
Possession Date
No Data
Style
Sidesplit 4
Home Type
House
Subtype
Detached
Year Built
16-30
Property Orientation
North
Exterior Finish
Brick,Vinyl Siding
Sewers
Septic
Water Supply
Well
Possession Date
No Data
Community
Community
Rural Springwater
Community
Rural Springwater
Taxes & Fees
Taxes
$3,600 /yr
Tax Year
2025
Occupancy
Owner
Taxes
$3,600 /yr
Tax Year
2025
Occupancy
Owner
Room Types
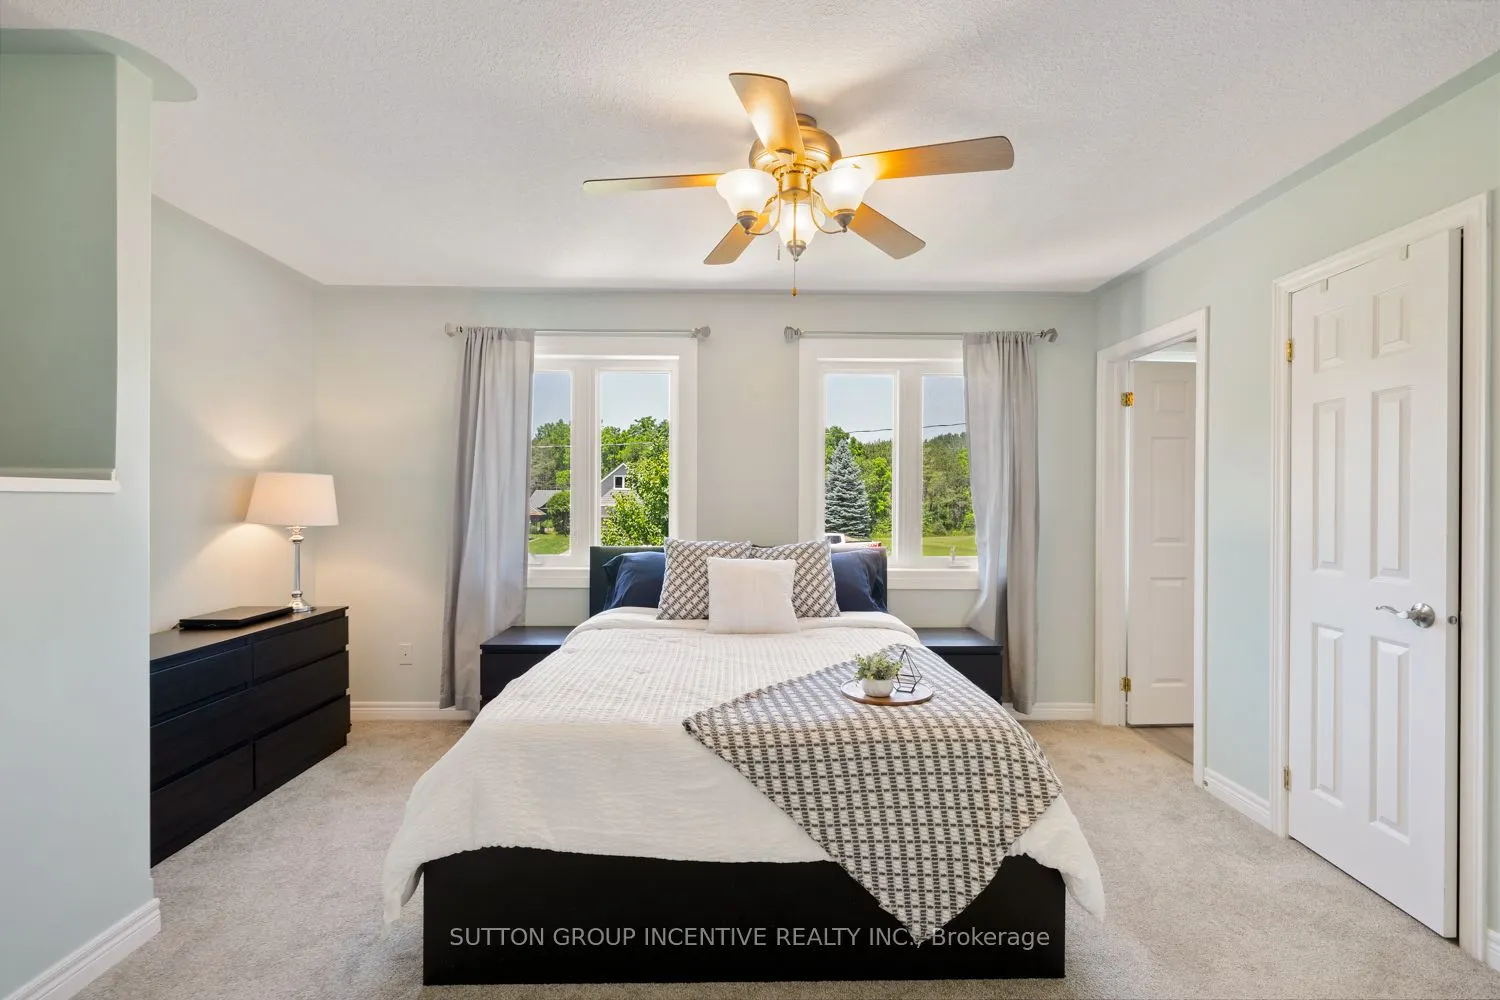
Bedroom
-
Dimensions 10.07 x 9.84 feet
99.09 sqft
Bedroom
-
Dimensions 13.91 x 9.84 feet
136.87 sqft
Bedroom
-
Dimensions 9.51 x 10.4 feet
98.9 sqft
Bedroom
-
Dimensions 9.58 x 10.4 feet
99.63 sqft
Bedroom
-
Dimensions 9.84 x 11.68 feet
114.93 sqft
Dining Room
-
Dimensions 5.58 x 14.67 feet
81.86 sqft
Exercise Room
-
Dimensions 26.41 x 13.48 feet
356.01 sqft
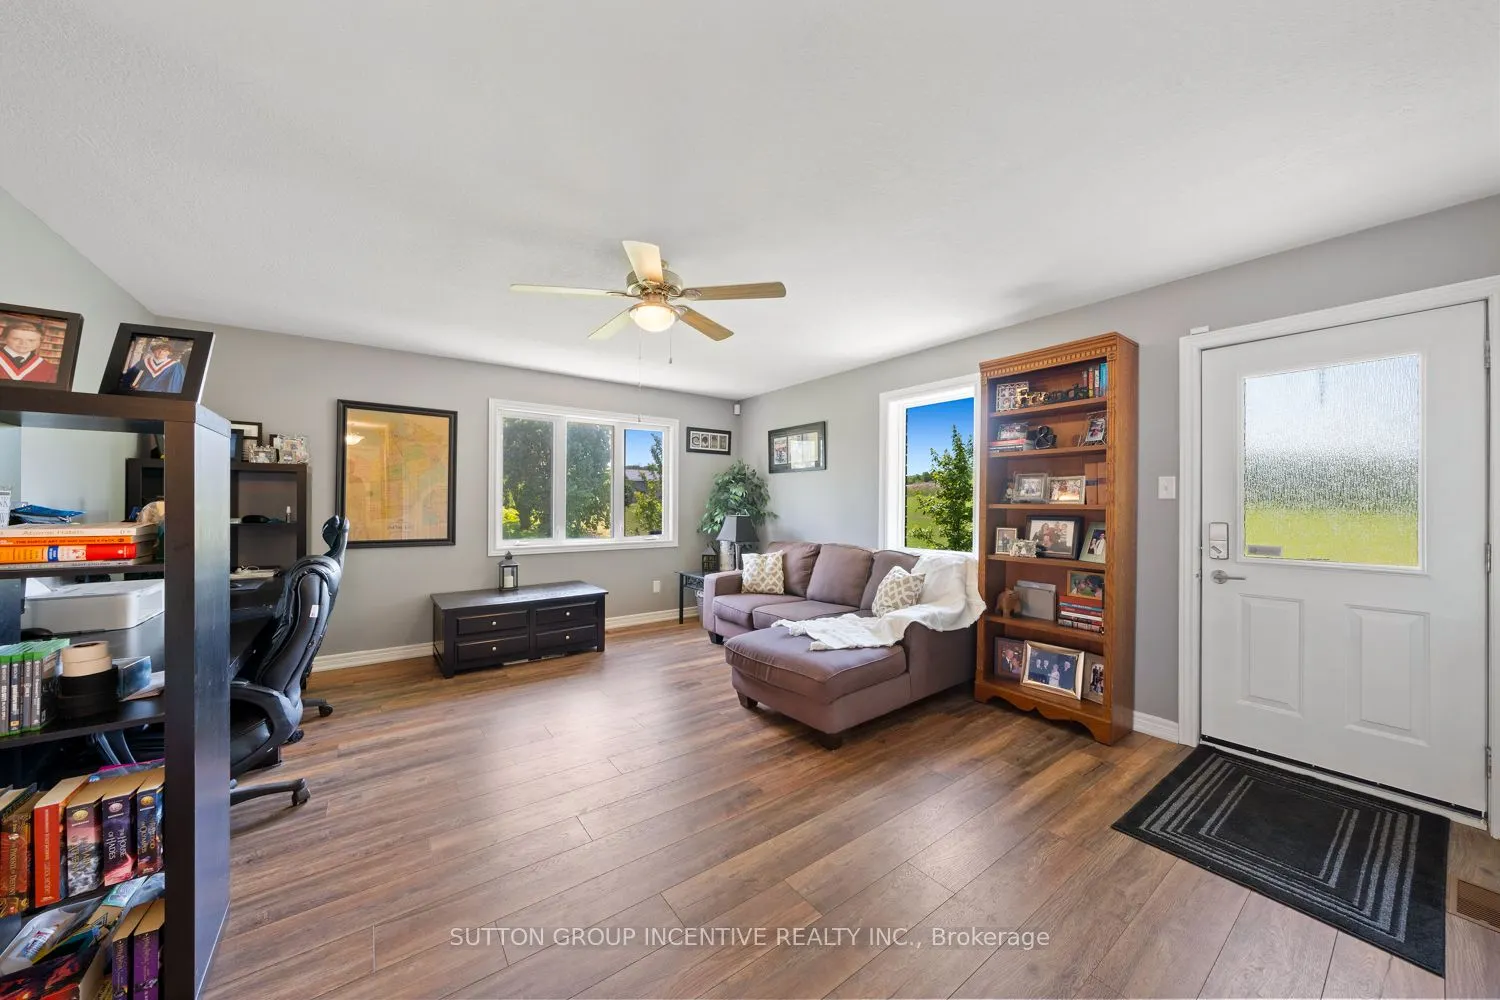
Family Room
-
Dimensions 15.09 x 16.67 feet
251.55 sqft
Kitchen
-
Dimensions 25.59 x 10.83 feet
277.14 sqft
Living Room
-
Dimensions 15.58 x 14.07 feet
219.21 sqft
Living Room
-
Dimensions 21.75 x 12.34 feet
268.4 sqft
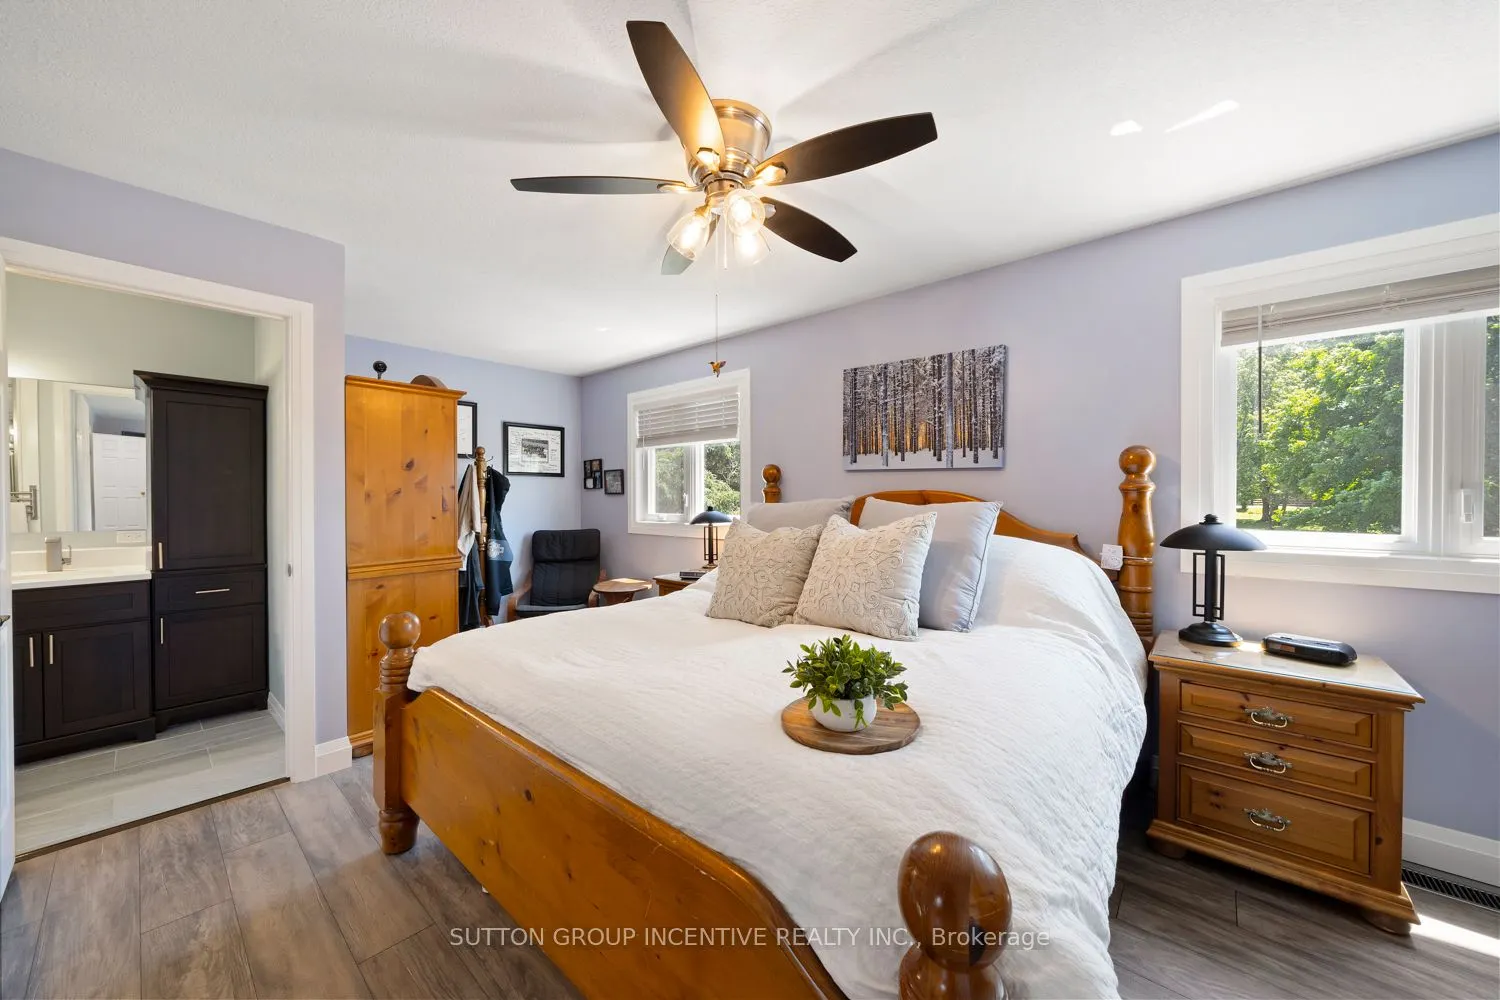
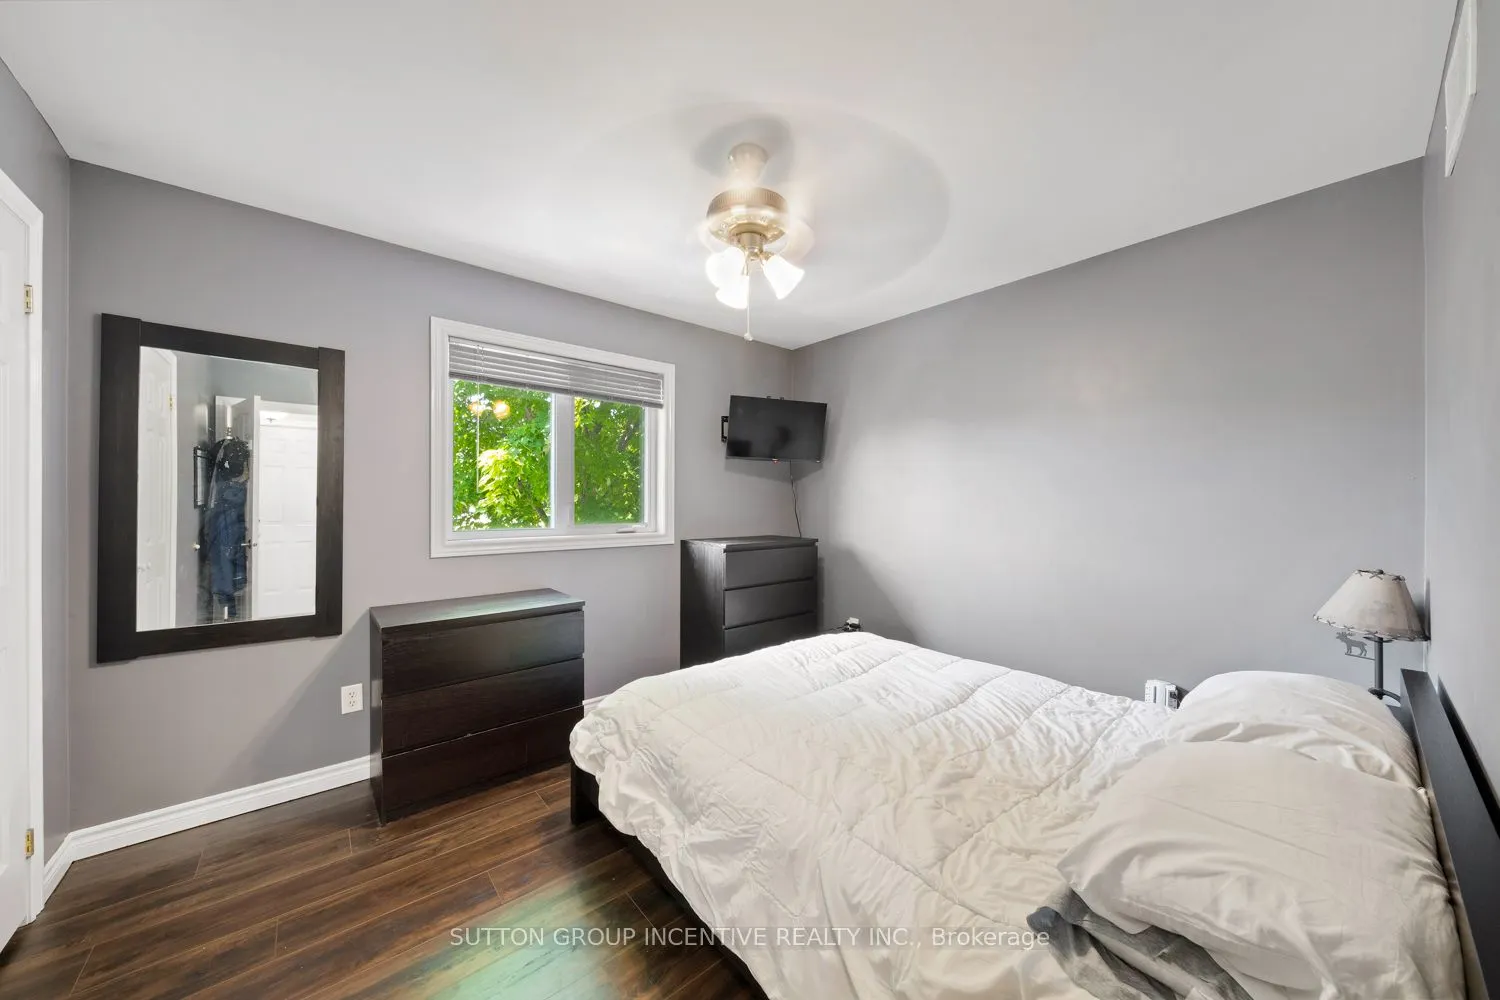
Primary Bedroom
-
Dimensions 21.75 x 10.4 feet
226.2 sqft
Similar Properties(No results)
Mortgage Calculator
Calculate your estimated monthly mortgage payment
Price
$1,450,000
$
%
%
Total cost of mortgage
$0
Monthly payment
By clicking Save, we will calculate your estimated mortgage for all properties using the saved values (down payment percentage, interest rate, and amortization).
The accuracy and applicability of this calculator are not guaranteed.