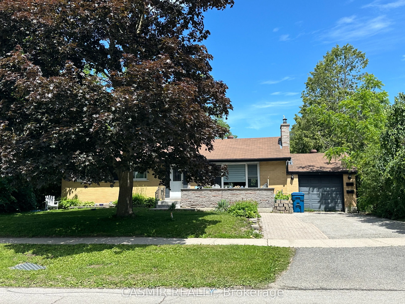
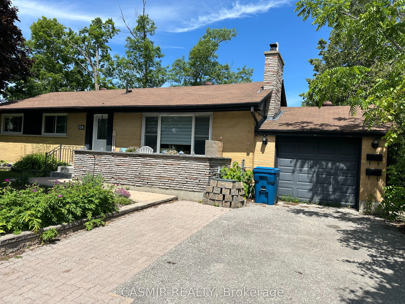
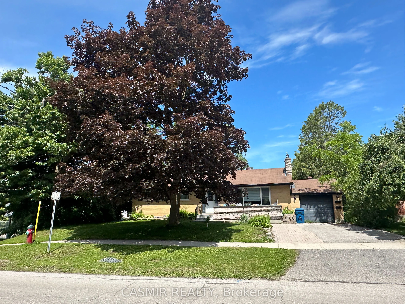
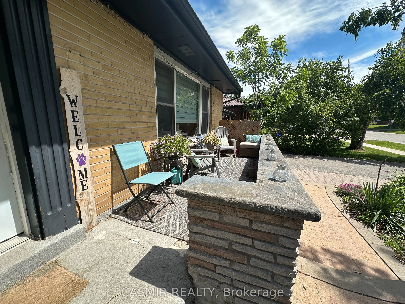
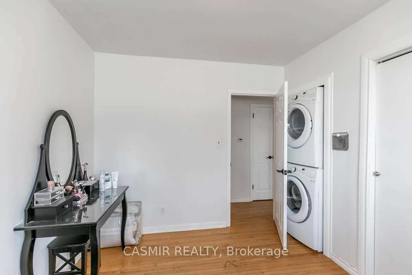
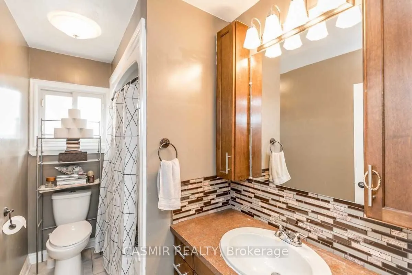
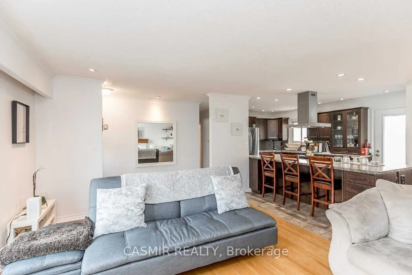
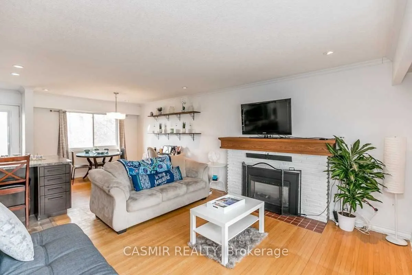
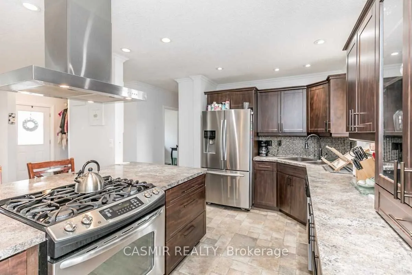
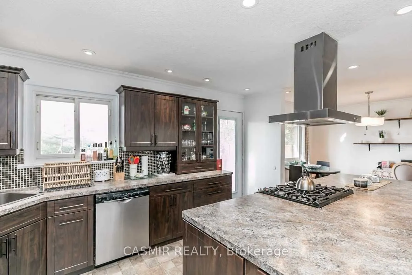
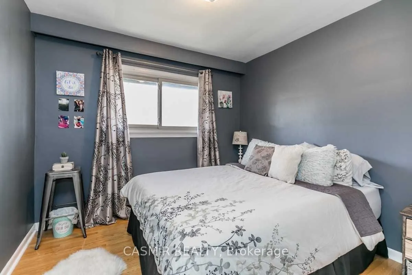
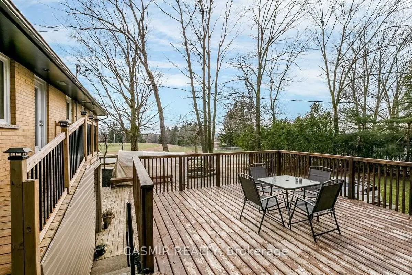
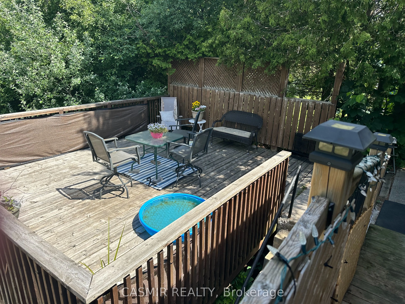
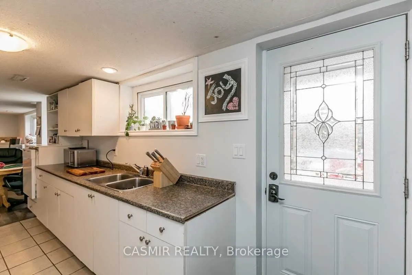
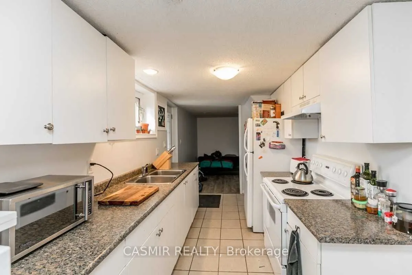
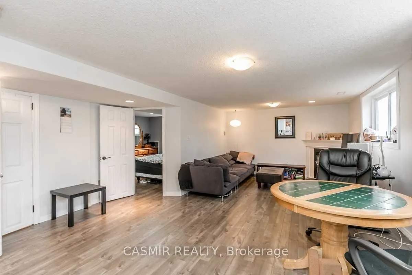
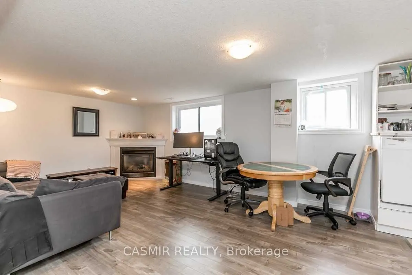
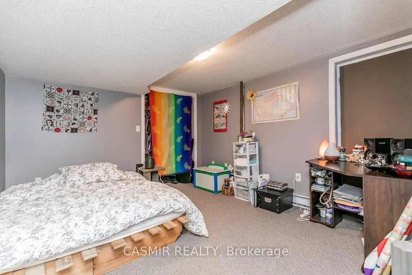
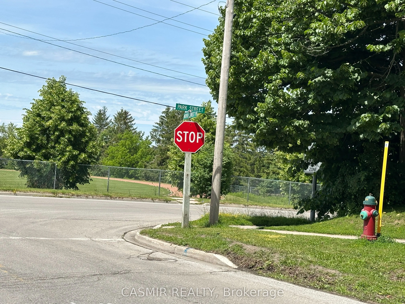
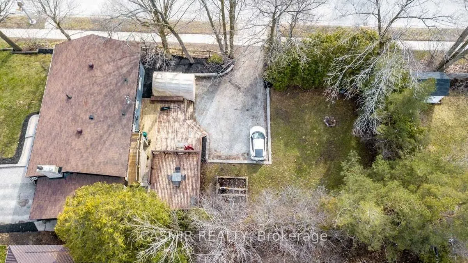
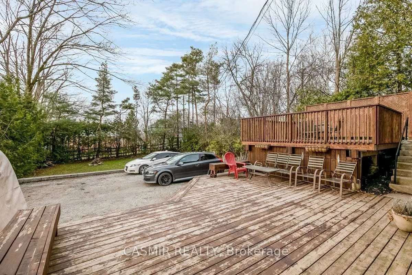
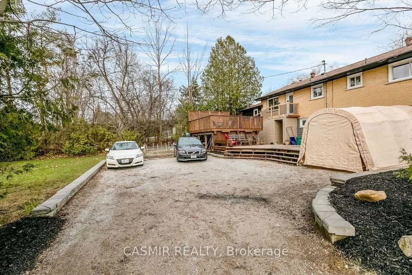
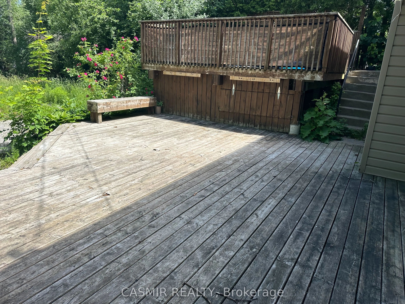
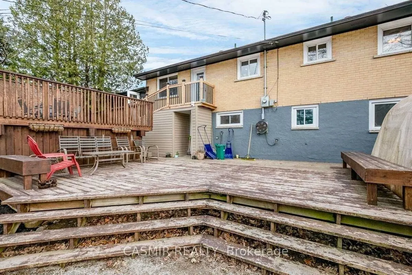
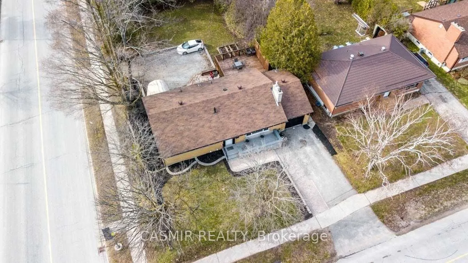
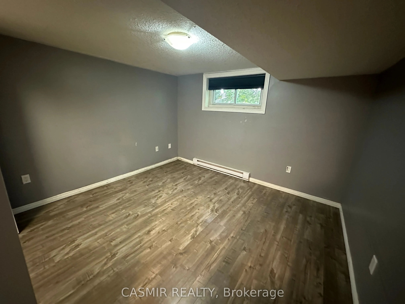
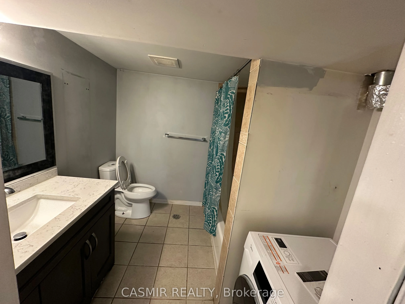
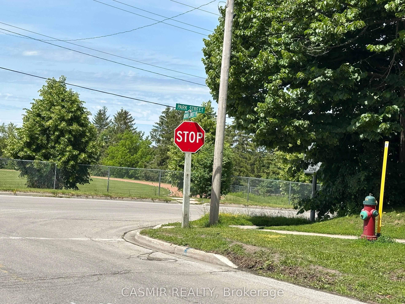
Turnkey Investment or Live & Rent! Immaculate Legal Duplex in the Heart of OrilliaDiscover the perfect blend of steady rental income and premium living in this exceptionally well-maintained legal duplex. Perfectly situated just 5 minutes from Highway 11, the shores of Lake Couchiching, and Costco, t...his property offers unmatched convenience for both owners and tenants.Main Floor Unit:Spanning over 1,200 sq. ft., this bright and spacious unit features 3 generous bedrooms and an inviting open-concept layout. The modern kitchen boasts a lovely eat-in area that flows seamlessly into the main living space, complete with a cozy gas fireplace-perfect for relaxing or entertaining.Lower Level Unit:Enjoy ultimate privacy with a completely separate entrance and its own private driveway fronting on Park St. This beautifully appointed 1-bedroom plus den unit features an open-concept living area with a second gas fireplace, a dedicated office space, and ample storage throughout.The Ultimate Setup for Maximum Privacy:Independent Living: Separate driveways (no blocking cars!).Outdoor Space: Two separate, large decks for private outdoor enjoyment.Convenience: Independent laundry facilities in each unit.Whether you are looking to add a hassle-free gem to your real estate portfolio or live in one unit while letting the other pay your mortgage, this rare Orillia property is a must-see!
Full Property Details
Interior
Bedrooms
3
Bedrooms Plus
1
Total Bedrooms
4
Washrooms
2
Square Footage
1100-1500 sqft
Basement
Apartment,Finished
Heating Source
Gas
Heating Fuel
Forced Air
Air Conditioning
Central Air
Family Room
Yes
Kitchens
1
Kitchens Plus
1
Total Kitchens
2
Fireplace Features
Yes
Bedrooms
3
Bedrooms Plus
1
Total Bedrooms
4
Washrooms
2
Square Footage
1100-1500 sqft
Basement
Apartment,Finished
Heating Source
Gas
Heating Fuel
Forced Air
Air Conditioning
Central Air
Family Room
Yes
Kitchens
1
Kitchens Plus
1
Total Kitchens
2
Fireplace Features
Yes
Exterior
Depth
150.26
Front
69.15
Acreage
< .50
Driveway
Private
Lot Size
69 x 150.26 ft
Pool
None
Parking Spaces
10
Total Parking Spaces
10.00
Parking Description
Attached
Garage Spaces
1
Zoning
Residential
Depth
150.26
Front
69.15
Acreage
< .50
Driveway
Private
Lot Size
69 x 150.26 ft
Pool
None
Parking Spaces
10
Total Parking Spaces
10.00
Parking Description
Attached
Garage Spaces
1
Zoning
Residential
Building Description
Style
Bungalow
Home Type
Apartment
Subtype
Duplex
Year Built
51-99
Property Orientation
North
Exterior Finish
Brick,Other
Sewers
Sewers
Water Supply
Municipal
Possession Date
No Data
Style
Bungalow
Home Type
Apartment
Subtype
Duplex
Year Built
51-99
Property Orientation
North
Exterior Finish
Brick,Other
Sewers
Sewers
Water Supply
Municipal
Possession Date
No Data
Community
Community
Orillia
Community
Orillia
Taxes & Fees
Taxes
$4,503 /yr
Tax Year
2026
Occupancy
Tenant
Taxes
$4,503 /yr
Tax Year
2026
Occupancy
Tenant
Room Types
Bathroom
Ceramic Floor, 4 Pc Bath
Dimensions 7.51 x 12.99 feet
97.55 sqft
Bathroom
Ceramic Floor, Window, 4 Pc Bath
Dimensions 9.32 x 5.28 feet
49.21 sqft
Bedroom 2
Hardwood Floor, Window, Closet
Dimensions 10.83 x 10.14 feet
109.82 sqft
Bedroom 3
Broadloom, Window, Closet
Dimensions 9.35 x 12.93 feet
120.9 sqft
Bedroom 4
Laminate, Window, Cedar Closet(s)
Dimensions 11.38 x 10.6 feet
120.63 sqft
Breakfast
Hardwood Floor, Window, Combined w/Dining
Dimensions 10.96 x 9.94 feet
108.94 sqft
Kitchen
Ceramic Floor, Stainless Steel Appl, W/O To Deck
Dimensions 13.39 x 14.93 feet
199.91 sqft
Kitchen
Ceramic Floor, Window
Dimensions 7.48 x 13.91 feet
104.05 sqft
Living Room
Hardwood Floor, Fireplace, Window
Dimensions 18.11 x 11.42 feet
206.82 sqft
Living Room
Laminate, Window, Fireplace
Dimensions 18.18 x 15.35 feet
279.06 sqft
Office
Broadloom, Closet
Dimensions 10.3 x 10.63 feet
109.49 sqft
Primary Bedroom
Hardwood Floor, Window, Closet
Dimensions 9.02 x 11.45 feet
103.28 sqft
Similar Properties(No results)
Mortgage Calculator
Calculate your estimated monthly mortgage payment
Price
$735,000
$
%
%
Total cost of mortgage
$0
Monthly payment
By clicking Save, we will calculate your estimated mortgage for all properties using the saved values (down payment percentage, interest rate, and amortization).
The accuracy and applicability of this calculator are not guaranteed.