Sign In or Create a Free Account to see full details of this property
Key Facts
Key facts for 326 Lucy Lane
Property Type
Townhome, Bungalow
Parking
Attached 1 garage, 5 parking
MLS #
S13780772
Size
1100-1500 sqft
Basement
Finished with Walk-Out,Finished,Full,Walk-Out
Listed on
2026-09-14
Lot size
26 x 110.47
Tax
$4,853 /yr
Days on Market
29
Approximate Age
6-15
Maintenance Fee
-
Description
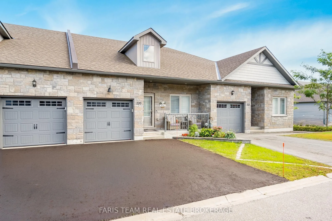
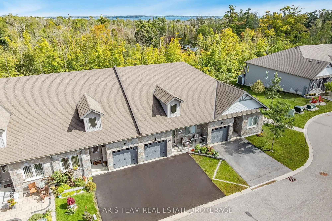
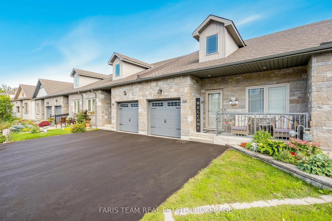
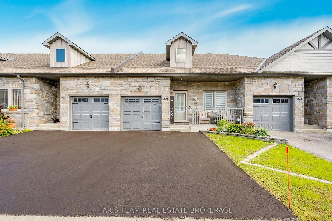
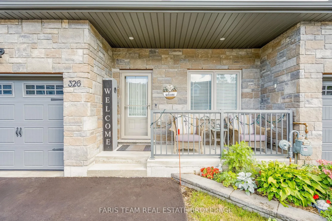
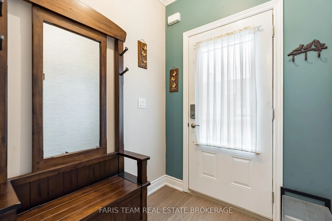
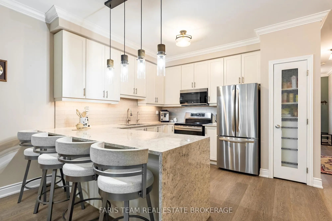
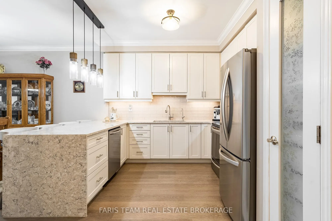
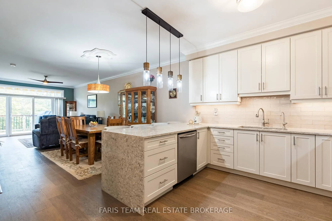
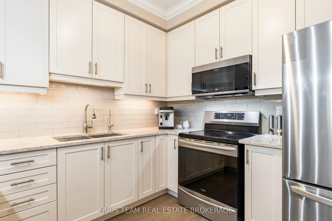
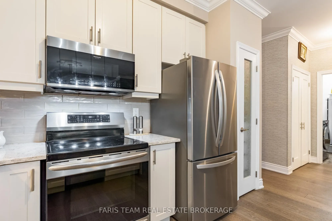
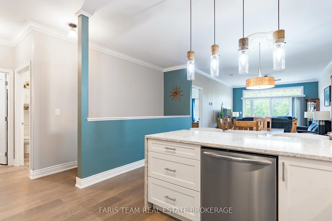
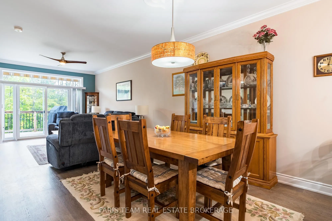
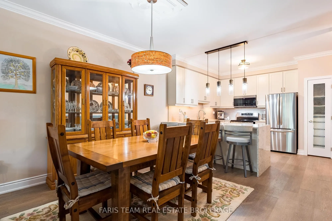
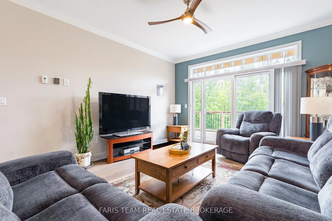
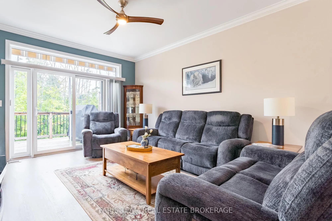
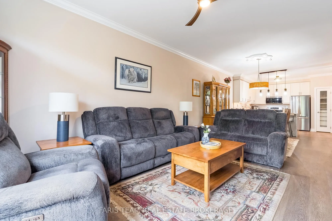
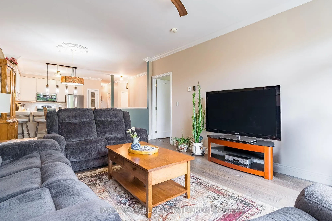
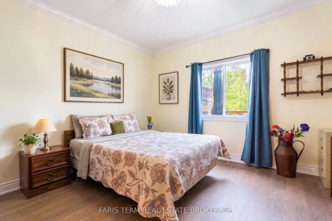
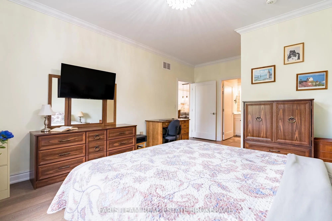
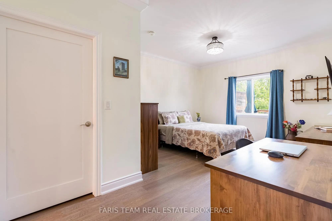
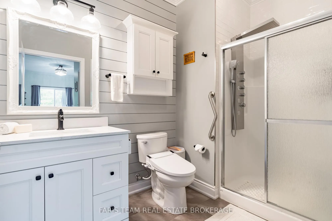
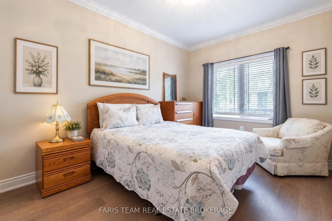
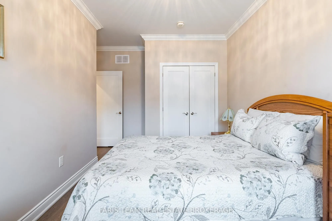
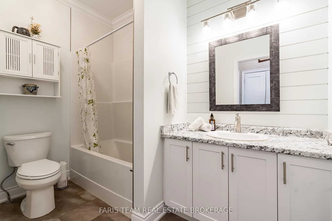
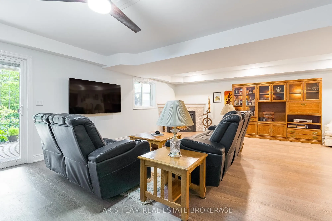
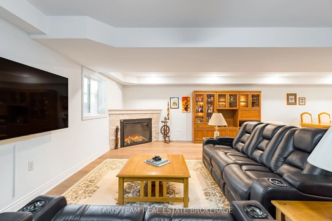
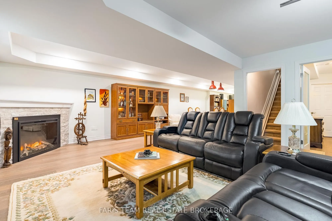
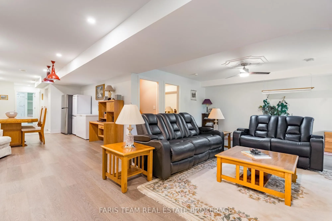
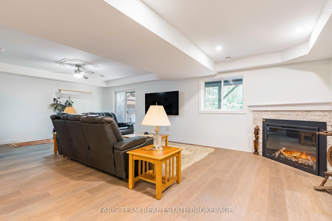
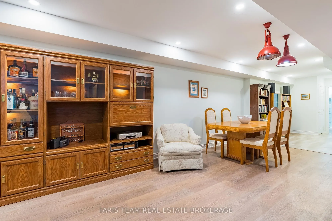
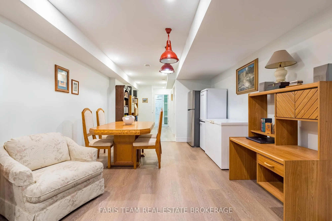
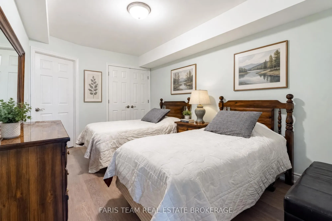
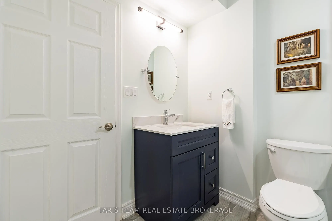
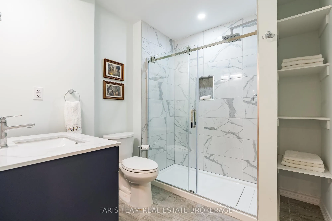
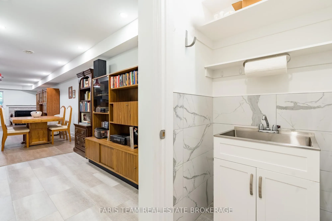
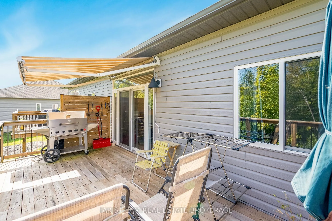
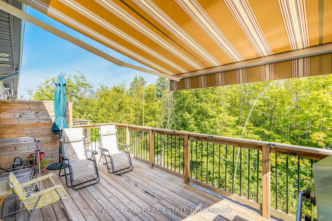
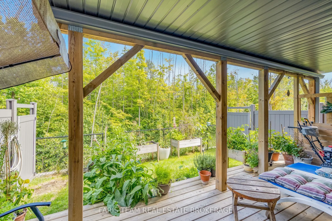
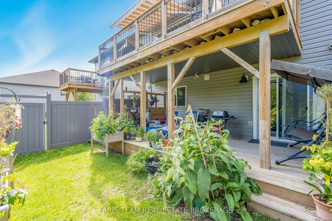
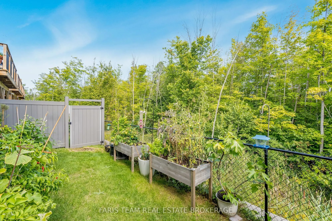
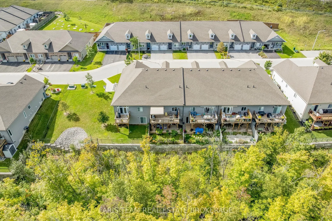
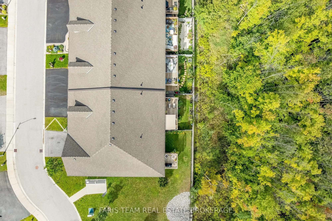
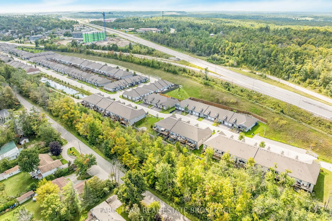
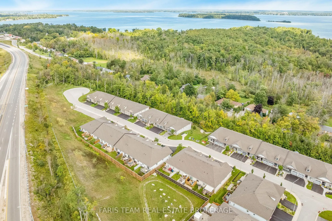
Top 5 Reasons You Will Love This Home: 1) Enjoy low-maintenance living in this executive bungalow townhome, ideally situated in the sought-after North Lake Village community, offering a comfortable and convenient lifestyle in a desirable setting 2) Built in 2018 and thoughtfully updated throughout, ...the home showcases stylish finishes including waterfall quartz countertops, extended-height cabinetry, updated bathrooms, and refreshed flooring for a polished and contemporary feel 3) Extend your living space into the finished walkout lower level, where a newer, wider sliding door opens to a spacious two-tiered deck overlooking peaceful greenspace with no rear neighbours, creating a private backdrop for relaxing and entertaining 4) Appreciate the everyday convenience of an attached single-car garage, a double-wide driveway providing additional parking, and ample visitor parking within the community, making it easy to accommodate family and guests 5) Thoughtful upgrades add even more functionality throughout, including a 200-amp electrical panel, newer interior doors completed in 2024, custom pantry pullouts for added kitchen organization, and a newer, wider lower level sliding door installed in 2024. 1,320 above grade sq.ft. plus a finished lower level. *Please note some images have been virtually staged to show the potential of the home.
By clicking Save, we will calculate your estimated mortgage for all properties using the saved values (down payment percentage, interest rate, and amortization).
The accuracy and applicability of this calculator are not guaranteed.