Sign In or Create a Free Account to see full details of this property
Key Facts
Key facts for 4 Kimberly Lane #125
Property Type
Condo, Apartment
Parking
Underground 2 garage, 2 parking
MLS #
S13785186
Size
1000-1199 sqft
Basement
None
Listed on
2026-09-15
Lot size
-
Tax
$3,991.66 /yr
Days on Market
28
Approximate Age
-
Maintenance Fee
$599.87/mo
Common Elements, Par...
Description
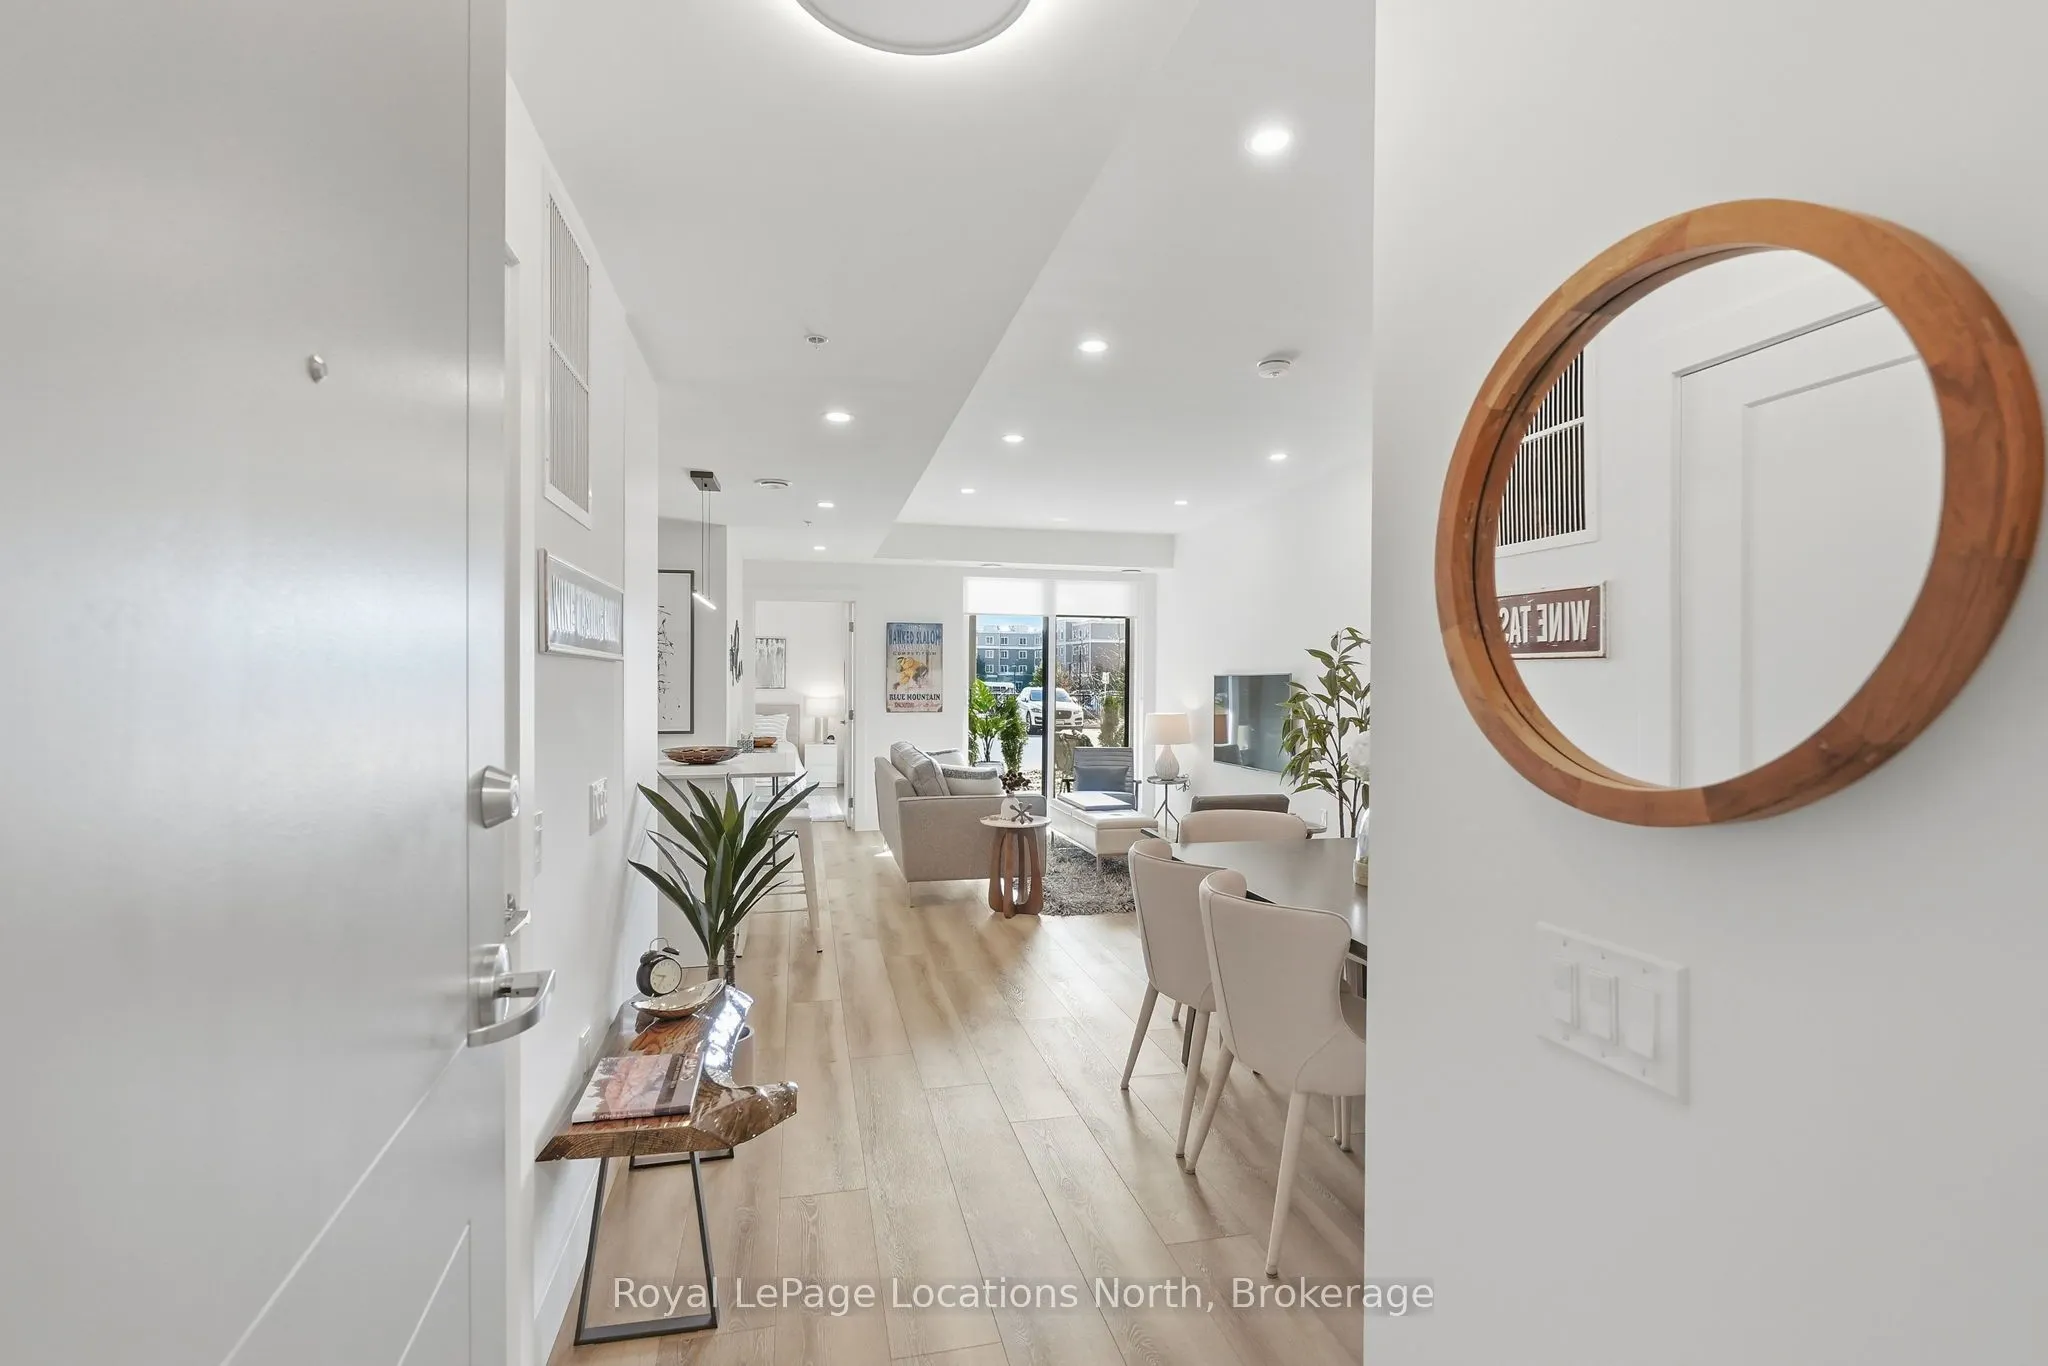
There's a particular kind of calm that's hard to find at this price point in Collingwood. Where trails are steps away and where the scale of the home actually matches how you want to live. The Empress ground floor suite offers two walkouts to a private set back patio with garden frontage. Pull right... up to your door and walk through the garden to your private patio to drop off your groceries before parking in your tandem underground parking space. No need for a wagon or to book the elevator for a move. This type of condo living is that kind of rare. Two bedrooms, two bathrooms, two parking spaces, two lockers, 1150 square feet. The layout was designed for real life. Featuring an entertainer's kitchen anchored by an island with Carrara white quartz countertops, and upgraded cabinetry. A living area with room to breathe. The primary suite is a quiet exhale - walk out to the patio, large walk-in closet, upgraded bathroom with a glass shower, and black Moen fixtures. The fine details are where this suite earns its keep; additional pot lights and outlets throughout, dimmers on nearly every switch, a bib for an outdoor garden hose and balcony power. These aren't afterthoughts, they're the difference between a condo that photographs well and one you actually want to live in. The patio extends the living space outdoors without drama, just ease. The Royal Windsor is a boutique building in the truest sense: intimate, design-forward, and entirely without pretension. A fitness studio, rooftop terrace and BBQ area, indoor pool, golf simulator, and ample visitor parking - plus a rare private EV charger rough-in to round it out. Restaurants, bars and grocery stores are all a short walk. Downtown is close enough to be part of it, yet far enough that you choose when. Collingwood has other condos. Very few of them feel like this.
Full Property Details
Interior
Bedrooms
2
Total Bedrooms
2
Washrooms
2
Square Footage
1000-1199 sqft
Basement
None
Heating Source
Electric
Heating Fuel
Forced Air
Air Conditioning
Central Air
Family Room
No
Kitchens
1
Total Kitchens
1
Fireplace Features
No
Bedrooms
2
Total Bedrooms
2
Washrooms
2
Square Footage
1000-1199 sqft
Basement
None
Heating Source
Electric
Heating Fuel
Forced Air
Air Conditioning
Central Air
Family Room
No
Kitchens
1
Total Kitchens
1
Fireplace Features
No
Exterior
Driveway
Underground
Pool
Indoor
Parking Spaces
2
Total Parking Spaces
2.00
Parking Description
Underground
Garage Spaces
2
Balcony
Open
Driveway
Underground
Pool
Indoor
Parking Spaces
2
Total Parking Spaces
2.00
Parking Description
Underground
Garage Spaces
2
Balcony
Open
Building Description
Style
Apartment
Home Type
Condo
Subtype
Condo Apt
Property Orientation
East
Exterior Finish
Stone,Metal/Steel Siding
Possession Date
No Data
Locker
Owned
Style
Apartment
Home Type
Condo
Subtype
Condo Apt
Property Orientation
East
Exterior Finish
Stone,Metal/Steel Siding
Possession Date
No Data
Locker
Owned
Community
Community
Collingwood
Community
Collingwood
Taxes & Fees
Taxes
$3,991.66 /yr
Tax Year
2025
Occupancy
Vacant
Maintenance Fee
$599.87/mo
Common Elements
Included
Parking
Included
Building Insurance
Included
Taxes
$3,991.66 /yr
Tax Year
2025
Occupancy
Vacant
Maintenance Fee
$599.87/mo
Common Elements
Included
Parking
Included
Building Insurance
Included
Other
Pets
Yes-with Restrictions
Pets
Yes-with Restrictions
Room Types
Bathroom
-
Dimensions 9.09 x 9.94 feet
90.35 sqft
Bathroom
-
Dimensions 9.88 x 7.19 feet
71.04 sqft
Bedroom 2
-
Dimensions 10.01 x 14.01 feet
140.24 sqft
Den
-
Dimensions 7.84 x 9.15 feet
71.74 sqft
Great Room
-
Dimensions 12.5 x 17.59 feet
219.88 sqft
Kitchen
-
Dimensions 7.15 x 12.34 feet
88.23 sqft
Laundry
-
Dimensions 6.07 x 8.6 feet
52.2 sqft
Primary Bedroom
-
Dimensions 10.43 x 12.99 feet
135.49 sqft
Similar Properties(No results)
Mortgage Calculator
Calculate your estimated monthly mortgage payment
Price
$669,000
$
%
%
Total cost of mortgage
$0
Monthly payment
By clicking Save, we will calculate your estimated mortgage for all properties using the saved values (down payment percentage, interest rate, and amortization).
The accuracy and applicability of this calculator are not guaranteed.