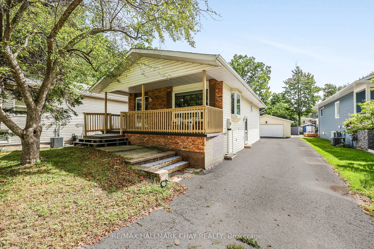
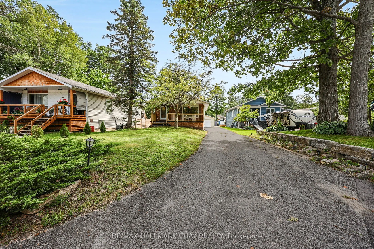
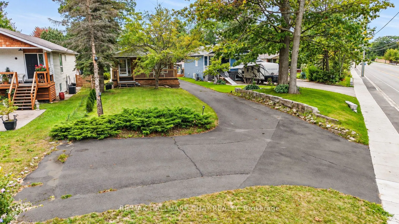
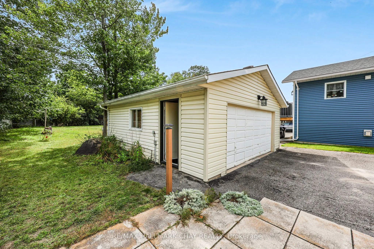
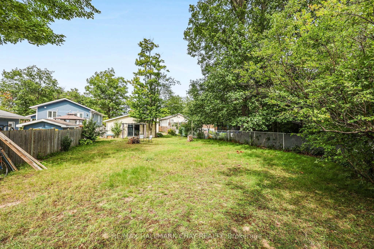
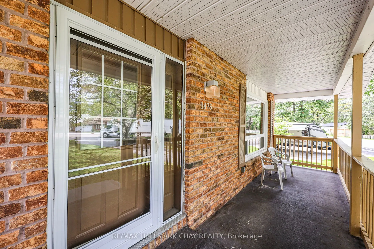
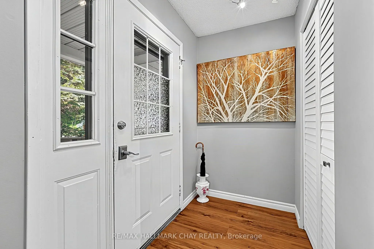
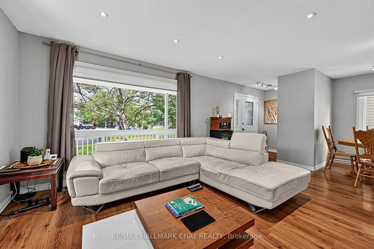
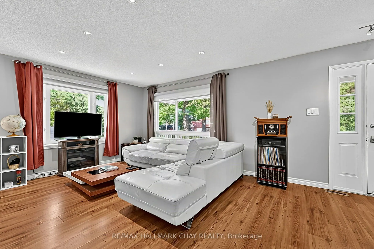
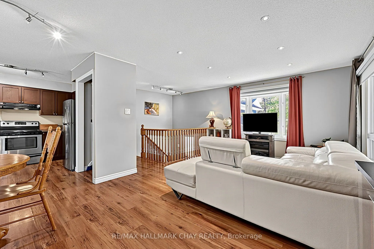
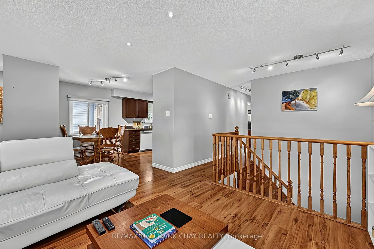
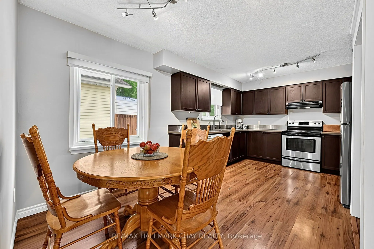
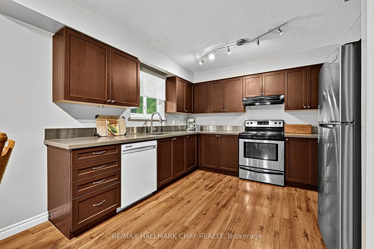
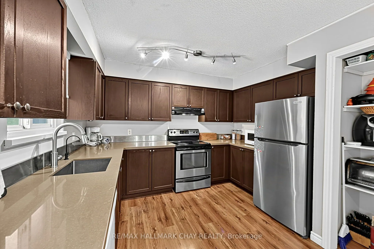
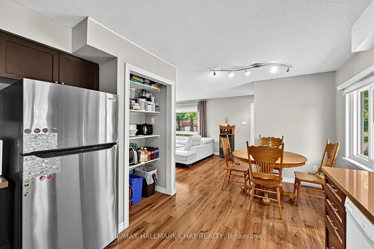
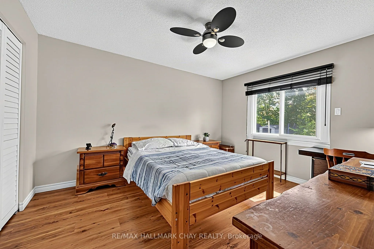
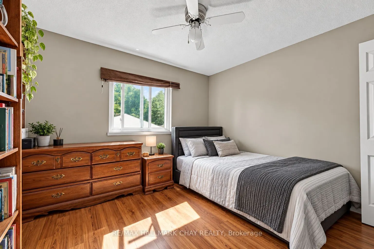
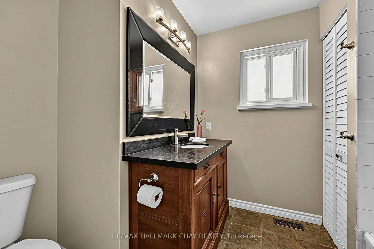
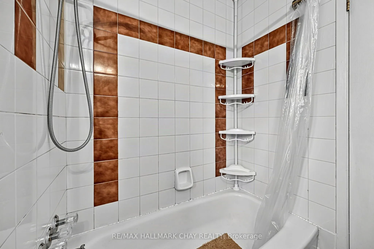
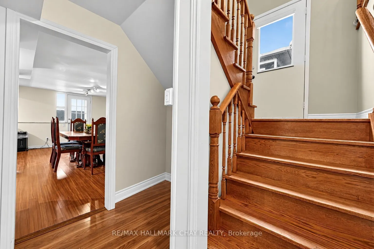
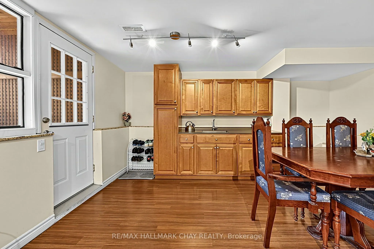
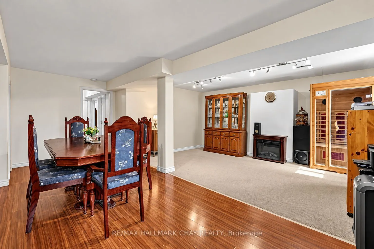
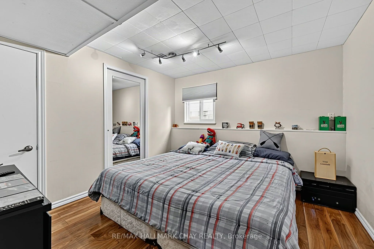
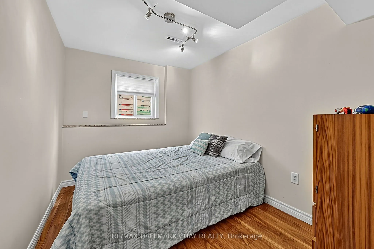
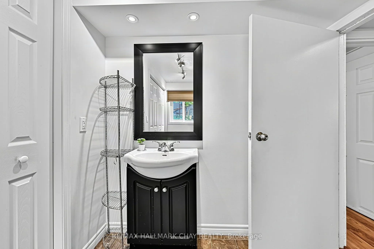
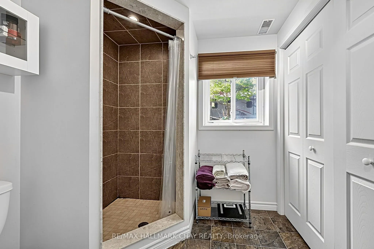
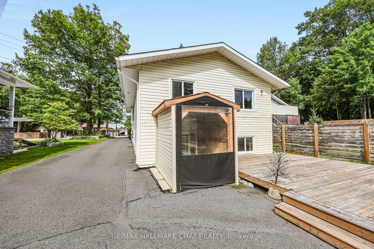
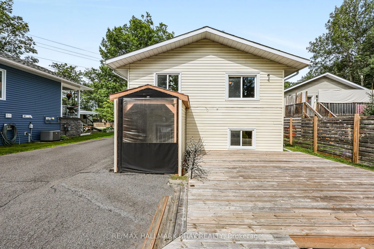
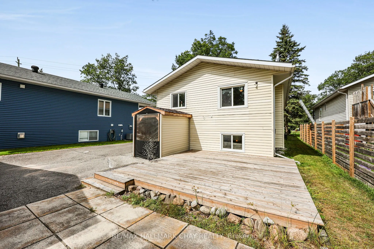
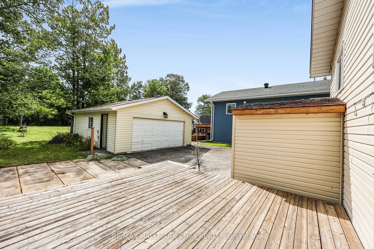
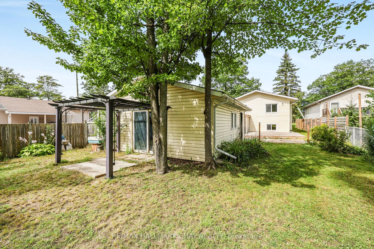
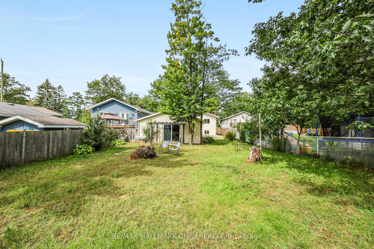
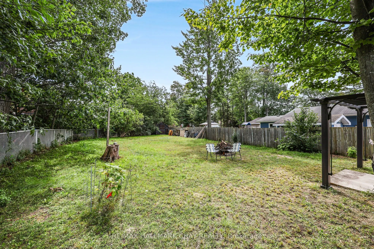
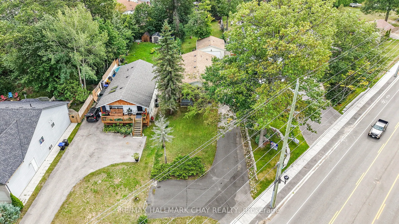
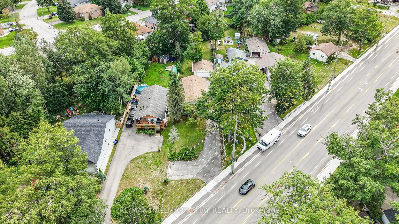
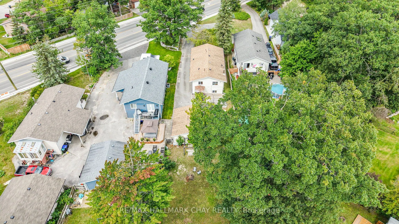
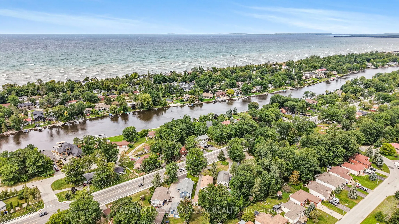
Welcome to 1475 River Road W, where this versatile raised bungalow offers a 2+2 bedroom layout, flexible living space, and an impressive 280-foot-deep lot with room to enjoy both inside and out. A purpose-built driveway with a double-wide three-point turn area provides plenty of parking and makes co...ming and going easy. Head inside and the home feels bright and welcoming, with large windows bringing natural light into the main living area. The updated kitchen brings a fresh, functional feel to the heart of the home, with plenty of space to cook, gather, and enjoy everyday life. Down the hall, you'll find two bedrooms along with a 4-piece bathroom, keeping the main level comfortable and easy to live in. The finished lower level adds another dimension to the home, featuring two additional bedrooms, a 3-piece bathroom, kitchenette, and convenient walk-up to the backyard. Whether used as an in-law suite, space for older children, or a comfortable setup for family and friends during extended stays, the layout provides plenty of options as your needs change. Outside is where the size of this property really comes to life. The 280-foot-deep lot gives you room to spread out, whether that means entertaining on the large back deck, gardening, letting the kids play, or spending summer evenings around the campfire. A garden shed adds extra storage, while the detached two-car garage creates even more possibilities for vehicles, hobbies, a workshop, or additional storage. Conveniently located close to schools, shopping, everyday amenities, and everything Wasaga Beach has to offer, this is a property that gives you something increasingly hard to find: space, flexibility, and room to make it your own.
Full Property Details
Interior
Bedrooms
2
Bedrooms Plus
2
Total Bedrooms
4
Washrooms
2
Square Footage
700-1100 sqft
Basement
Full,Walk-Up,Finished
Heating Source
Gas
Heating Fuel
Forced Air
Air Conditioning
Central Air
Family Room
No
Kitchens
1
Kitchens Plus
1
Total Kitchens
2
Fireplace Features
No
Bedrooms
2
Bedrooms Plus
2
Total Bedrooms
4
Washrooms
2
Square Footage
700-1100 sqft
Basement
Full,Walk-Up,Finished
Heating Source
Gas
Heating Fuel
Forced Air
Air Conditioning
Central Air
Family Room
No
Kitchens
1
Kitchens Plus
1
Total Kitchens
2
Fireplace Features
No
Exterior
Depth
282.23
Front
64.99
Driveway
Private
Lot Size
65 x 282.23 ft
Pool
None
Waterfront
None
Parking Spaces
8
Total Parking Spaces
10.00
Parking Description
Attached
Garage Spaces
2
Depth
282.23
Front
64.99
Driveway
Private
Lot Size
65 x 282.23 ft
Pool
None
Waterfront
None
Parking Spaces
8
Total Parking Spaces
10.00
Parking Description
Attached
Garage Spaces
2
Building Description
Style
Bungalow-Raised
Home Type
House
Subtype
Detached
Year Built
31-50
Property Orientation
South
Exterior Finish
Brick,Vinyl Siding
Sewers
Sewers
Water Supply
Municipal
Possession Date
11/18/2026
Style
Bungalow-Raised
Home Type
House
Subtype
Detached
Year Built
31-50
Property Orientation
South
Exterior Finish
Brick,Vinyl Siding
Sewers
Sewers
Water Supply
Municipal
Possession Date
11/18/2026
Community
Community
Wasaga Beach
Community
Wasaga Beach
Taxes & Fees
Taxes
$3,143.53 /yr
Tax Year
2026
Occupancy
Owner
Taxes
$3,143.53 /yr
Tax Year
2026
Occupancy
Owner
Room Types
Bathroom
-
Dimensions 8.04 x 10.96 feet
88.12 sqft
Bathroom
4 Pc Bath, Window
Dimensions 9.48 x 7.09 feet
67.21 sqft
Bedroom 2
Window, Walk-In Closet(s), Overlooks Backyard
Dimensions 9.48 x 10.66 feet
101.06 sqft
Bedroom 3
Window, Closet
Dimensions 10.56 x 10.43 feet
110.14 sqft
Bedroom 4
Window, Closet
Dimensions 7.68 x 10.43 feet
80.1 sqft
Dining Room
-
Dimensions 8.33 x 8.79 feet
73.22 sqft
Family Room
-
Dimensions 9.65 x 22.08 feet
213.07 sqft
Kitchen
Window, Pantry
Dimensions 11.45 x 11.09 feet
126.98 sqft
Kitchen
Walk-Up
Dimensions 9.65 x 11.02 feet
106.34 sqft
Laundry
-
Dimensions 4.17 x 10.96 feet
45.7 sqft
Living Room
Window, Overlooks Frontyard
Dimensions 12.53 x 13.29 feet
166.52 sqft
Primary Bedroom
Window, Closet, Overlooks Backyard
Dimensions 12.93 x 11.09 feet
143.39 sqft
Similar Properties(No results)
Mortgage Calculator
Calculate your estimated monthly mortgage payment
Price
$599,500
$
%
%
Total cost of mortgage
$0
Monthly payment
By clicking Save, we will calculate your estimated mortgage for all properties using the saved values (down payment percentage, interest rate, and amortization).
The accuracy and applicability of this calculator are not guaranteed.