Sign In or Create a Free Account to see full details of this property
Key Facts
Key facts for 426 Sunnidale Road
Property Type
House, Bungalow
Parking
Attached 2 garage, 4 parking
MLS #
S13853218
Size
1500-2000 sqft
Basement
Partially Finished
Listed on
2026-10-02
Lot size
55 x 109.3
Tax
$5,221.82 /yr
Days on Market
11
Approximate Age
-
Maintenance Fee
-
Description
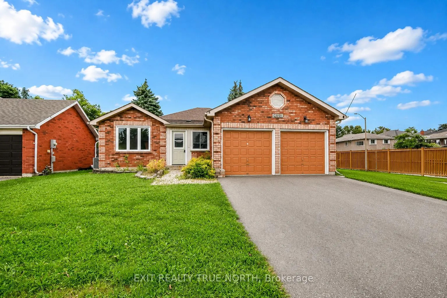
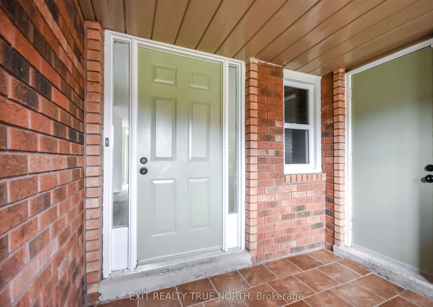
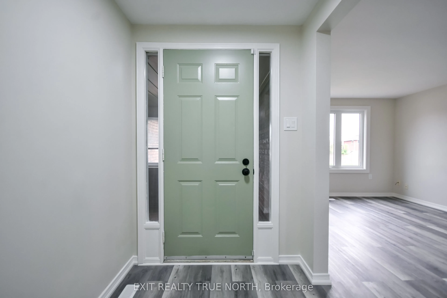
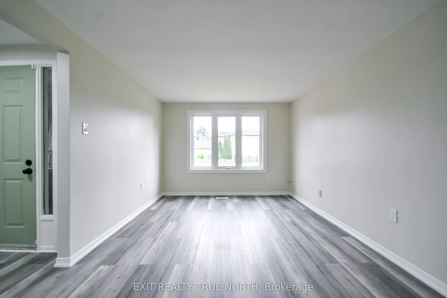
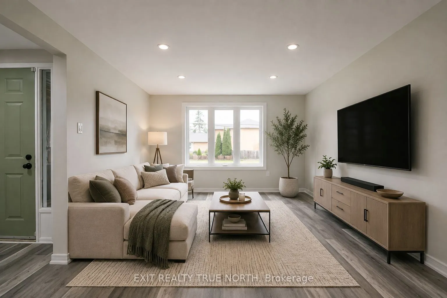
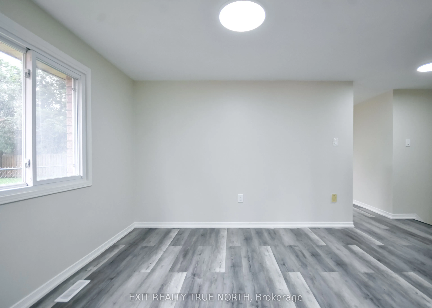
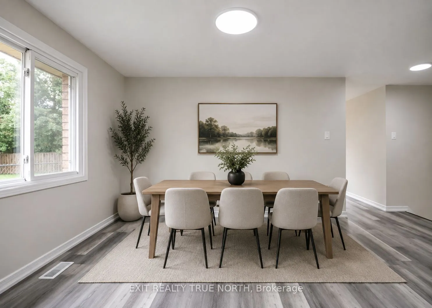
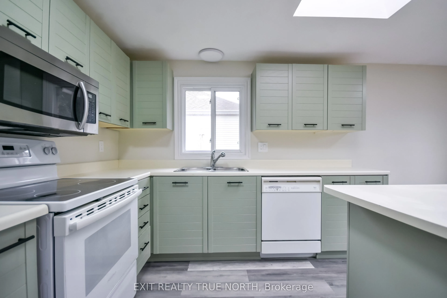
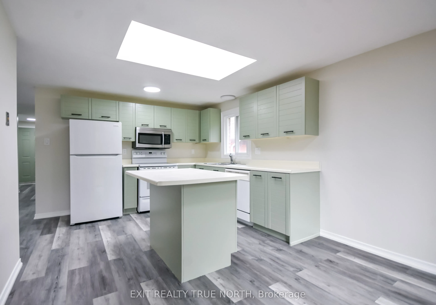
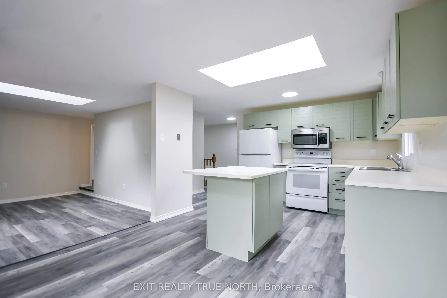
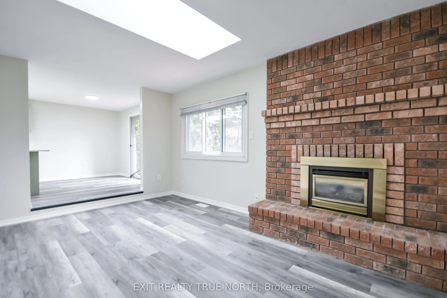
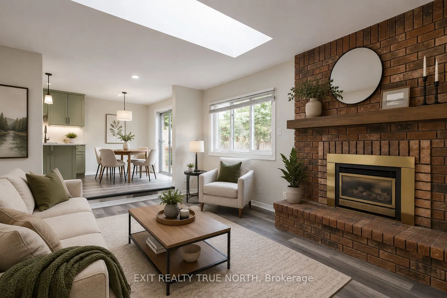
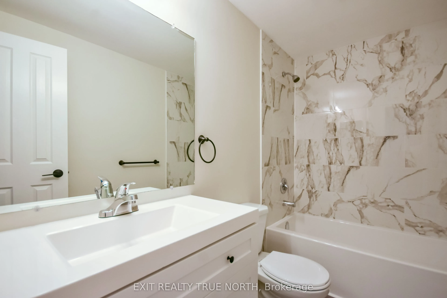
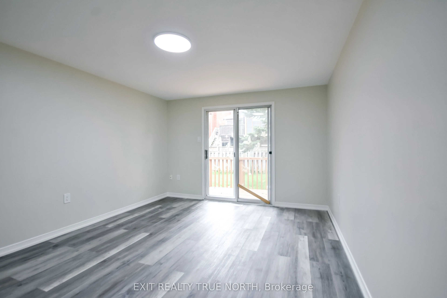
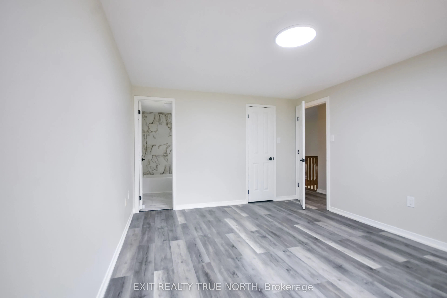
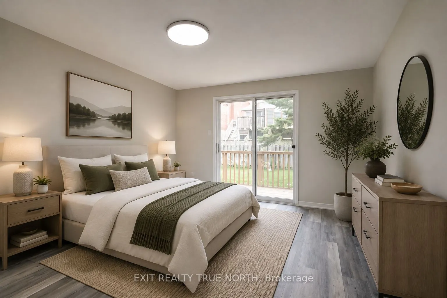
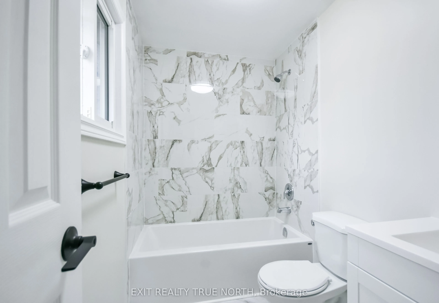
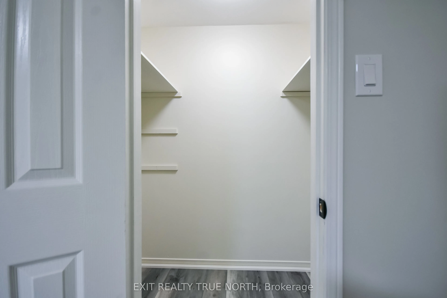
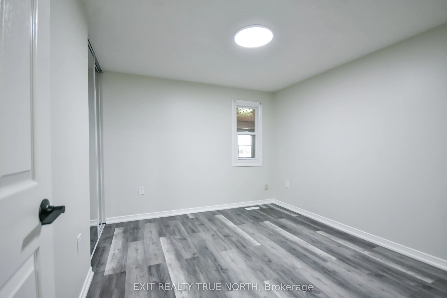
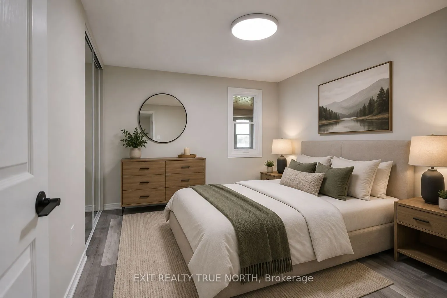
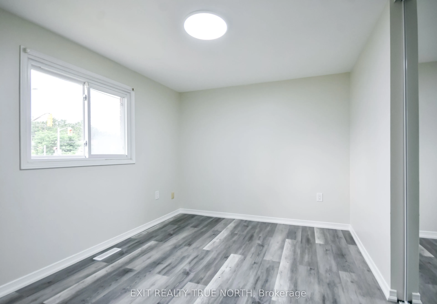
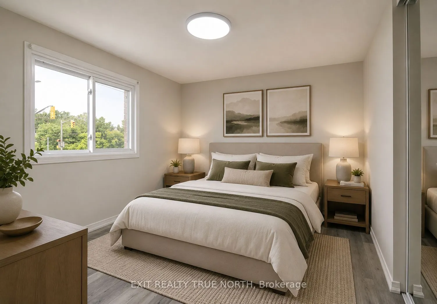
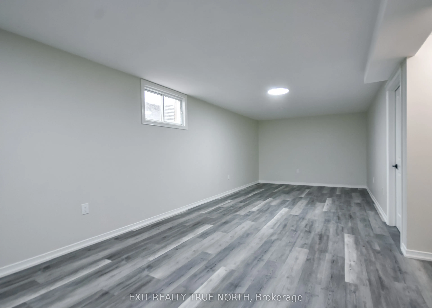
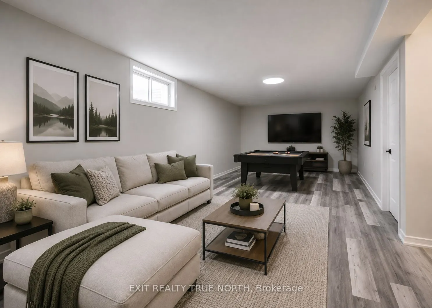
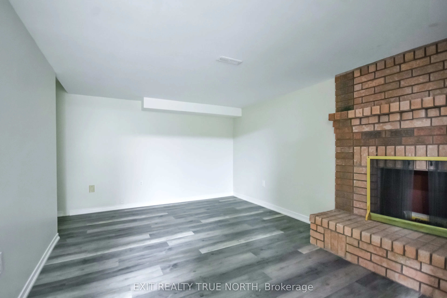
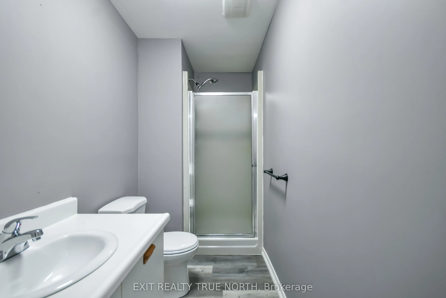
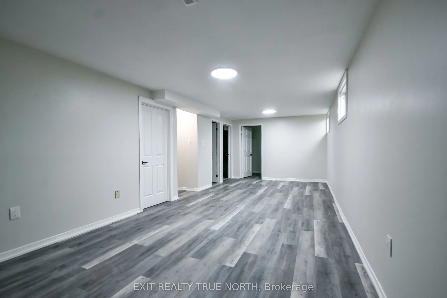
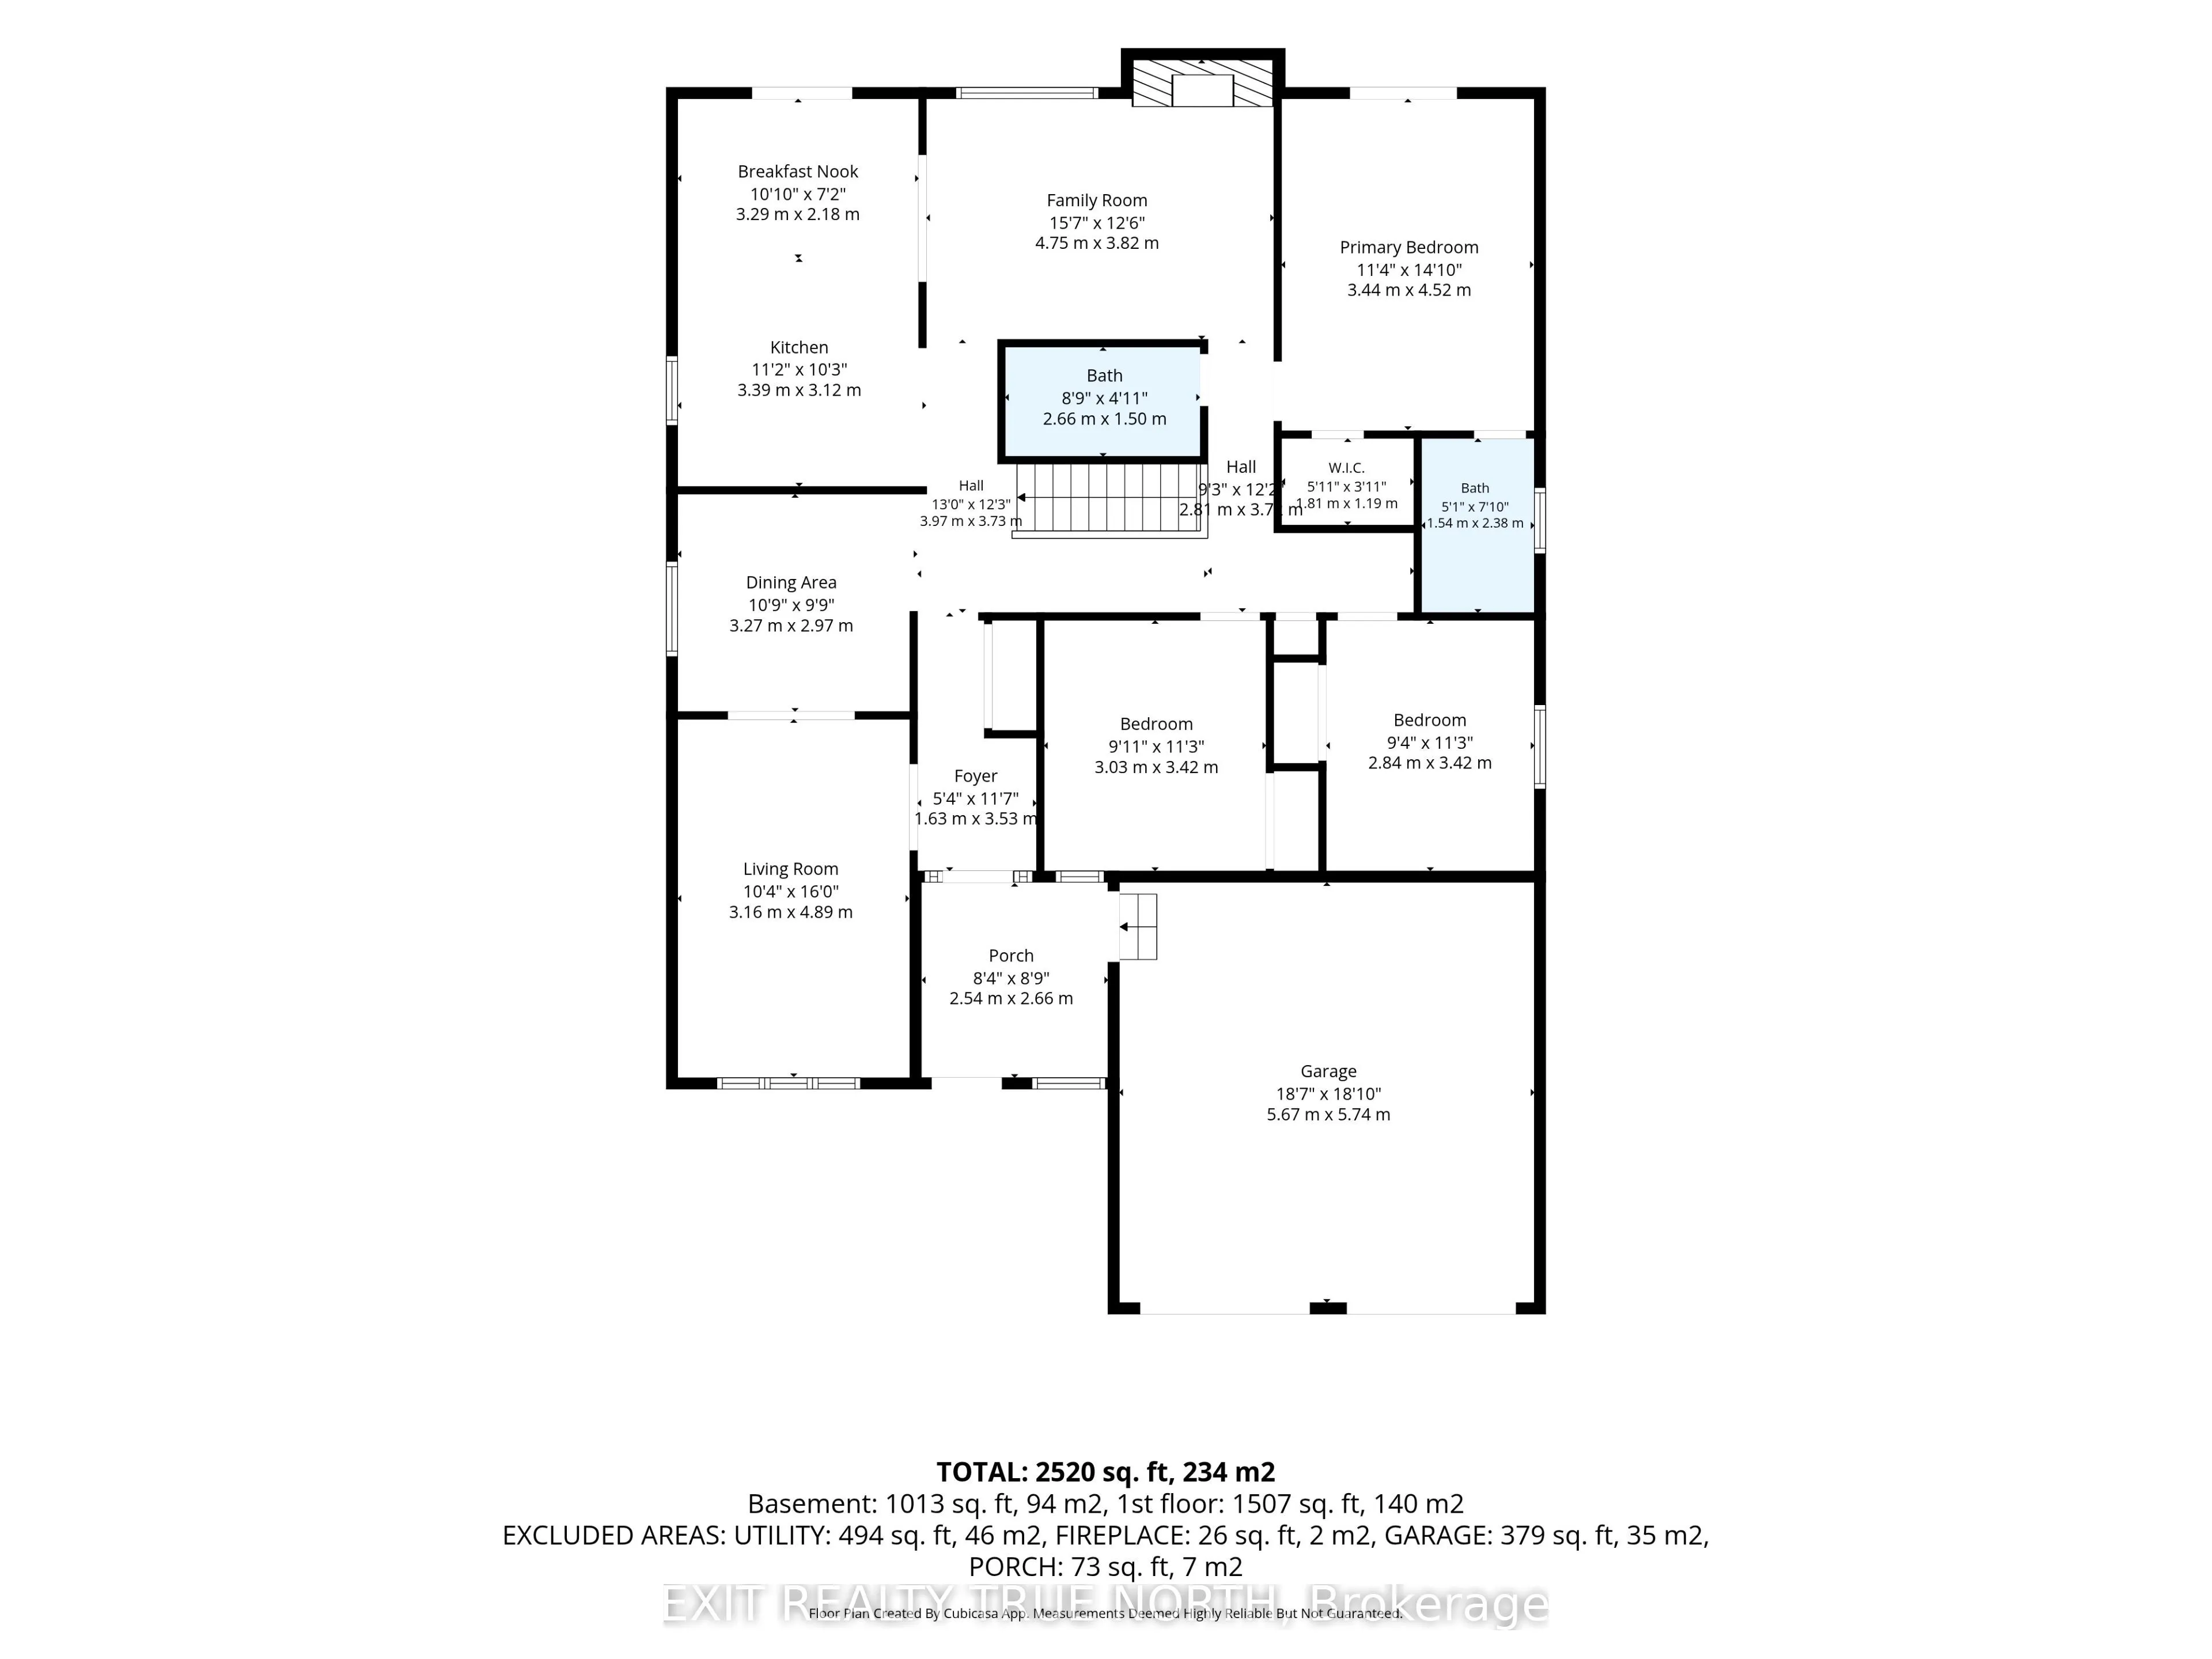
Quick possession available. Welcome to 426 Sunnidale Road, a beautifully updated brick bungalow located in an established Northwest Barrie neighbourhood. Offering 3 bedrooms and 3 bathrooms, this move-in-ready home combines a functional bungalow layout with a long list of recent improvements. Step i...nside to a bright, freshly painted interior featuring new luxury vinyl flooring, updated bathrooms, modern light fixtures and fresh finishes throughout. The main level offers three comfortable bedrooms, including a primary bedroom with its own private ensuite, along with an additional main-floor bathroom. The bright kitchen features ample cabinetry, a center island and an abundance of natural light from the large skylight, with a walkout providing easy access to the deck and backyard. An additional living space is highlighted by a brick fireplace and skylight, creating a warm and inviting area to relax or entertain. The lower level adds even more versatility and includes a 3-piece bathroom, providing plenty of opportunity for additional living, recreation or guest space. Outside, enjoy a double attached garage, generous driveway and fenced backyard, offering plenty of room for everyday living and outdoor enjoyment. Conveniently situated in Northwest Barrie with easy access to parks, schools, shopping, recreation, public transit and major commuter routes. This home offers the combination of location, space and recent updates buyers are looking for. Move in and enjoy - the work has already been done!
Full Property Details
Interior
Bedrooms
3
Total Bedrooms
3
Washrooms
3
Square Footage
1500-2000 sqft
Basement
Partially Finished
Heating Source
Gas
Heating Fuel
Forced Air
Air Conditioning
Central Air
Family Room
Yes
Kitchens
1
Total Kitchens
1
Fireplace Features
Yes
Bedrooms
3
Total Bedrooms
3
Washrooms
3
Square Footage
1500-2000 sqft
Basement
Partially Finished
Heating Source
Gas
Heating Fuel
Forced Air
Air Conditioning
Central Air
Family Room
Yes
Kitchens
1
Total Kitchens
1
Fireplace Features
Yes
Exterior
Depth
109.3
Front
55.0
Driveway
Private Double
Lot Size
55 x 109.3 ft
Pool
None
Parking Spaces
4
Total Parking Spaces
6.00
Parking Description
Attached
Garage Spaces
2
Depth
109.3
Front
55.0
Driveway
Private Double
Lot Size
55 x 109.3 ft
Pool
None
Parking Spaces
4
Total Parking Spaces
6.00
Parking Description
Attached
Garage Spaces
2
Building Description
Style
Bungalow
Home Type
House
Subtype
Detached
Property Orientation
South
Exterior Finish
Brick
Sewers
Sewers
Water Supply
Municipal
Possession Date
No Data
Style
Bungalow
Home Type
House
Subtype
Detached
Property Orientation
South
Exterior Finish
Brick
Sewers
Sewers
Water Supply
Municipal
Possession Date
No Data
Community
Community
Northwest
Community
Northwest
Taxes & Fees
Taxes
$5,221.82 /yr
Tax Year
2026
Occupancy
Vacant
Taxes
$5,221.82 /yr
Tax Year
2026
Occupancy
Vacant
Room Types
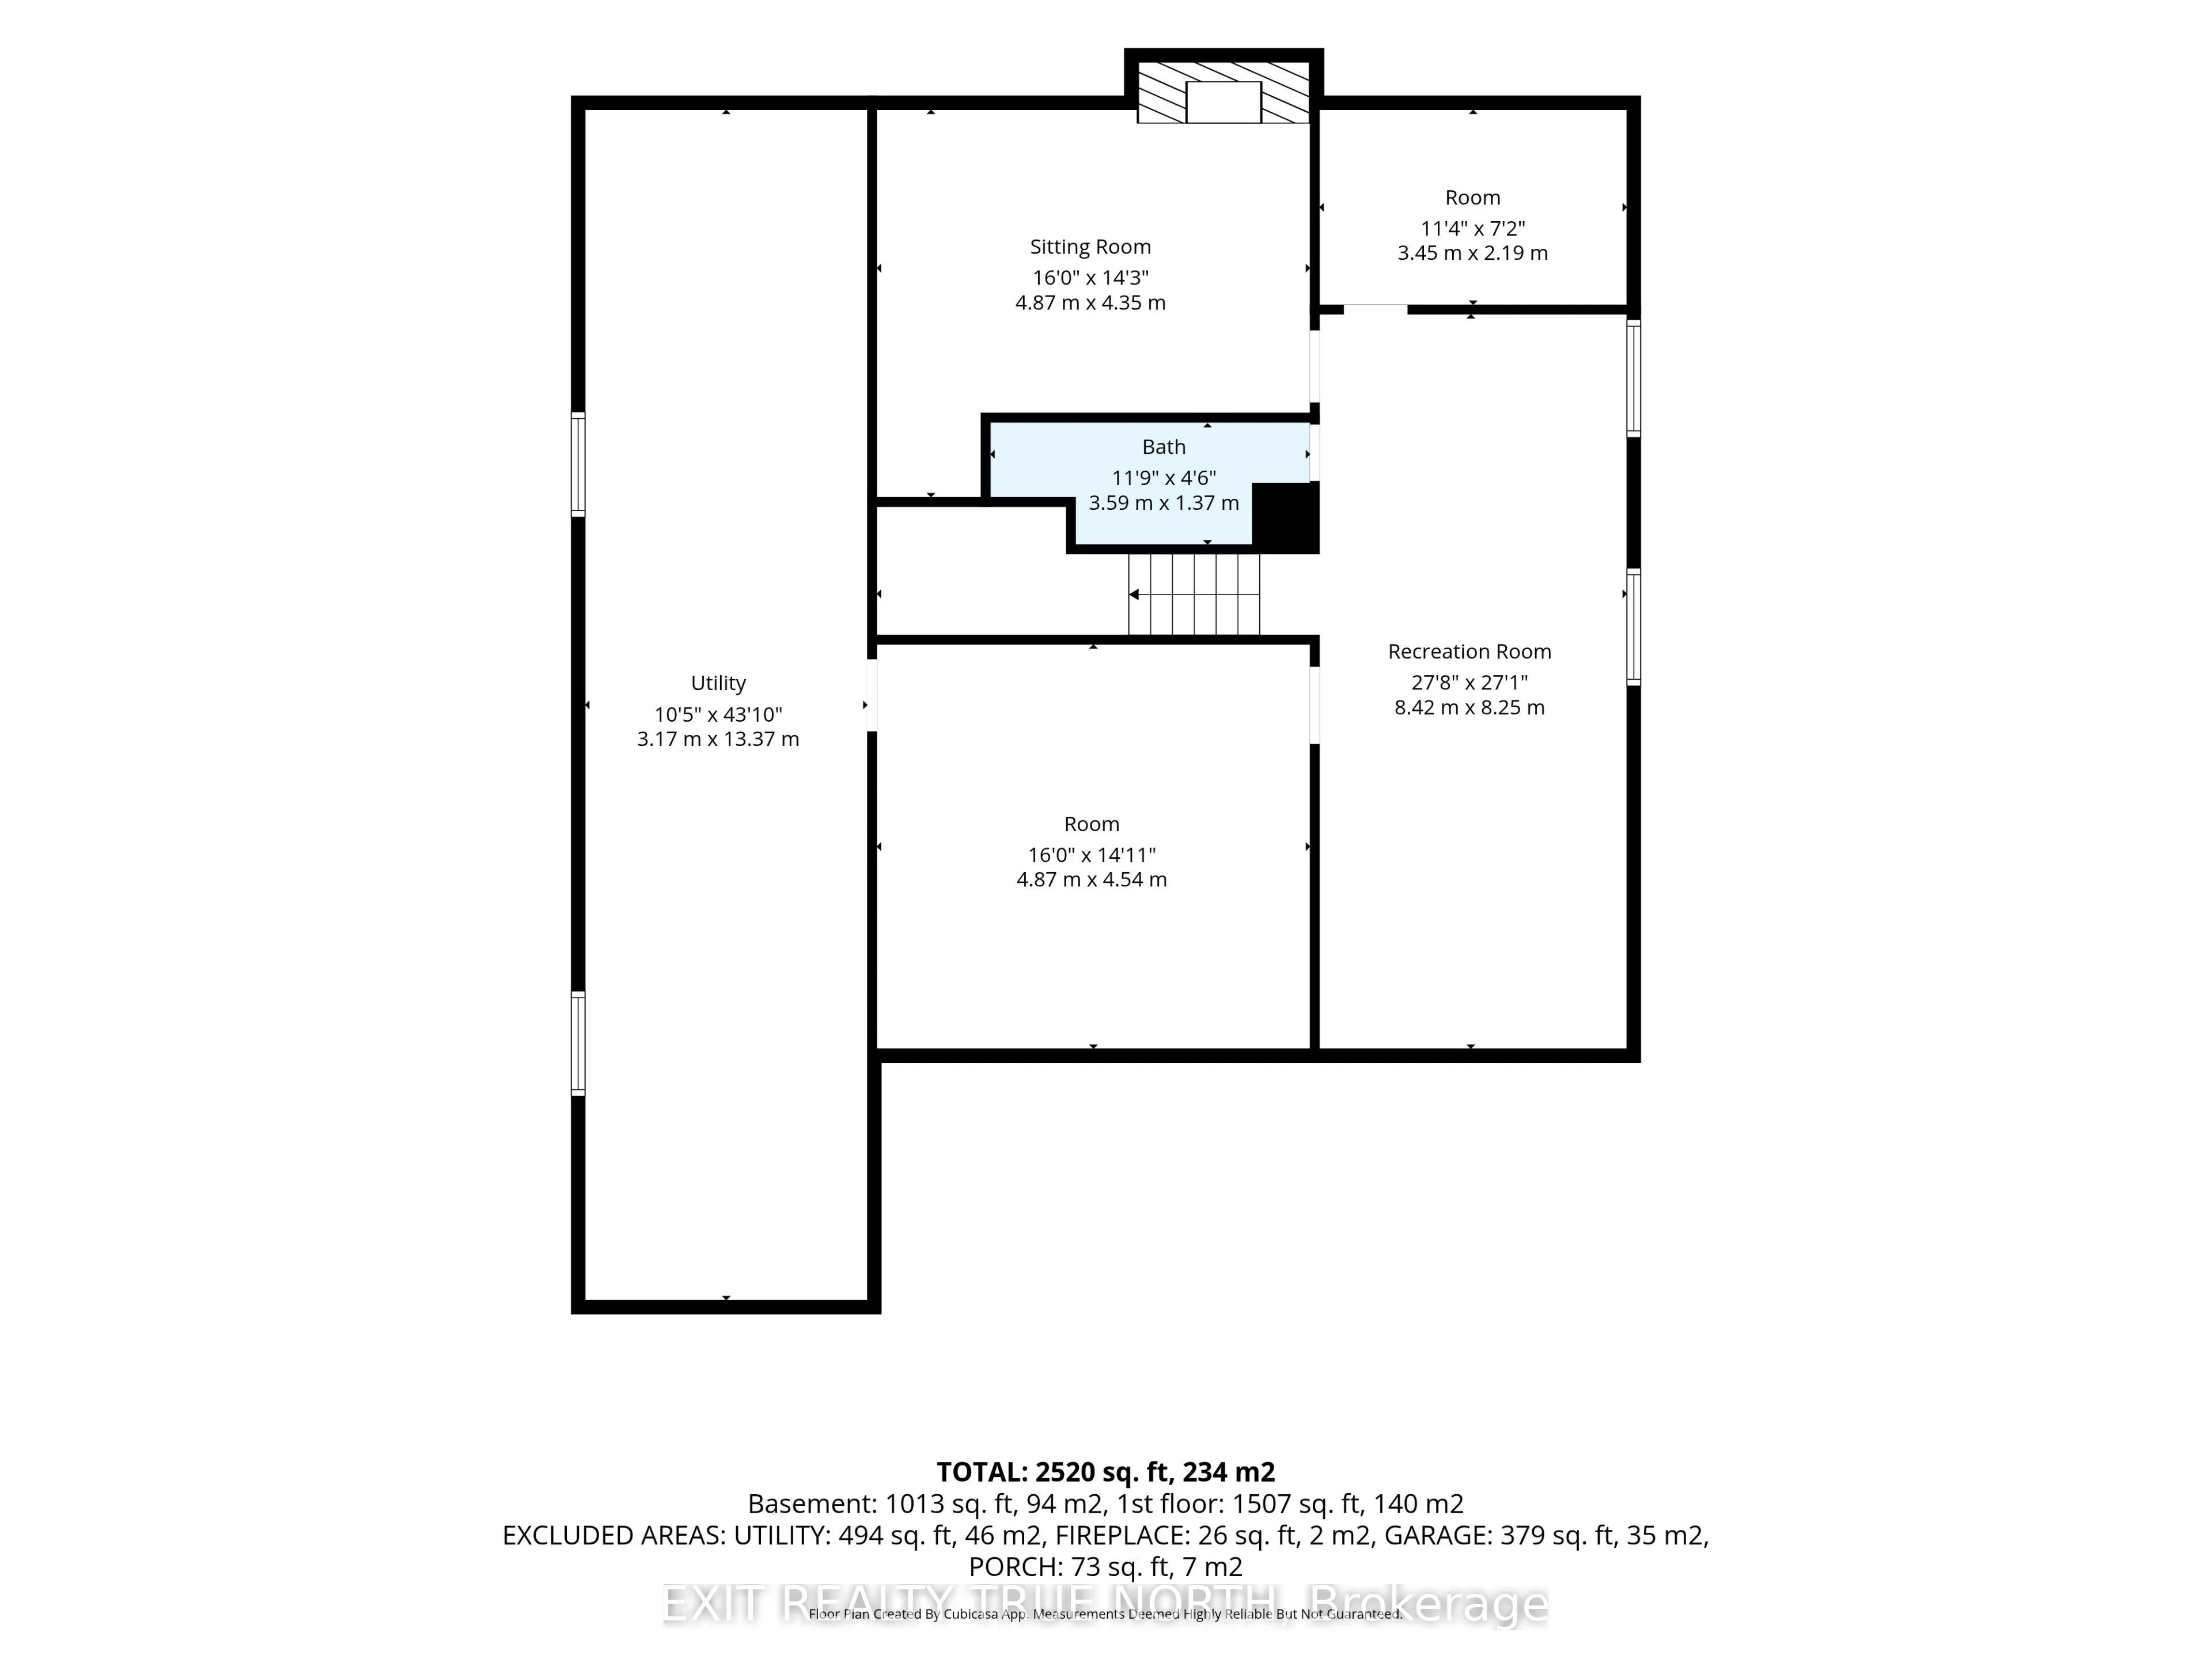
Sitting
Vinyl Floor, Brick Fireplace
Dimensions 15.98 x 14.27 feet
228.03 sqft
Similar Properties(No results)
Mortgage Calculator
Calculate your estimated monthly mortgage payment
Price
$639,999
$
%
%
Total cost of mortgage
$0
Monthly payment
By clicking Save, we will calculate your estimated mortgage for all properties using the saved values (down payment percentage, interest rate, and amortization).
The accuracy and applicability of this calculator are not guaranteed.