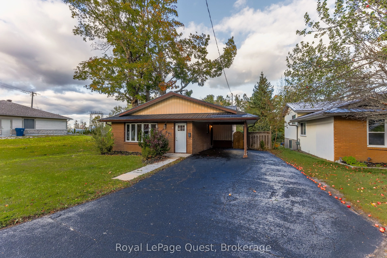
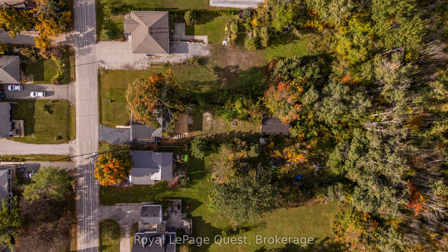
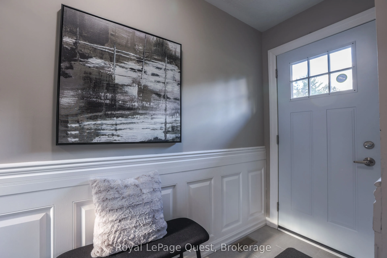
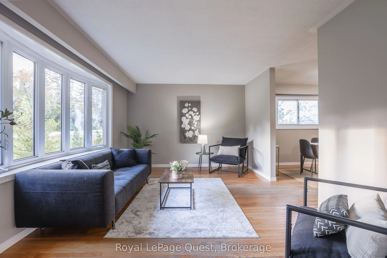
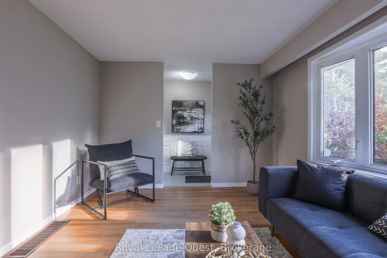
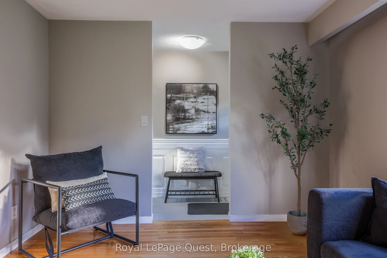
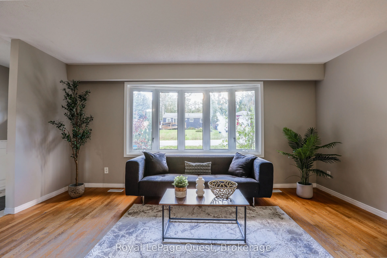
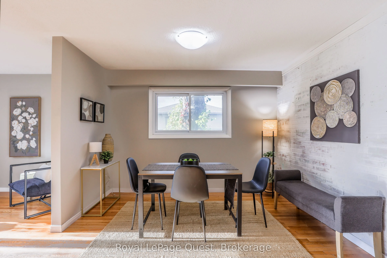
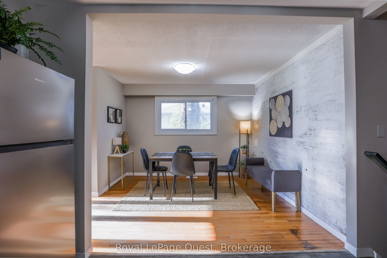
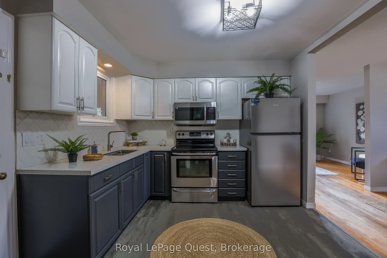
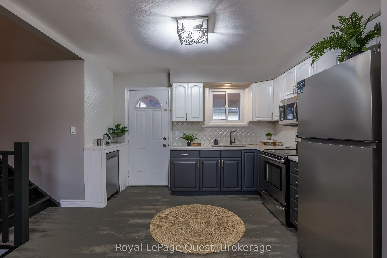
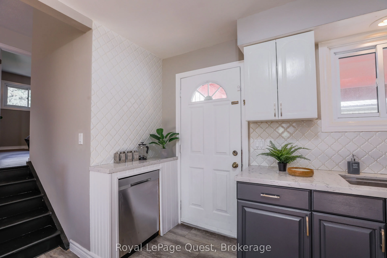
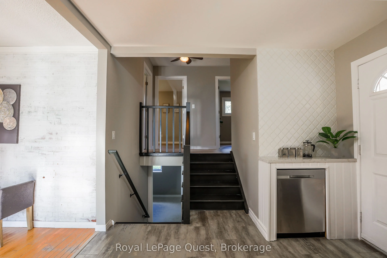
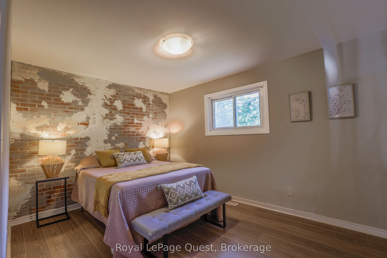
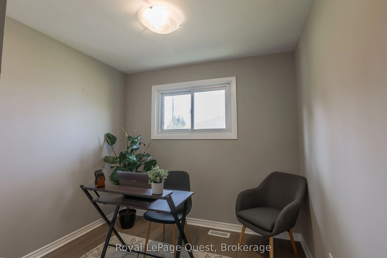
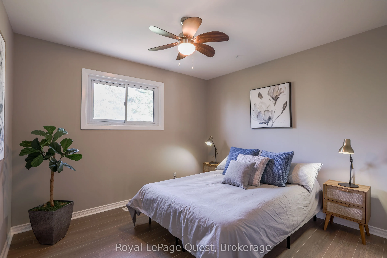
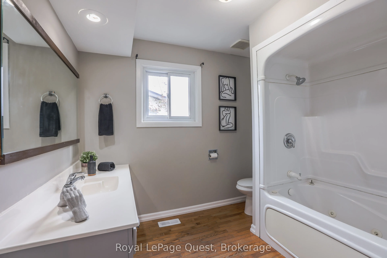
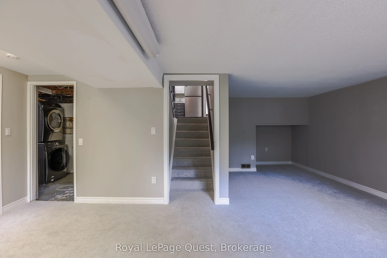
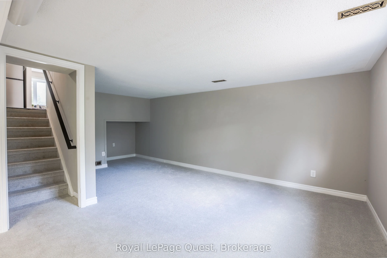
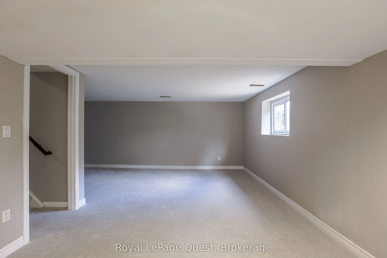
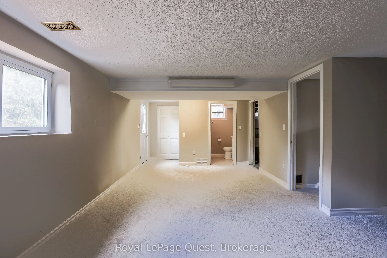
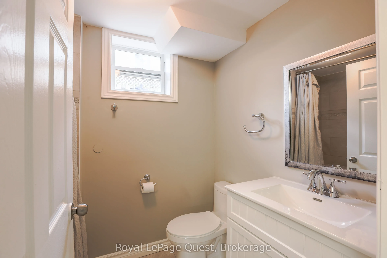
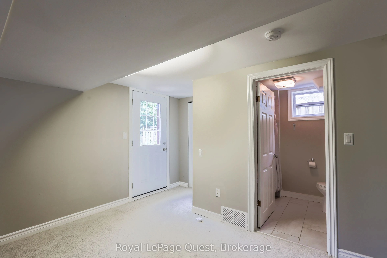
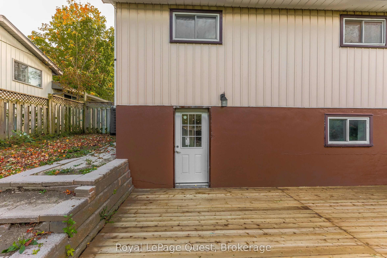
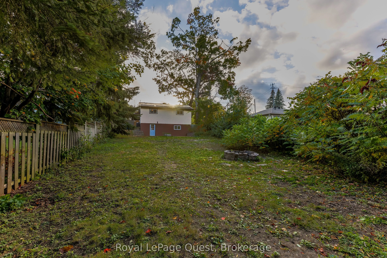
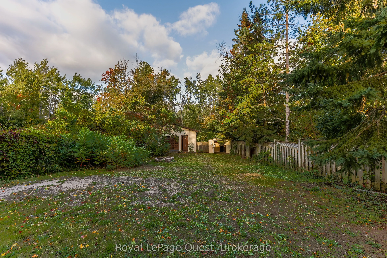
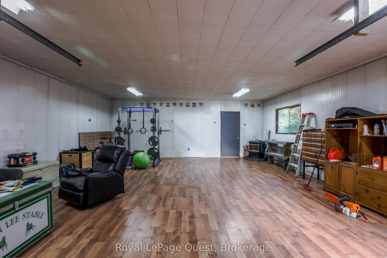
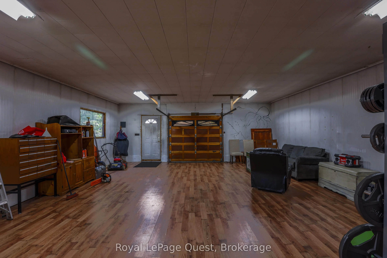
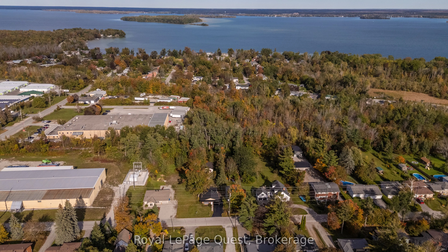
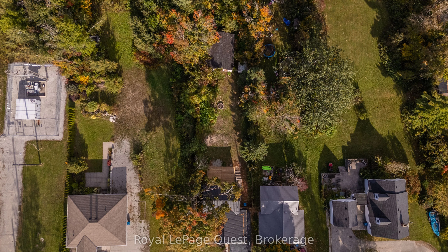
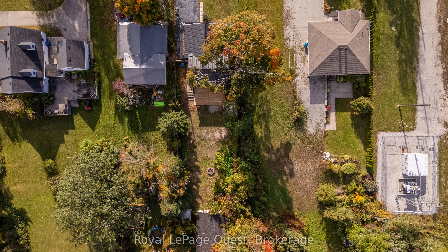
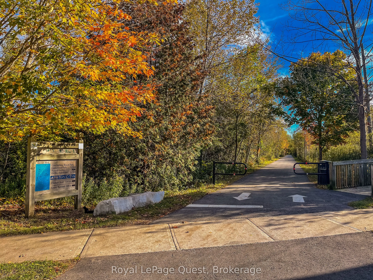
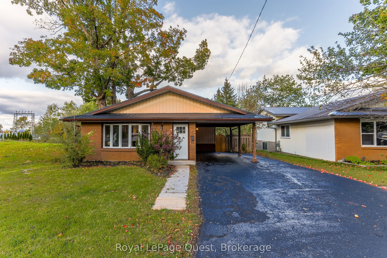
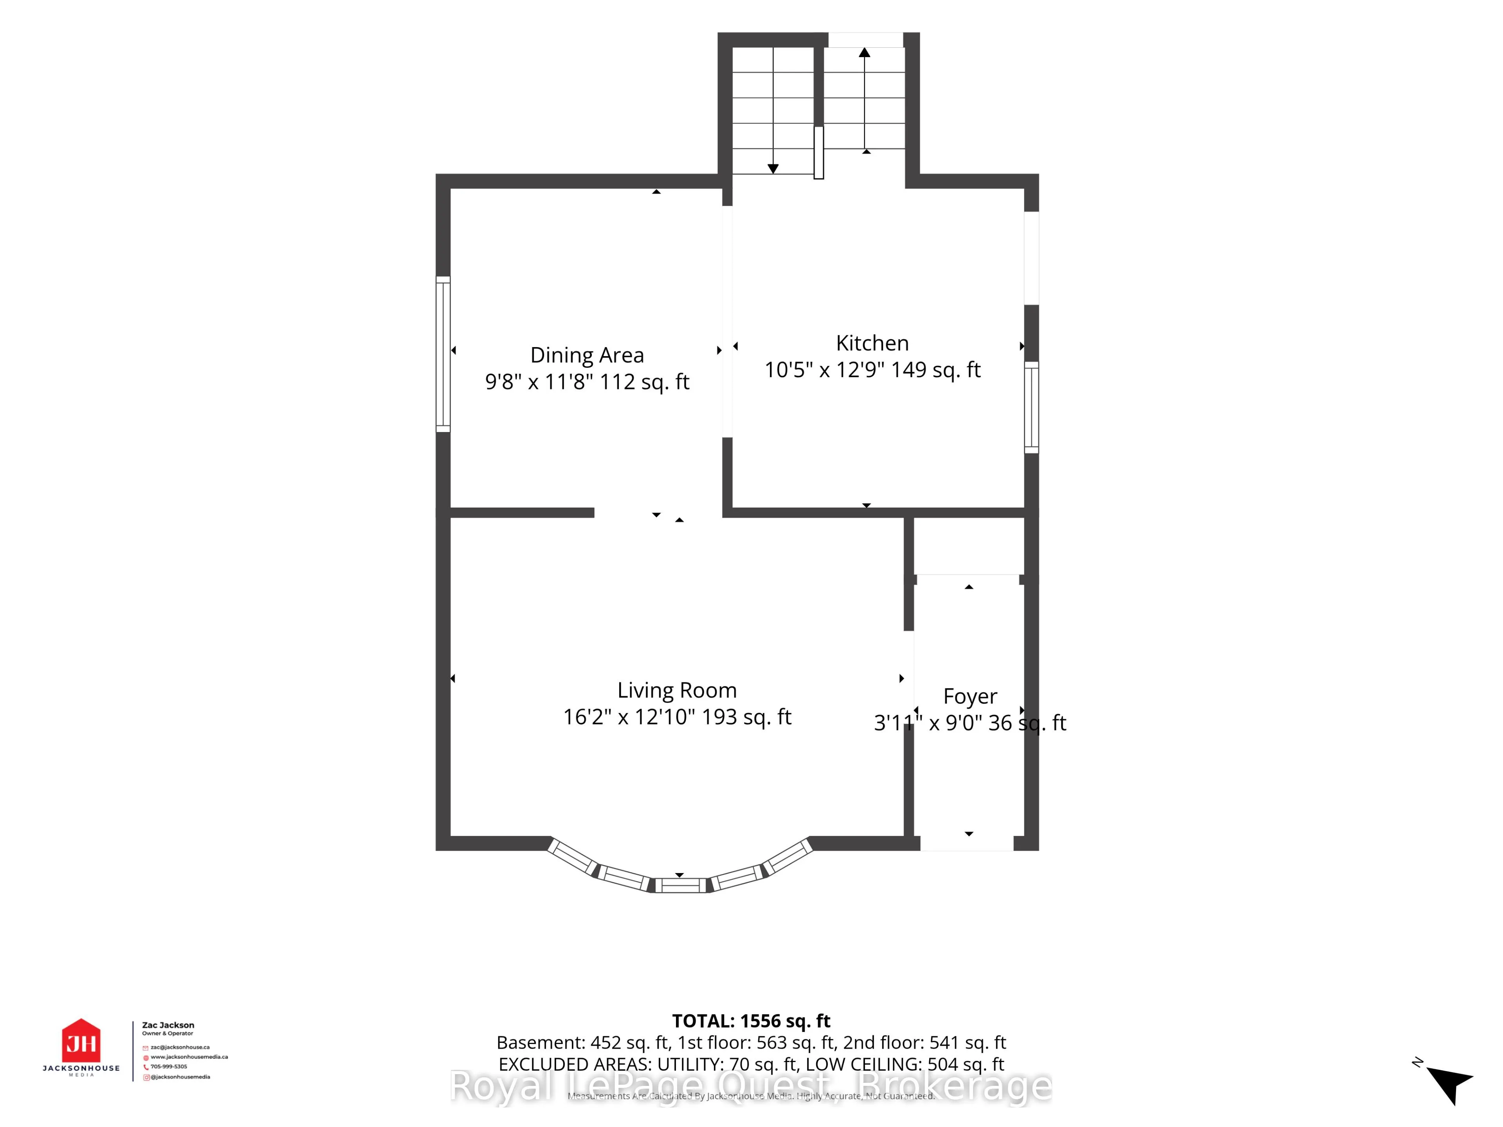
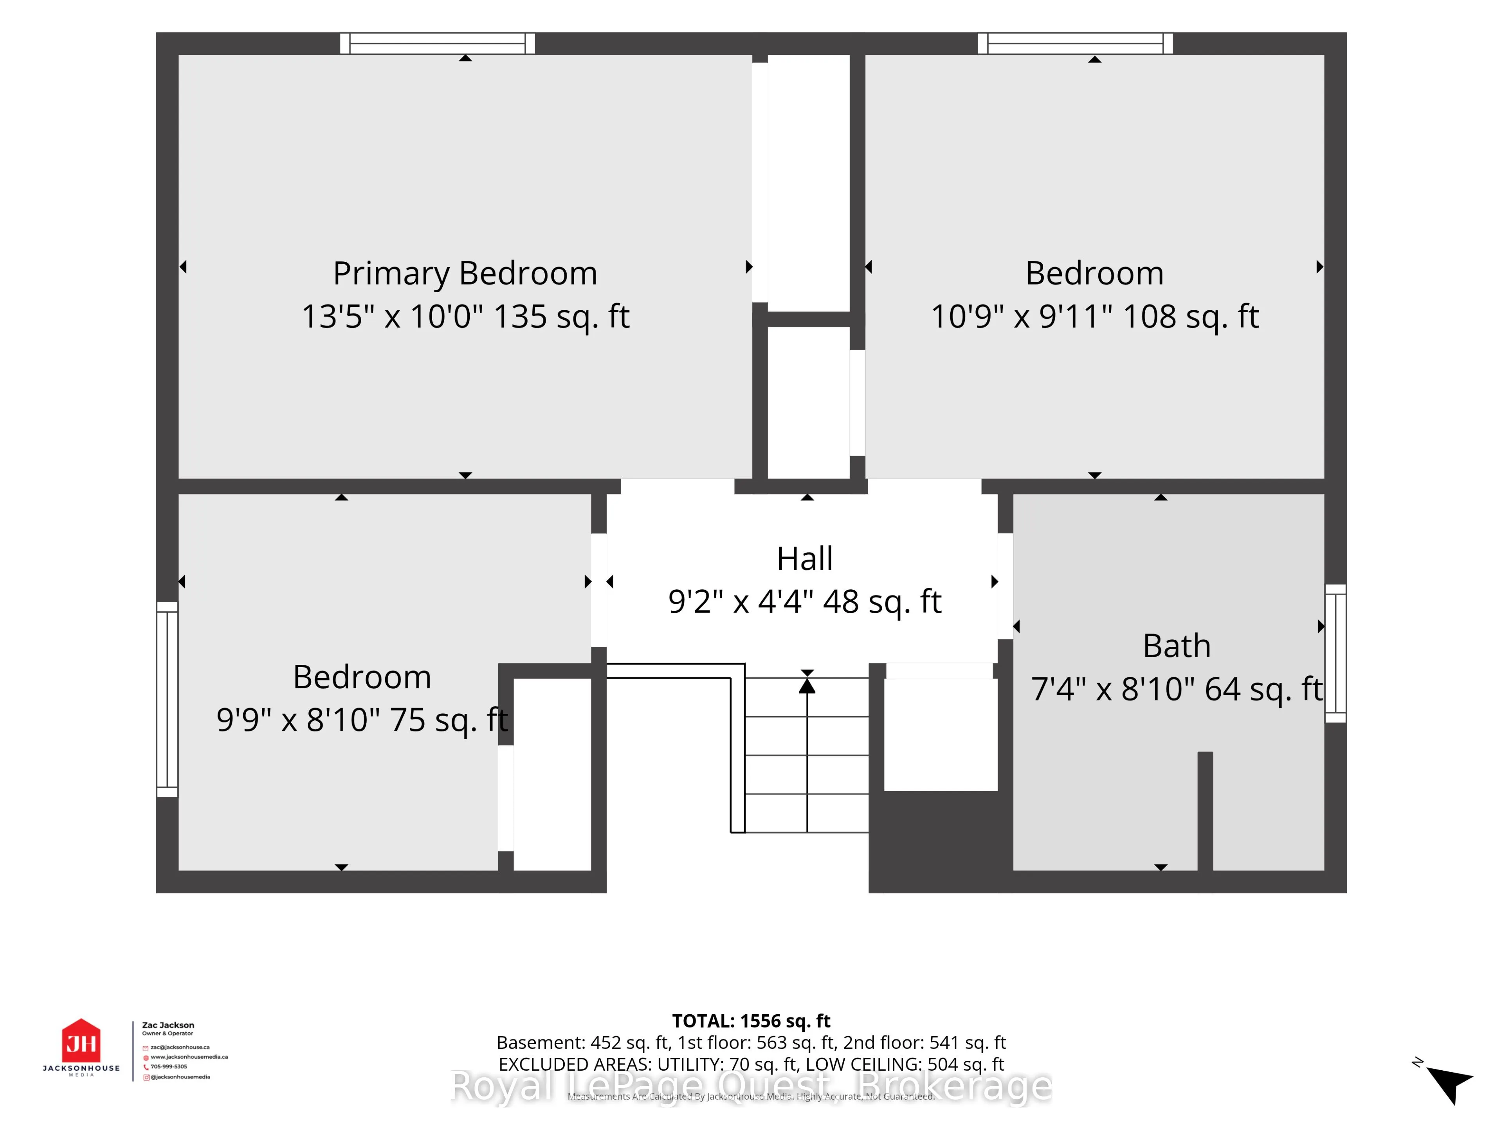
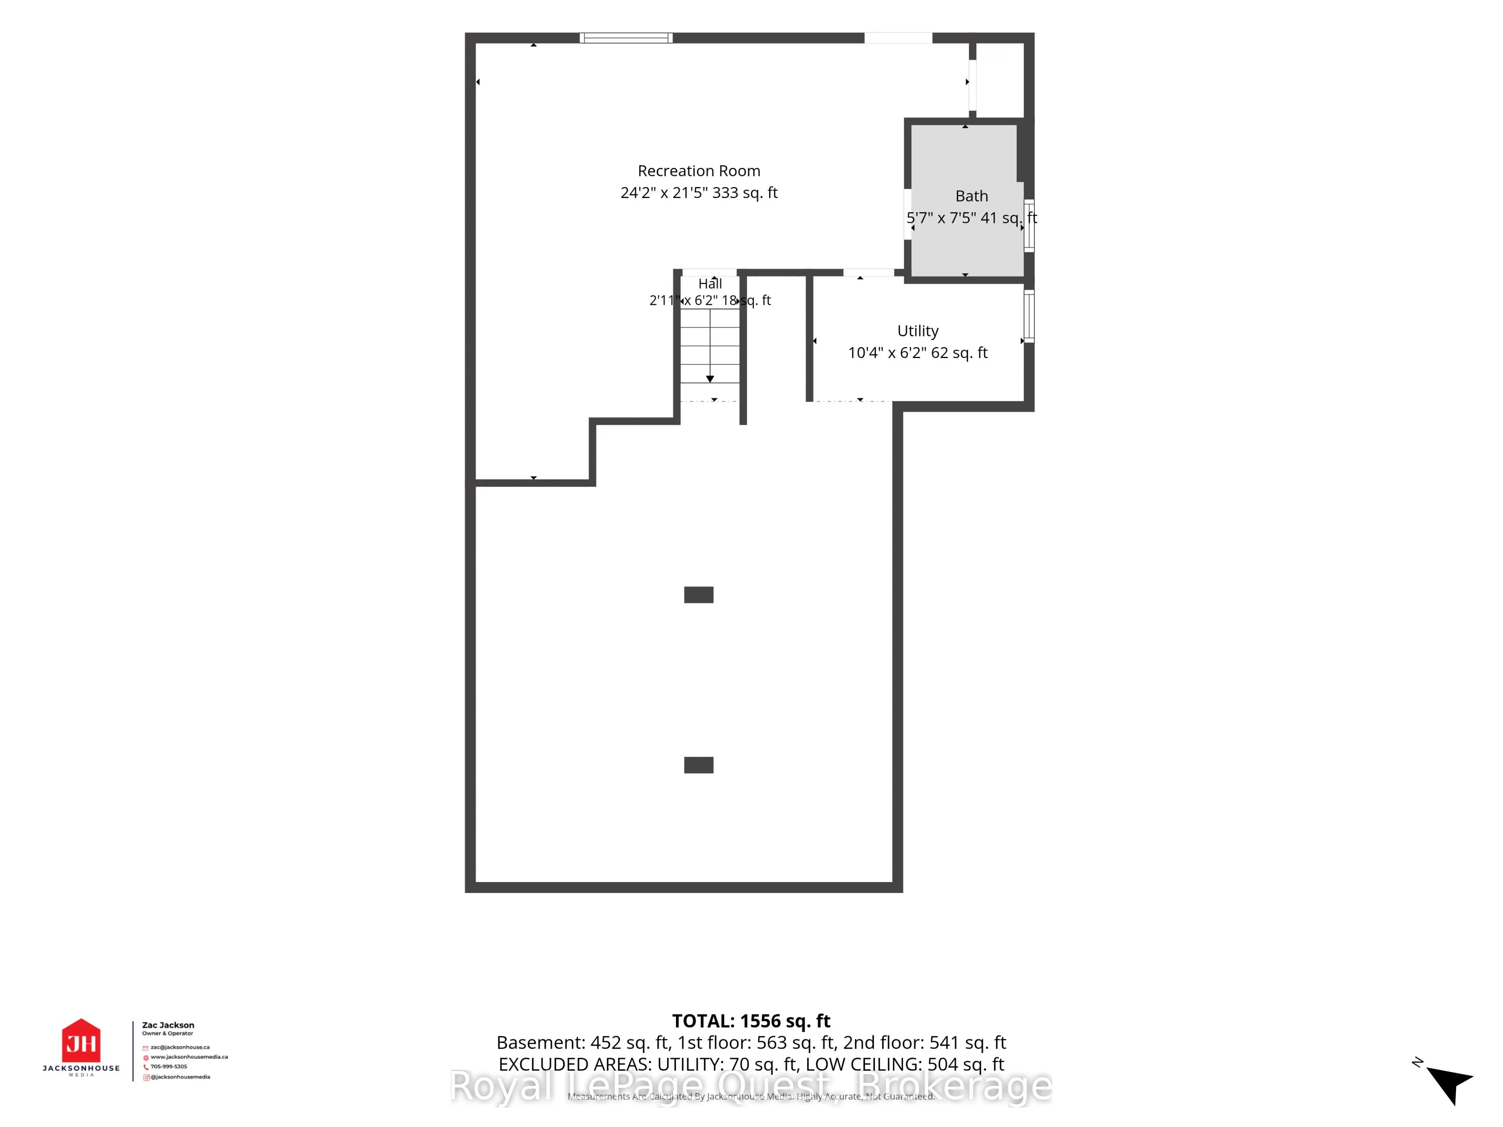
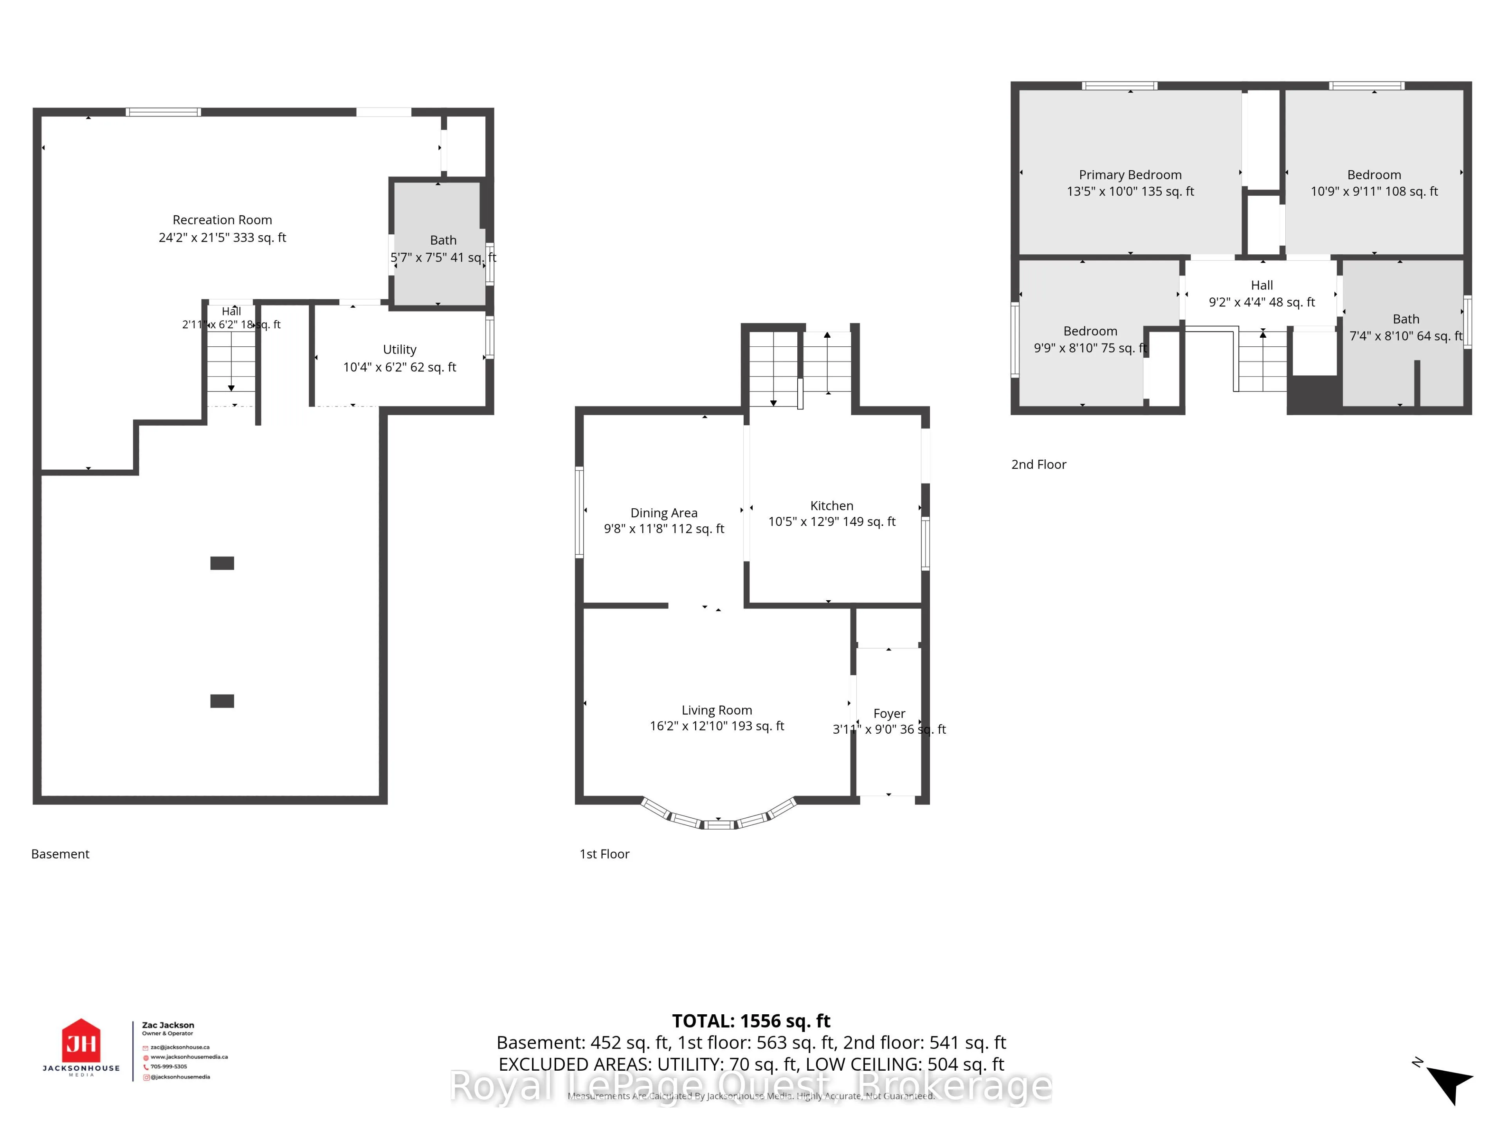
Located on a sought-after North Ward street, this inviting backsplit is set on an impressive 300-foot deep lot that backs directly onto the Lightfoot Trail, offering exceptional privacy with no rear neighbours. Relax around the fire pit, explore the trail from your own backyard, or enjoy the peacefu...l setting this property provides. A standout feature is the impressive 23' x 30' detached shop, complete with electricity, a pellet stove, and a rear deck. Whether you're dreaming of a workshop, home gym, games room, hobby space, or the ultimate man or woman cave, this versatile building offers endless possibilities. Beyond the shop, the property extends to the trail and includes an area that was previously used as a small dirt bike track. Inside, you'll find 3 bedrooms, main bathroom, a stylish kitchen, and an open-concept living and dining area filled with natural light. The finished walkout basement features a spacious family room, an additional bathroom, and a laundry area, creating excellent potential for an in-law suite, potential income opportunity or just a great hang out for the family. The double paved driveway and attached carport provide plenty of parking for family or guests. Enjoy a fantastic location with direct trail access leading to Couchiching Beach Park and the Port of Orillia, along with a neighbourhood park, Foodland, schools, public transit, and convenient highway access all nearby. With its generous lot, versatile outbuilding, walkout lower level, and unbeatable location, this property is loaded with value and ready to welcome you home.
Full Property Details
Interior
Bedrooms
3
Total Bedrooms
3
Washrooms
2
Square Footage
1500-2000 sqft
Basement
Finished,Finished with Walk-Out
Heating Source
Gas
Heating Fuel
Forced Air
Air Conditioning
Central Air
Family Room
Yes
Kitchens
1
Total Kitchens
1
Fireplace Features
No
Bedrooms
3
Total Bedrooms
3
Washrooms
2
Square Footage
1500-2000 sqft
Basement
Finished,Finished with Walk-Out
Heating Source
Gas
Heating Fuel
Forced Air
Air Conditioning
Central Air
Family Room
Yes
Kitchens
1
Total Kitchens
1
Fireplace Features
No
Exterior
Depth
300.0
Front
50.0
Driveway
Private Double
Lot Size
50 x 300.0 ft
Pool
None
Parking Spaces
4
Total Parking Spaces
4.00
Parking Description
Carport
Garage Spaces
0
Zoning
Res
Depth
300.0
Front
50.0
Driveway
Private Double
Lot Size
50 x 300.0 ft
Pool
None
Parking Spaces
4
Total Parking Spaces
4.00
Parking Description
Carport
Garage Spaces
0
Zoning
Res
Building Description
Style
Bungalow
Home Type
House
Subtype
Detached
Property Orientation
East
Exterior Finish
Brick,Vinyl Siding
Sewers
Sewers
Water Supply
Municipal
Possession Date
No Data
Style
Bungalow
Home Type
House
Subtype
Detached
Property Orientation
East
Exterior Finish
Brick,Vinyl Siding
Sewers
Sewers
Water Supply
Municipal
Possession Date
No Data
Community
Community
Orillia
Community
Orillia
Taxes & Fees
Taxes
$4,503.17 /yr
Tax Year
2026
Occupancy
Vacant
Taxes
$4,503.17 /yr
Tax Year
2026
Occupancy
Vacant
Room Types
Bedroom
-
Dimensions 10.93 x 10.01 feet
109.41 sqft
Bedroom
-
Dimensions 8.83 x 9.91 feet
87.51 sqft
Den
-
Dimensions 8.17 x 9.25 feet
75.57 sqft
Dining Room
-
Dimensions 10.17 x 12.17 feet
123.77 sqft
Family Room
-
Dimensions 20.34 x 11.15 feet
226.79 sqft
Kitchen
-
Dimensions 11.52 x 10.24 feet
117.96 sqft
Laundry
-
Dimensions - feet
0 sqft
Living Room
-
Dimensions 16.34 x 11.58 feet
189.22 sqft
Primary Bedroom
-
Dimensions 10.01 x 13.58 feet
135.94 sqft
Similar Properties(No results)
Mortgage Calculator
Calculate your estimated monthly mortgage payment
Price
$599,000
$
%
%
Total cost of mortgage
$0
Monthly payment
By clicking Save, we will calculate your estimated mortgage for all properties using the saved values (down payment percentage, interest rate, and amortization).
The accuracy and applicability of this calculator are not guaranteed.