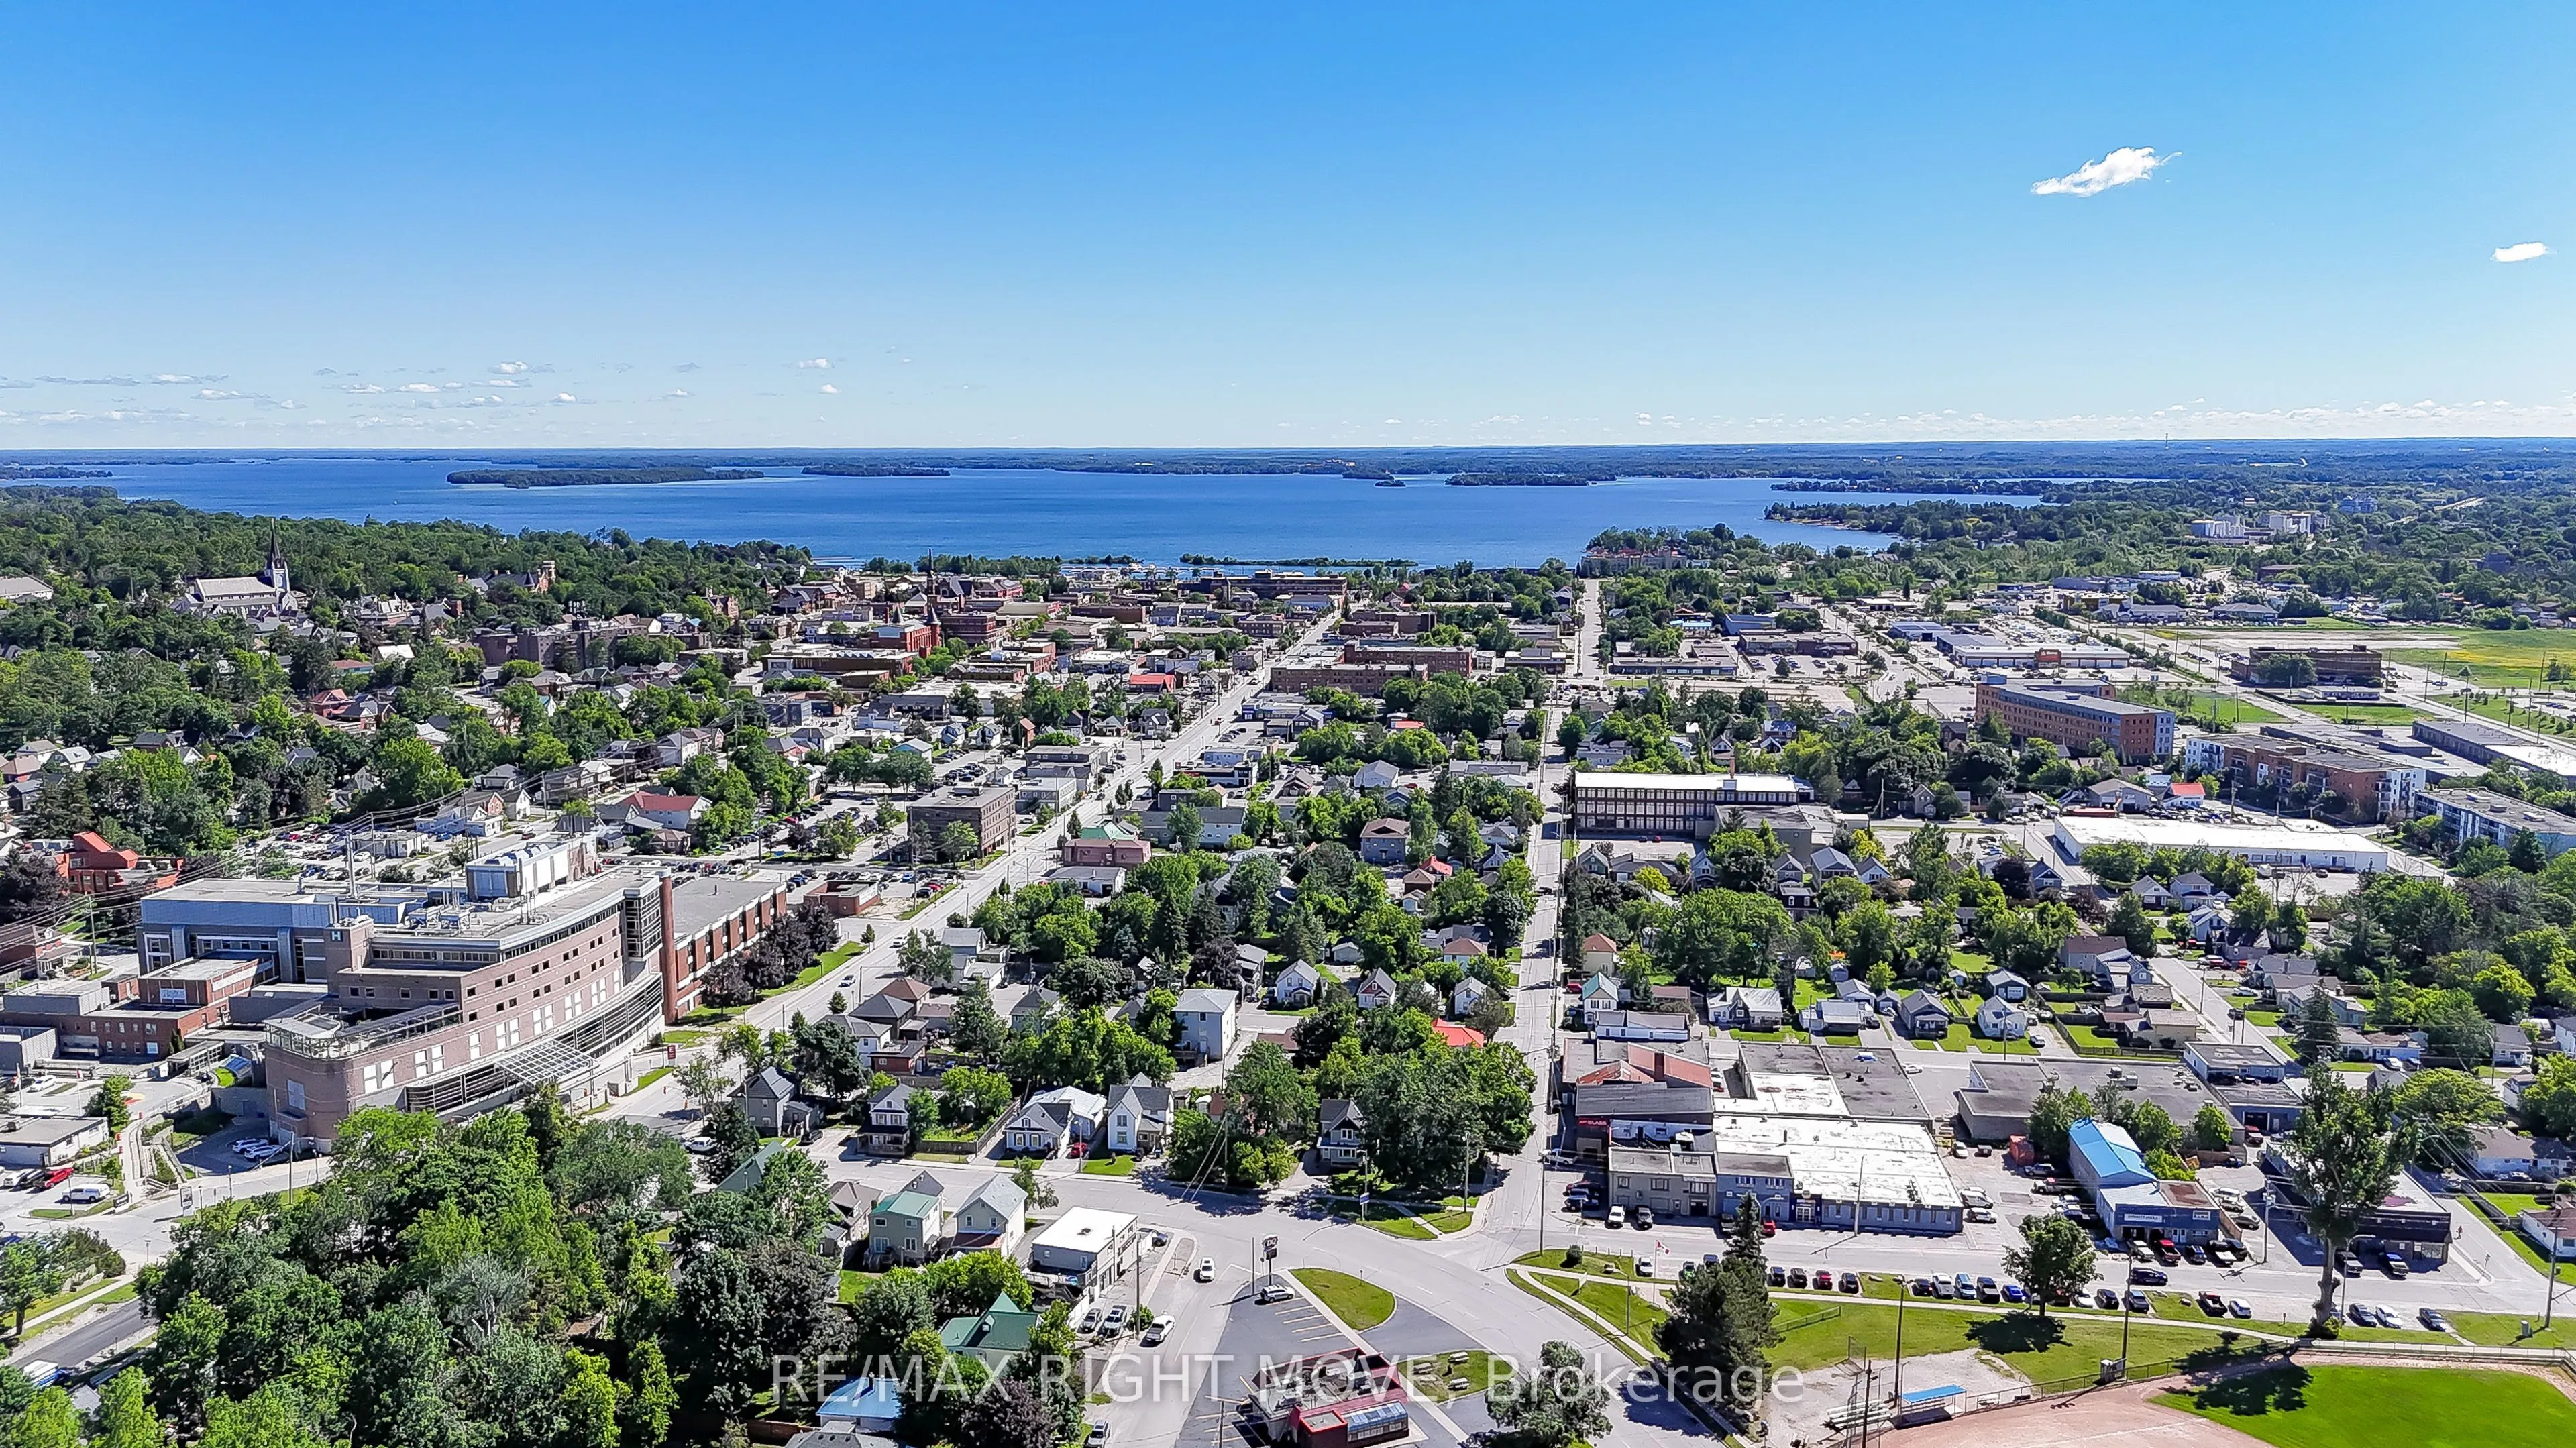
Sign In or Create a Free Account to see full details of this property
Key Facts
Key facts for 72 Dunedin Street
Property Type
Apartment, 2-Storey
Parking
None 0 garage, 5 parking
MLS #
S13875130
Size
1100-1500 sqft
Basement
Full,Unfinished
Listed on
2026-10-08
Lot size
45 x 121.0
Tax
$2,695.78 /yr
Days on Market
5
Approximate Age
100+
Maintenance Fee
-
Description
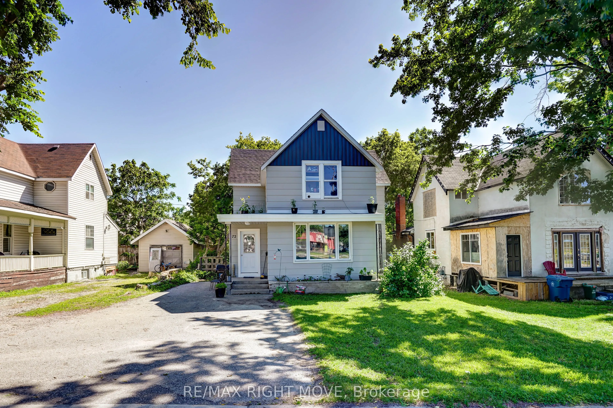
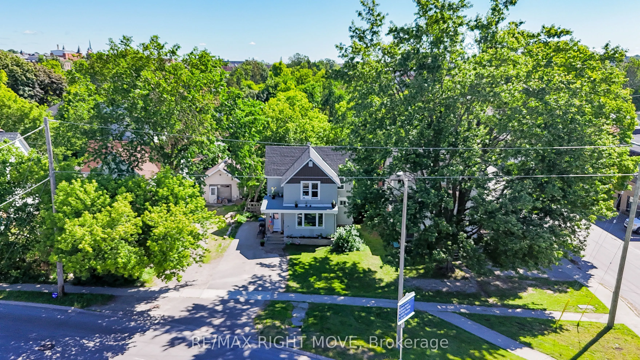
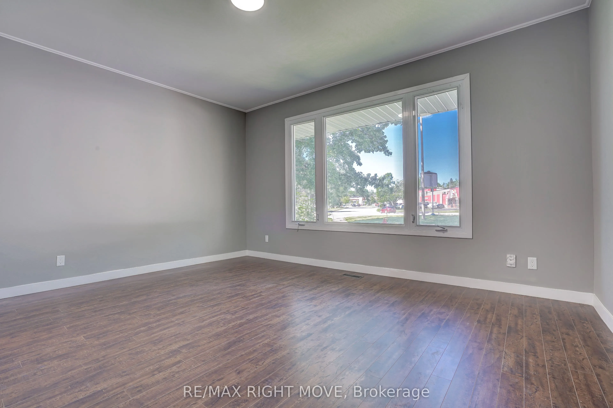
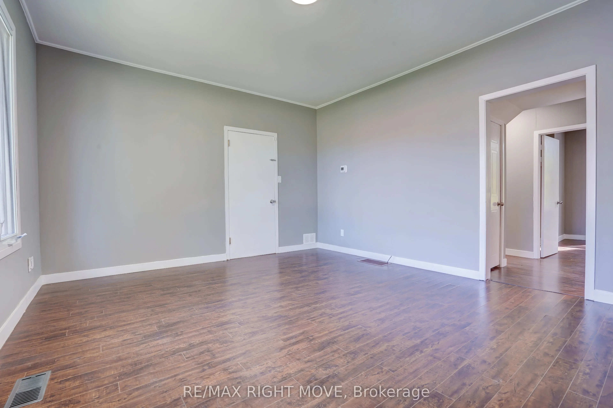
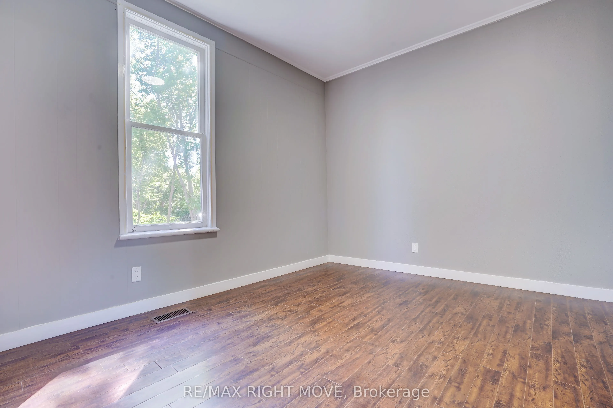
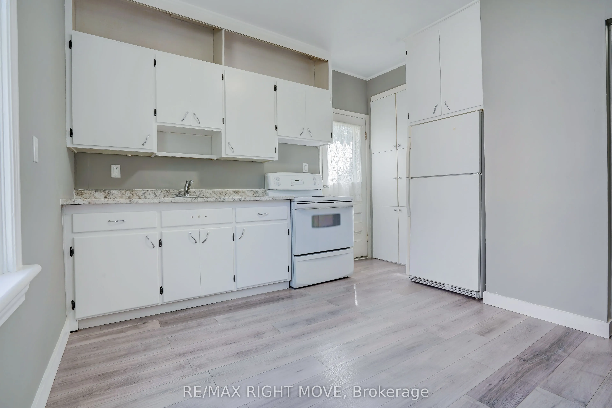
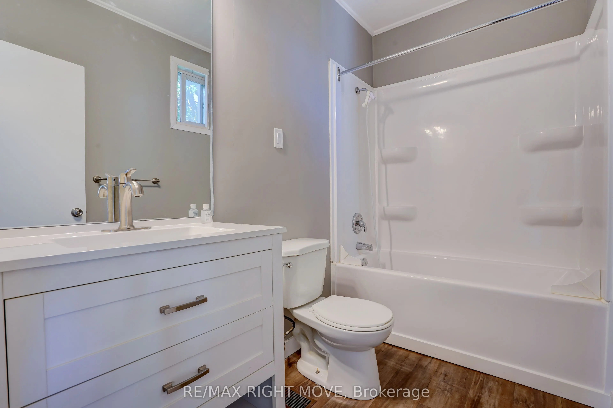
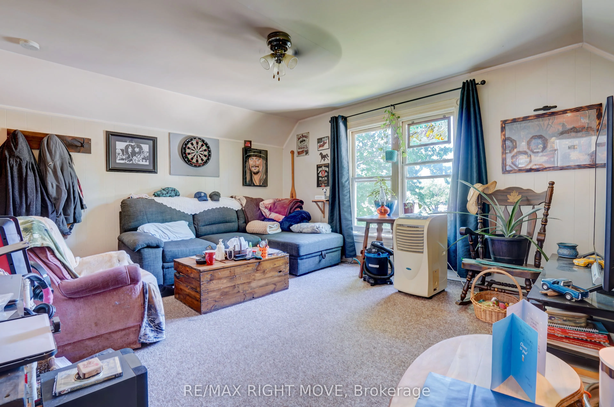
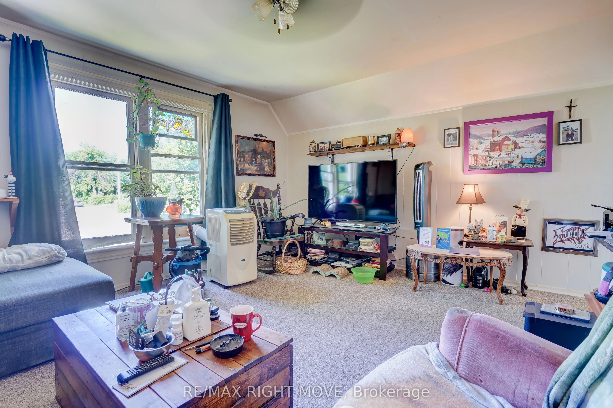
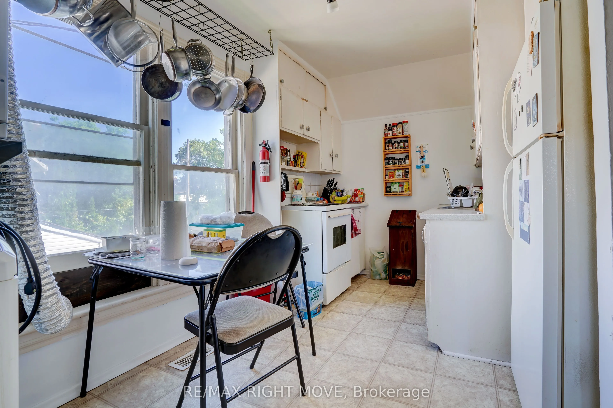
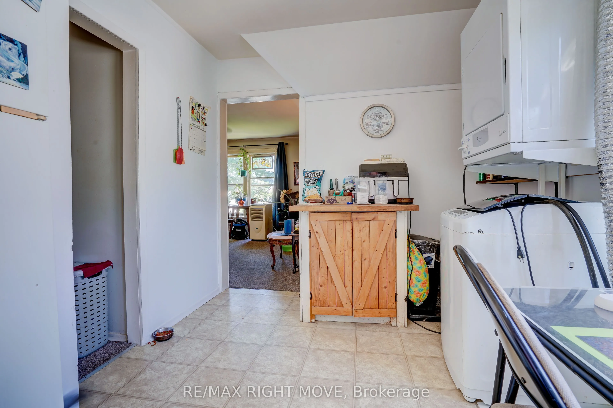
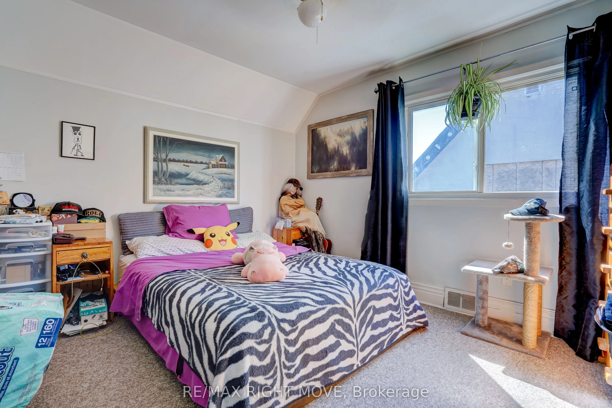
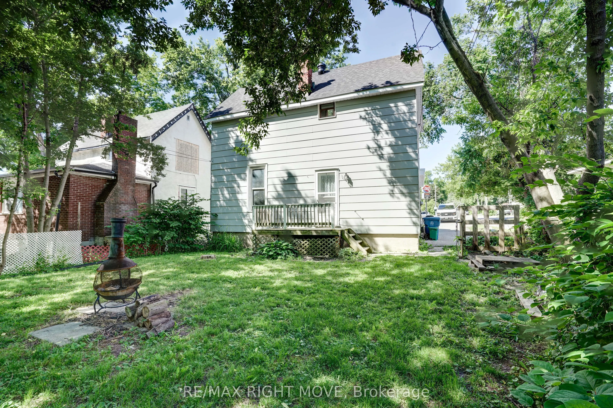
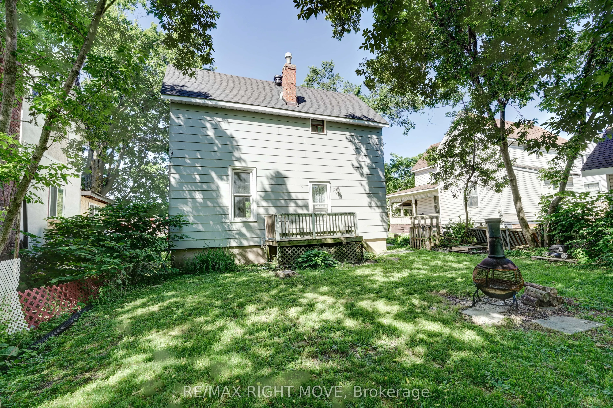
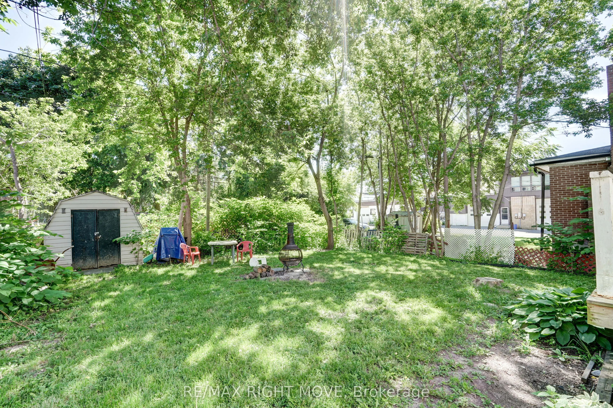
Well-maintained non-conforming 2-unit dwelling offering two bright, spacious 1-bedroom apartments in good condition. Both units feature some updated windows, living rooms, 1 bedroom, full bathrooms, refrigerators, and stoves, providing comfortable and functional living spaces. The lower unit enjoys ...exclusive access to the basement, which includes laundry hookups and additional storage potential. This property presents an excellent opportunity for an owner-occupant looking to offset living expenses with rental income, or for an investor seeking a well-cared-for income property. Outside, you'll find a private backyard creating a pleasant outdoor space for tenants or owners alike. Buyers are encouraged to conduct their own due diligence regarding zoning, permitted uses, and compliance with all applicable municipal and regulatory requirements.
Full Property Details
Interior
Bedrooms
2
Total Bedrooms
2
Washrooms
2
Square Footage
1100-1500 sqft
Basement
Full,Unfinished
Heating Source
Gas
Heating Fuel
Forced Air
Air Conditioning
None
Family Room
No
Kitchens
2
Total Kitchens
2
Fireplace Features
No
Bedrooms
2
Total Bedrooms
2
Washrooms
2
Square Footage
1100-1500 sqft
Basement
Full,Unfinished
Heating Source
Gas
Heating Fuel
Forced Air
Air Conditioning
None
Family Room
No
Kitchens
2
Total Kitchens
2
Fireplace Features
No
Exterior
Depth
121.0
Front
45.0
Driveway
Private Double
Lot Size
45 x 121.0 ft
Pool
None
Parking Spaces
5
Total Parking Spaces
5.00
Parking Description
None
Garage Spaces
0
Zoning
R3
Depth
121.0
Front
45.0
Driveway
Private Double
Lot Size
45 x 121.0 ft
Pool
None
Parking Spaces
5
Total Parking Spaces
5.00
Parking Description
None
Garage Spaces
0
Zoning
R3
Building Description
Style
2-Storey
Home Type
Apartment
Subtype
Duplex
Year Built
100+
Property Orientation
East
Exterior Finish
Hardboard
Sewers
Sewers
Water Supply
Municipal
Possession Date
No Data
Style
2-Storey
Home Type
Apartment
Subtype
Duplex
Year Built
100+
Property Orientation
East
Exterior Finish
Hardboard
Sewers
Sewers
Water Supply
Municipal
Possession Date
No Data
Community
Community
Orillia
Community
Orillia
Taxes & Fees
Taxes
$2,695.78 /yr
Tax Year
2026
Occupancy
Tenant
Taxes
$2,695.78 /yr
Tax Year
2026
Occupancy
Tenant
Room Types
Bathroom
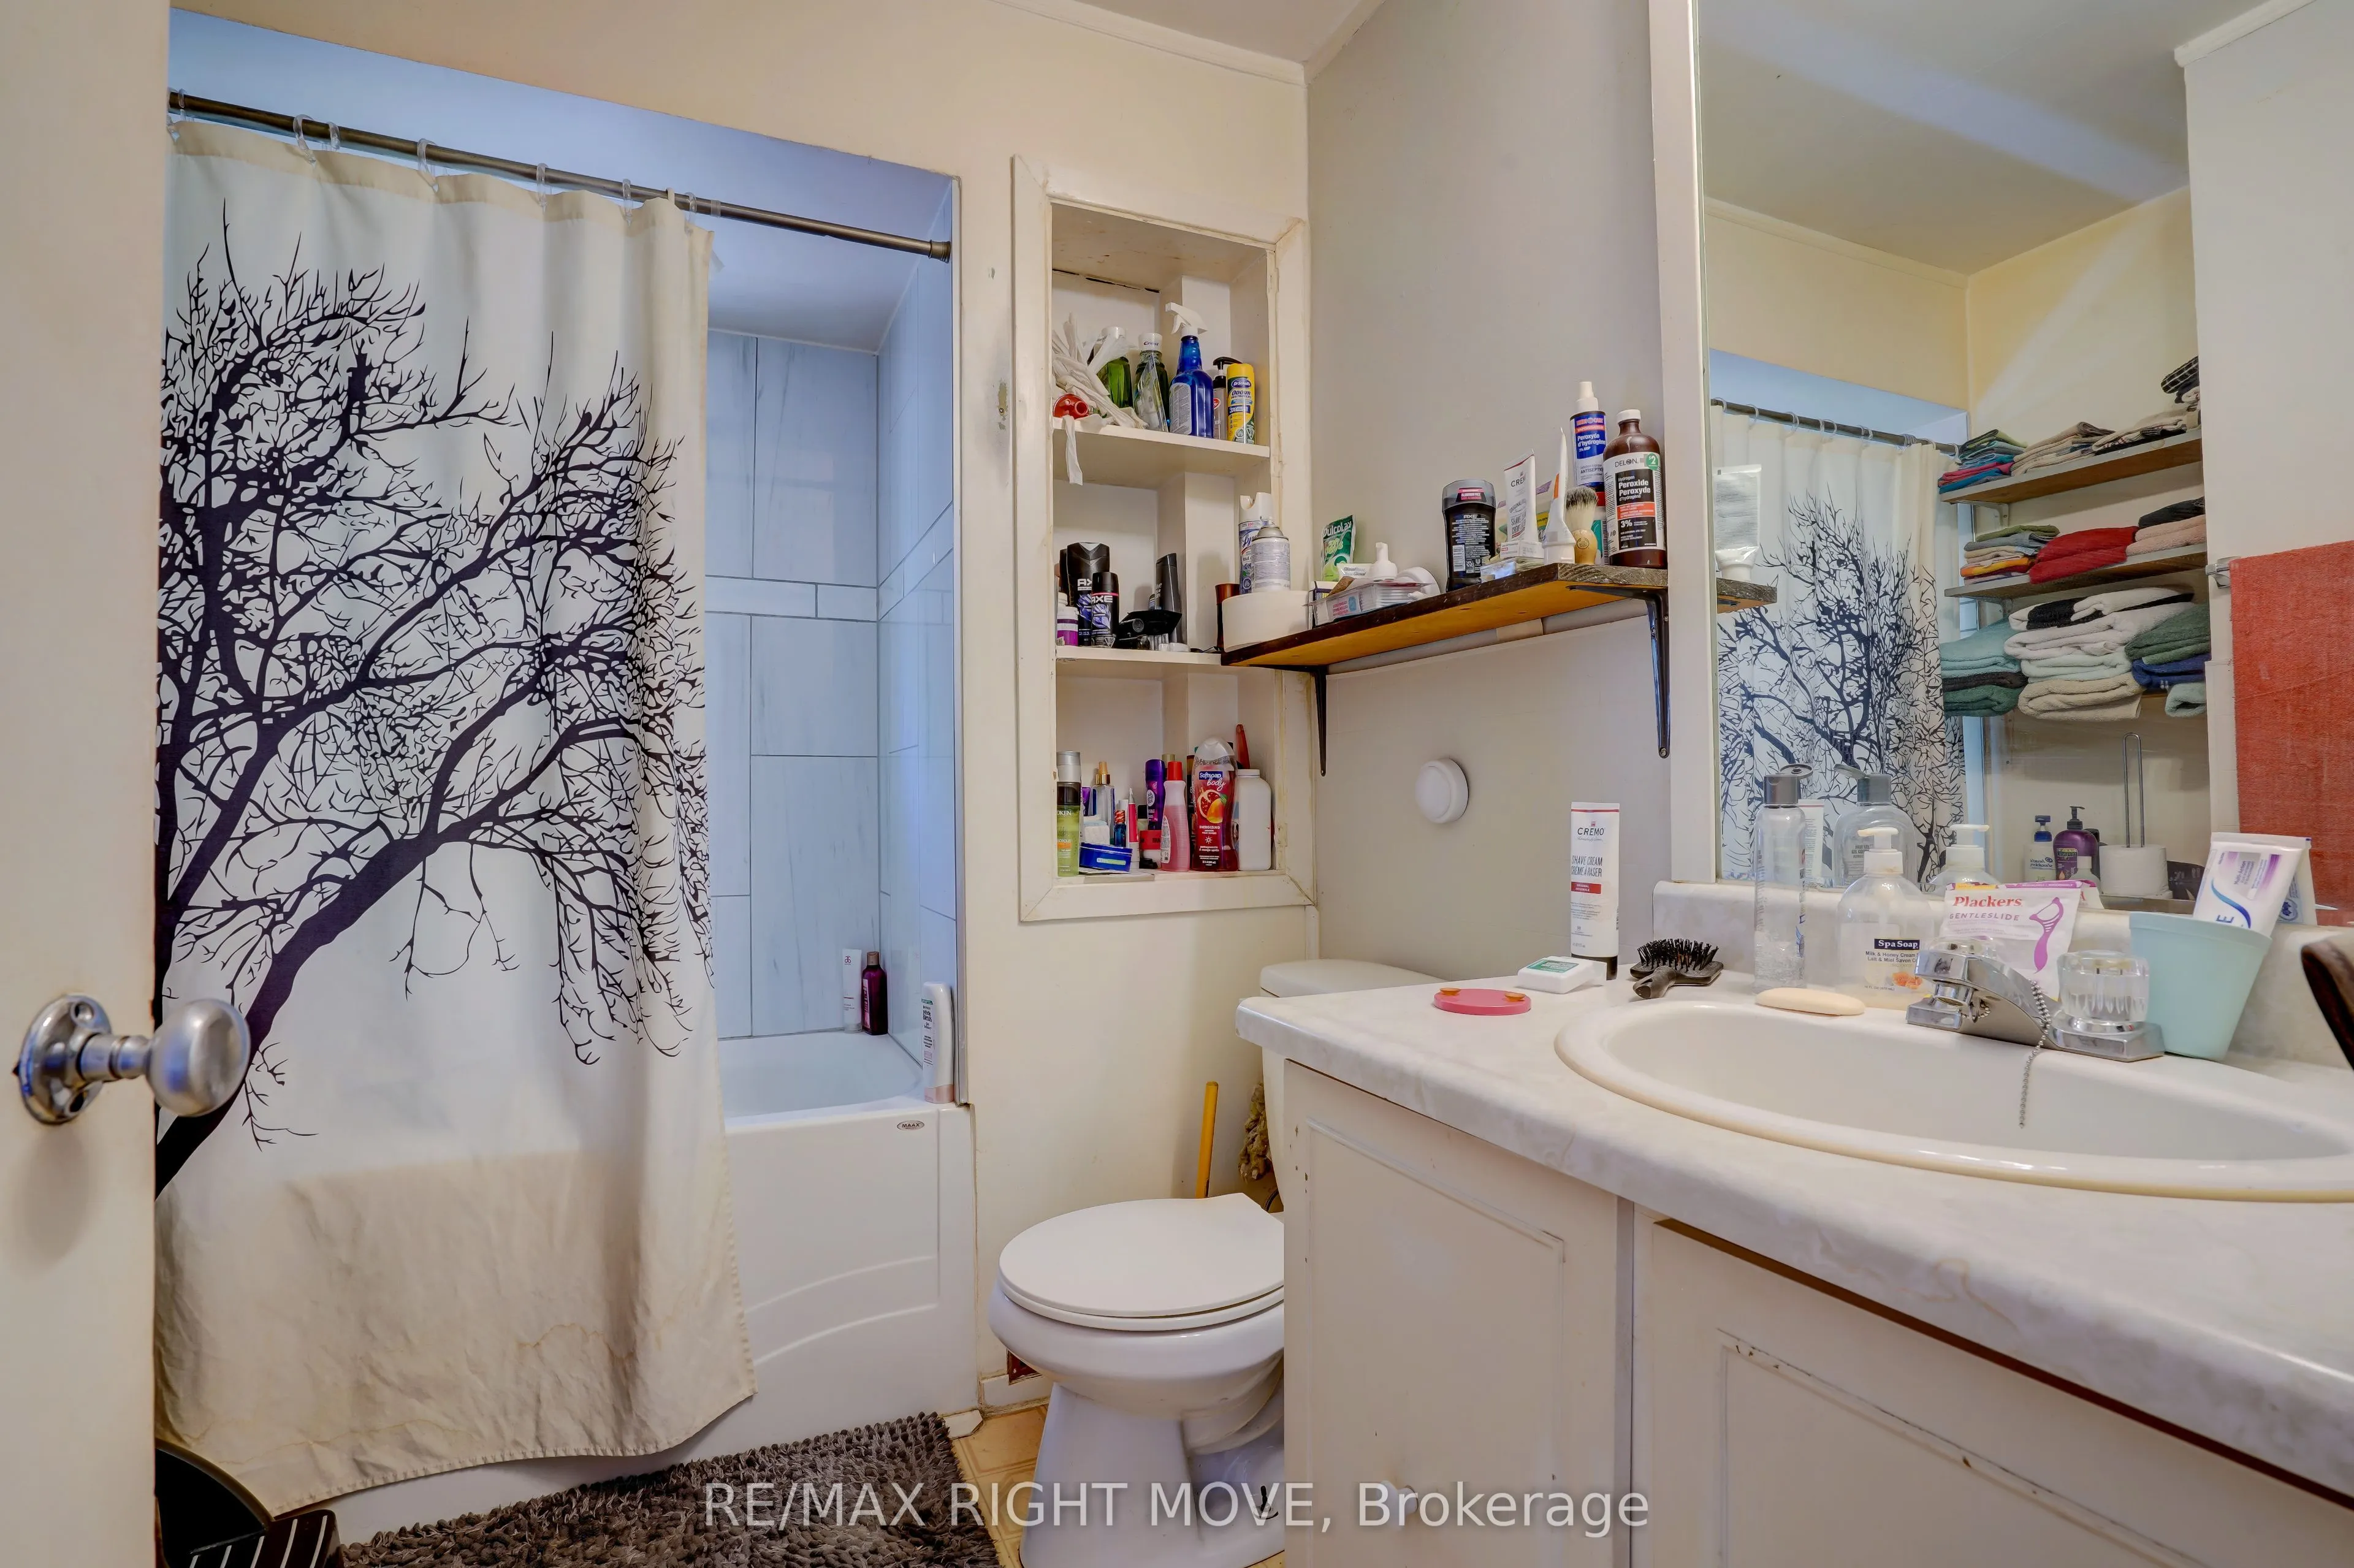
4 Pc Bath
Dimensions 6.99 x 8.14 feet
56.9 sqft
Bathroom
4 Pc Bath
Dimensions 8.43 x 5.02 feet
42.32 sqft
Bedroom
-
Dimensions 10.03 x 11.9 feet
119.36 sqft
Kitchen
-
Dimensions 11.91 x 9.61 feet
114.46 sqft
Kitchen
-
Dimensions 15.29 x 8.86 feet
135.47 sqft
Living Room
-
Dimensions 15.35 x 13.06 feet
200.47 sqft
Similar Properties(No results)
Mortgage Calculator
Calculate your estimated monthly mortgage payment
Price
$419,000
$
%
%
Total cost of mortgage
$0
Monthly payment
By clicking Save, we will calculate your estimated mortgage for all properties using the saved values (down payment percentage, interest rate, and amortization).
The accuracy and applicability of this calculator are not guaranteed.