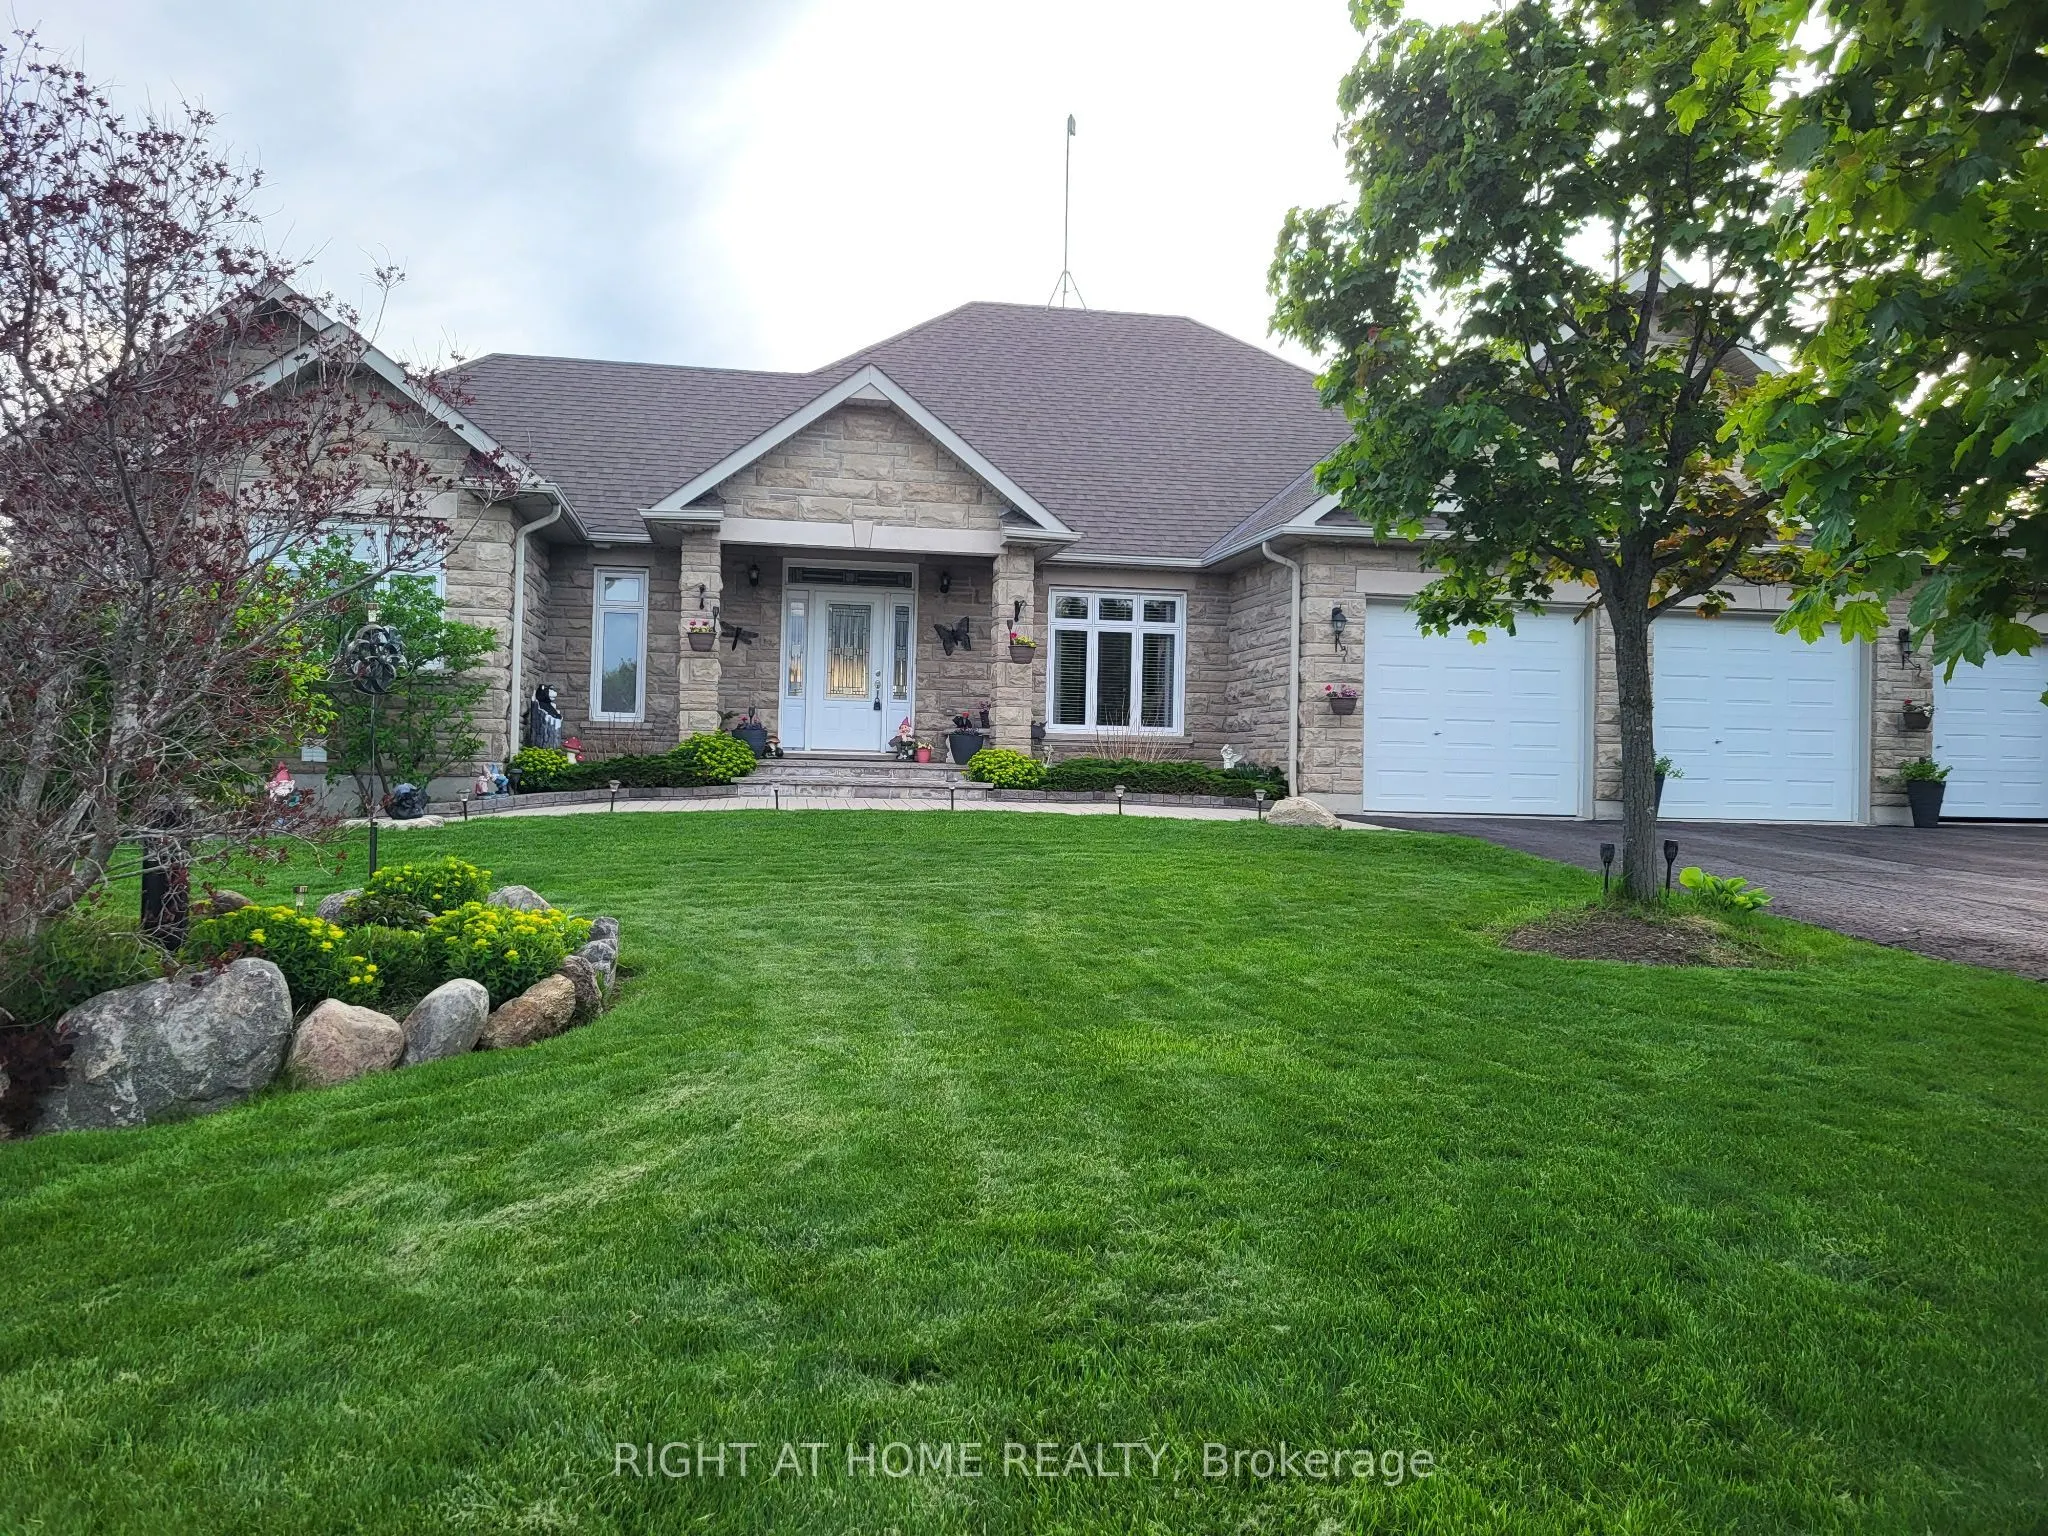
Sign In or Create a Free Account to see full details of this property
Key Facts
Key facts for 10 Brolley Crescent
Property Type
House, Bungalow
Parking
Attached 3 garage, 10 parking
MLS #
N13667506
Size
2000-2500 sqft
Basement
Finished with Walk-Out
Listed on
2026-08-11
Lot size
140 x 315.0
Tax
$6,177 /yr
Days on Market
63
Approximate Age
-
Maintenance Fee
-
Description
Welcome to an extraordinary custom-built bungalow offering nearly 5,000 sq. ft. of impeccably finished living space, set in an exclusive neighborhood of just 14 distinguished properties. This home is a rare blend of elegant, thoughtful design, and, resort-inspired living. From the moment you enter, ...you will be wowed by the striking vaulted ceiling, and the luxurious heart of the home. The gourmet custom kitchen is appointed with premium stainless-steel appliances, granite countertops, a large statement island, and elegant bay windows that bathe the space in natural light. The seamless flow into the formal dining room and sophisticated living room is designed for both grand entertaining and refined everyday living. The master bedroom is a private sanctuary, featuring direct access to an expansive deck overlooking the meticulously landscaped grounds. Step outside to your own secluded oasis - framed by mature spruce trees for exceptional privacy - complete with a heated saltwater pool and generous entertaining spaces designed for unforgettable gatherings or serene relaxation. The fully finished walk-out lower level, with its own private entrance, elevates this home's versatility and value. A stunning custom-built bar anchors the space, creating an upscale entertainment lounge atmosphere. With its expansive layout, this level offers outstanding potential for a luxury in-law suite, multi-generational living, or a 3-bedroom income-generating suite - an exceptional opportunity for additional revenue without compromising privacy. Every detail of this private resort reflects quality craftsmanship, and prestige. It is a gem that masterfully blends luxury and sensibility. Add to that the investment potential, and this in indeed one remarkable home.
Full Property Details
Interior
Bedrooms
3
Bedrooms Plus
1
Total Bedrooms
4
Washrooms
4
Square Footage
2000-2500 sqft
Basement
Finished with Walk-Out
Heating Source
Propane
Heating Fuel
Forced Air
Air Conditioning
Central Air
Family Room
Yes
Kitchens
1
Kitchens Plus
1
Total Kitchens
2
Fireplace Features
Yes
Bedrooms
3
Bedrooms Plus
1
Total Bedrooms
4
Washrooms
4
Square Footage
2000-2500 sqft
Basement
Finished with Walk-Out
Heating Source
Propane
Heating Fuel
Forced Air
Air Conditioning
Central Air
Family Room
Yes
Kitchens
1
Kitchens Plus
1
Total Kitchens
2
Fireplace Features
Yes
Exterior
Depth
315.0
Front
140.0
Lot Size
140 x 315.0 ft
Pool
Inground,Salt
Parking Spaces
10
Total Parking Spaces
13.00
Parking Description
Attached
Garage Spaces
3
Zoning
RS1
Depth
315.0
Front
140.0
Lot Size
140 x 315.0 ft
Pool
Inground,Salt
Parking Spaces
10
Total Parking Spaces
13.00
Parking Description
Attached
Garage Spaces
3
Zoning
RS1
Building Description
Style
Bungalow
Home Type
House
Subtype
Detached
Property Orientation
West
Exterior Finish
Brick,Stone
Sewers
Septic
Water Supply
Well
Possession Date
No Data
Style
Bungalow
Home Type
House
Subtype
Detached
Property Orientation
West
Exterior Finish
Brick,Stone
Sewers
Septic
Water Supply
Well
Possession Date
No Data
Community
Community
Rural Essa
Community
Rural Essa
Taxes & Fees
Taxes
$6,177 /yr
Tax Year
2025
Occupancy
Owner
Taxes
$6,177 /yr
Tax Year
2025
Occupancy
Owner
Room Types
Bedroom 2
-
Dimensions 11.25 x 10.83 feet
121.84 sqft
Bedroom 3
-
Dimensions 14.07 x 131.69 feet
1852.88 sqft
Dining Room
-
Dimensions 17.32 x 12.34 feet
213.73 sqft
Family Room
-
Dimensions 15.16 x 13.58 feet
205.87 sqft
Family Room
-
Dimensions 26.18 x 18.18 feet
475.95 sqft
Kitchen
-
Dimensions 14.01 x 12.07 feet
169.1 sqft
Living Room
-
Dimensions 27.43 x 23.1 feet
633.63 sqft
Primary Bedroom
5 Pc Bath
Dimensions 15.75 x 14.07 feet
221.6 sqft
Recreation
-
Dimensions 26.51 x 25.72 feet
681.84 sqft
Sitting
-
Dimensions 14.01 x 10.76 feet
150.75 sqft
Similar Properties(No results)
Mortgage Calculator
Calculate your estimated monthly mortgage payment
Price
$1,894,000
$
%
%
Total cost of mortgage
$0
Monthly payment
By clicking Save, we will calculate your estimated mortgage for all properties using the saved values (down payment percentage, interest rate, and amortization).
The accuracy and applicability of this calculator are not guaranteed.