Sign In or Create a Free Account to see full details of this property
Key Facts
Key facts for 3930 Yonge Street
Property Type
Commercial
Parking
Double Detached
MLS #
N13685340
Size
-
Basement
-
Listed on
2026-08-17
Lot size
315 x 815.48
Tax
$9,158.93 /yr
Days on Market
57
Approximate Age
-
Maintenance Fee
-
Description
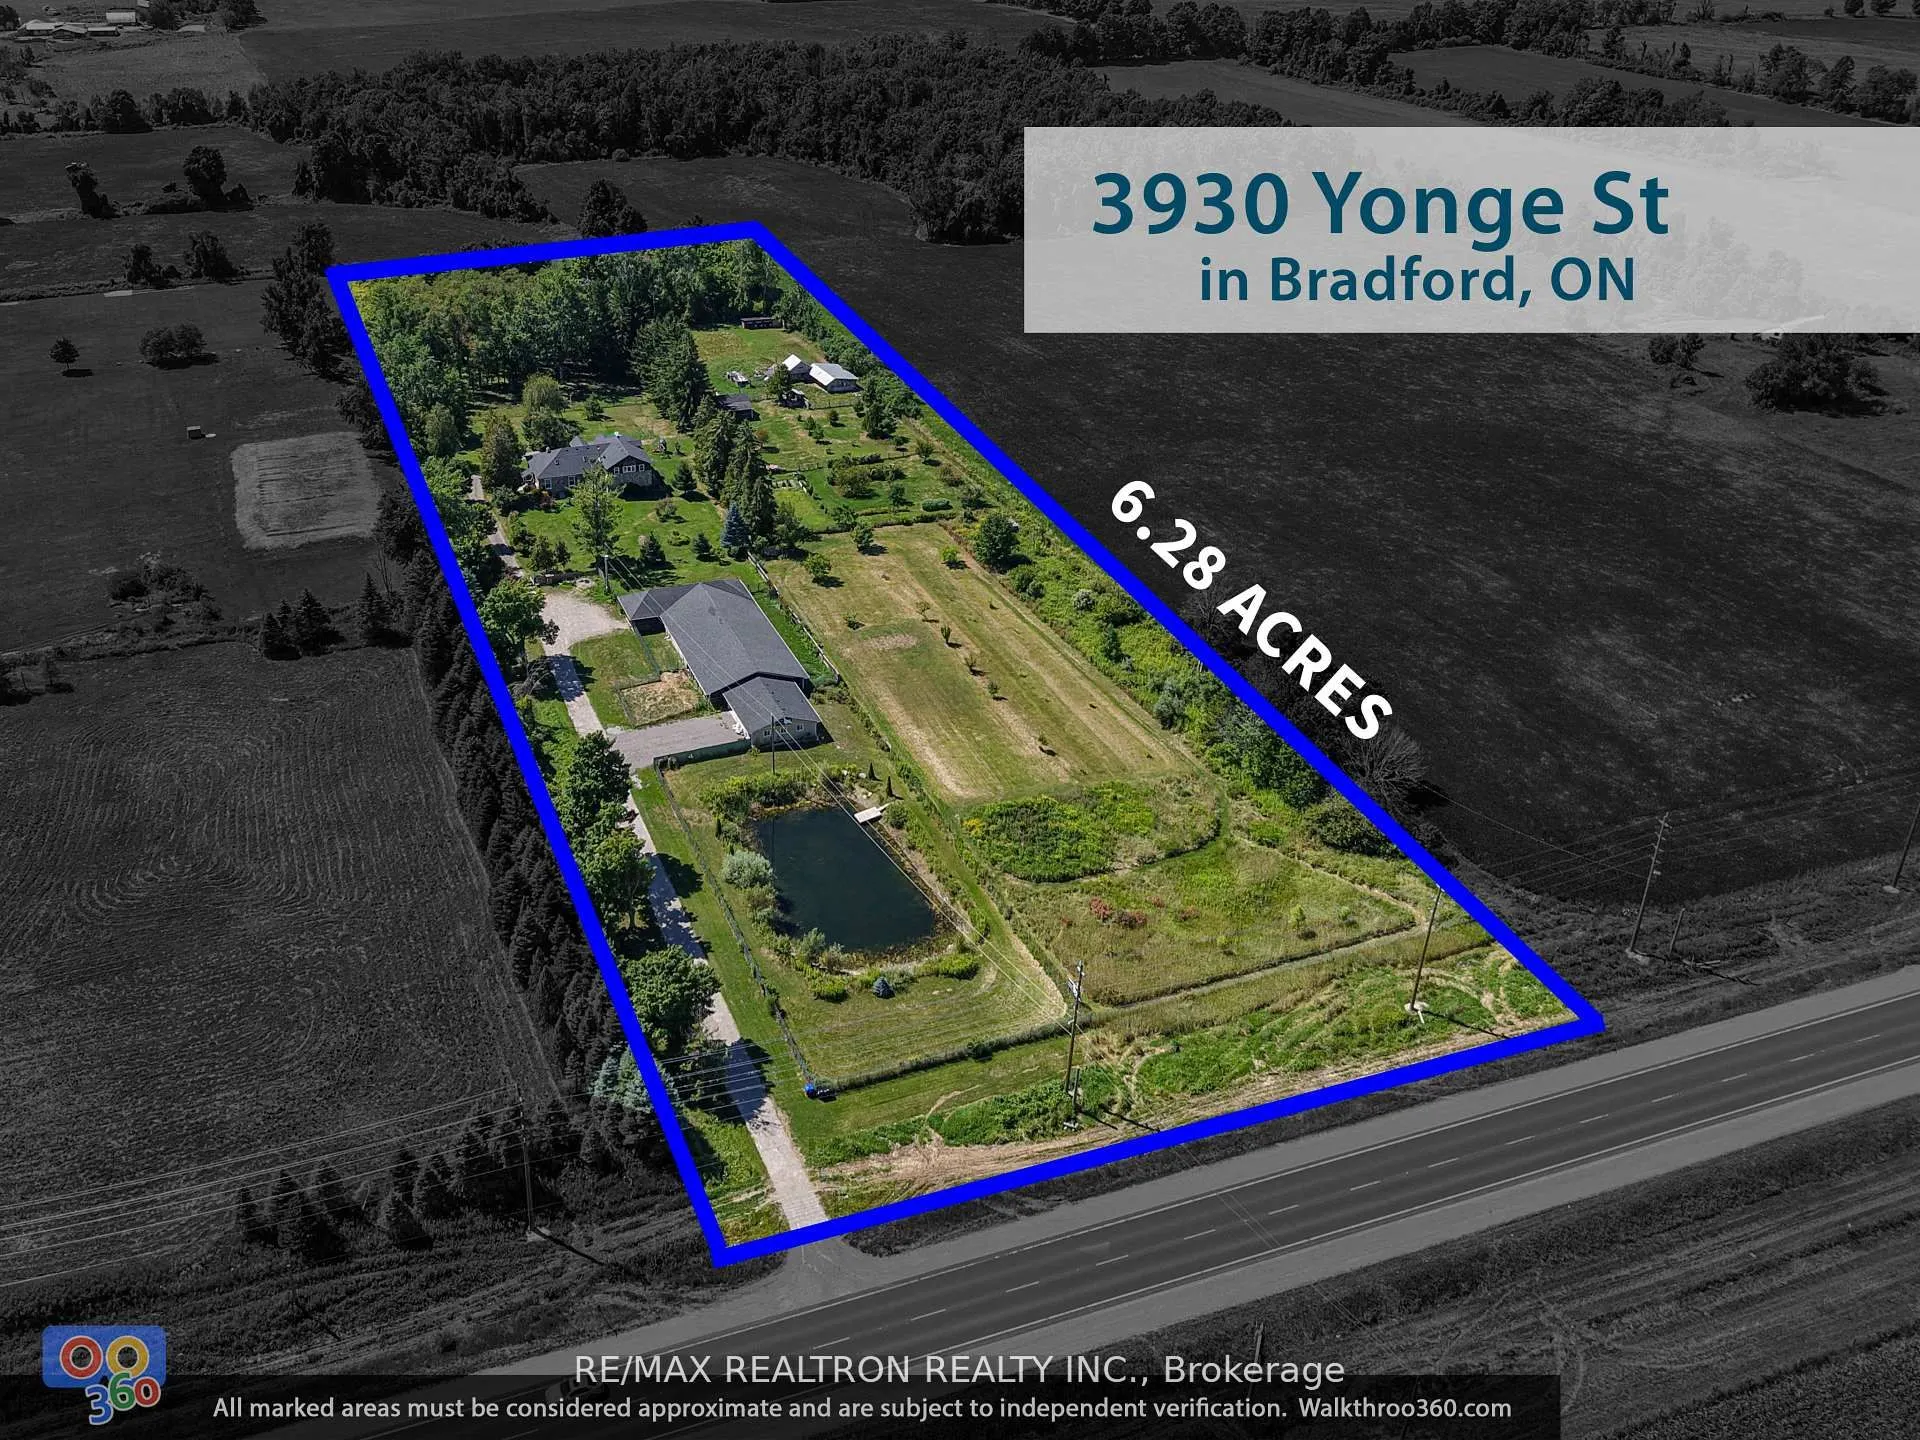
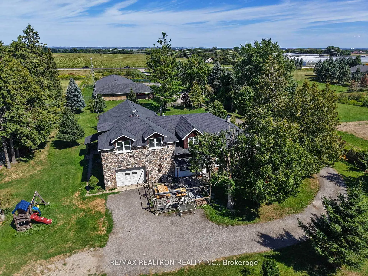
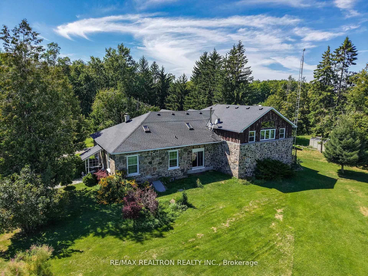
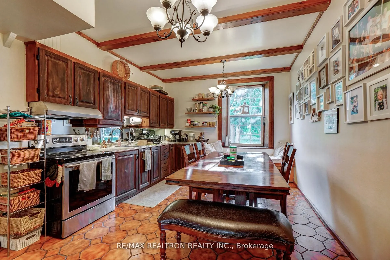
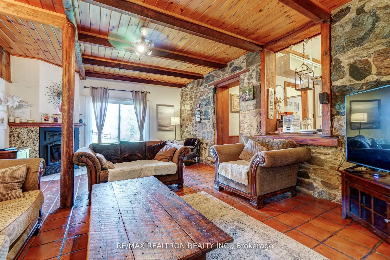
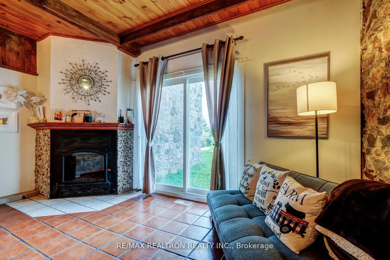
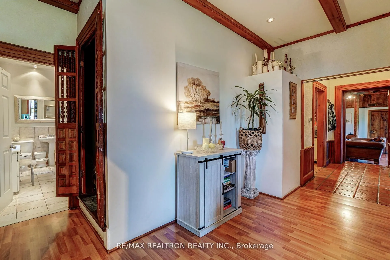
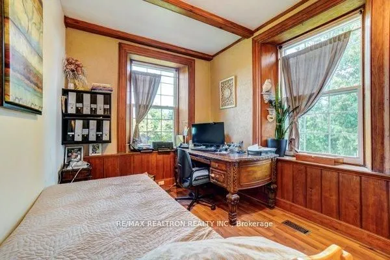
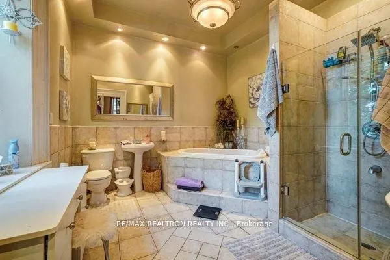
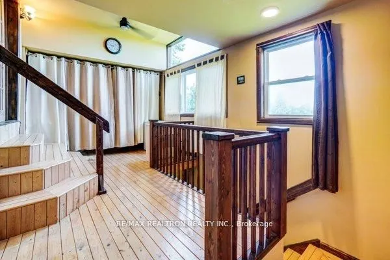
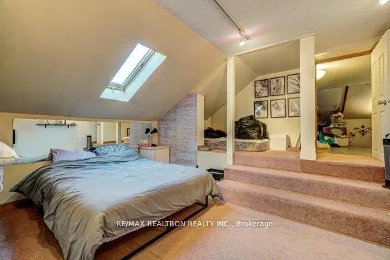
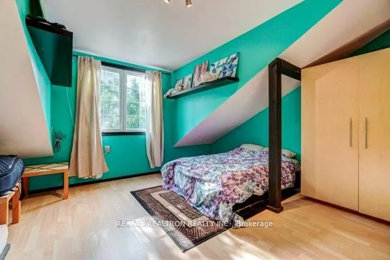
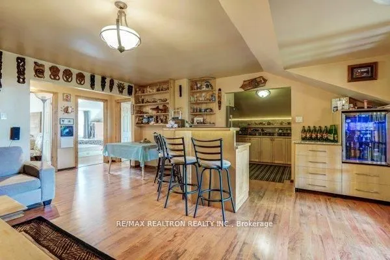
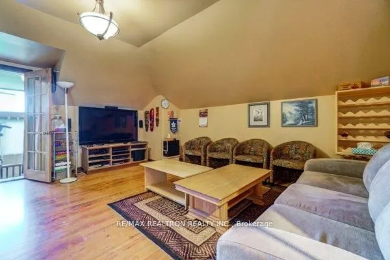
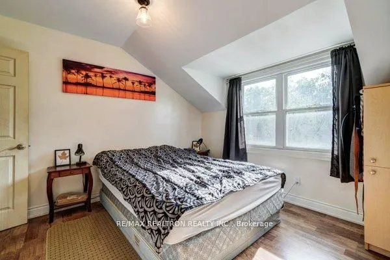
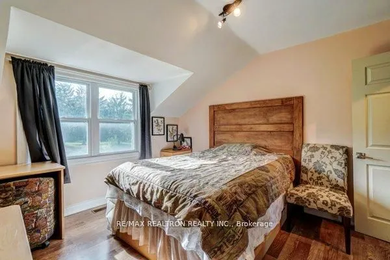
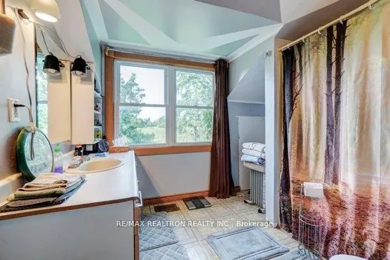
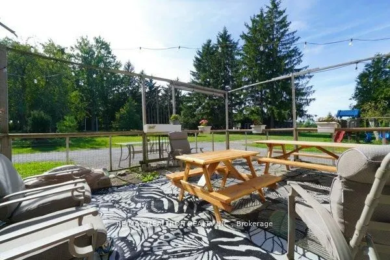
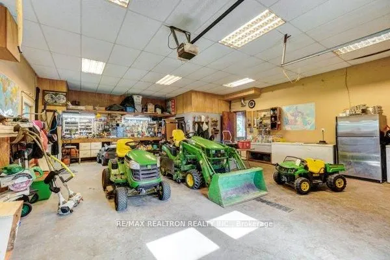
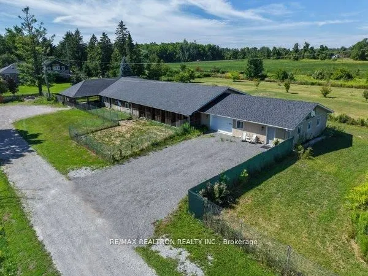
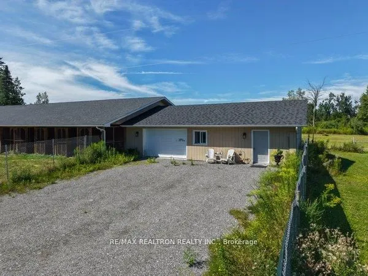
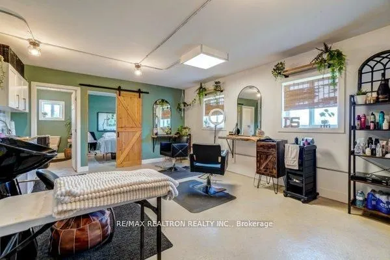
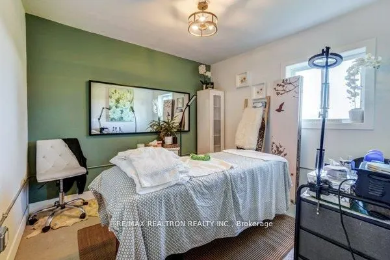
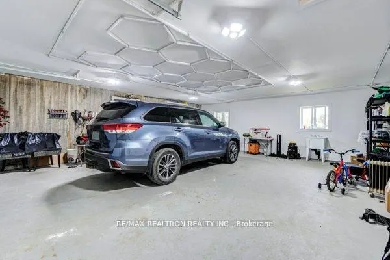
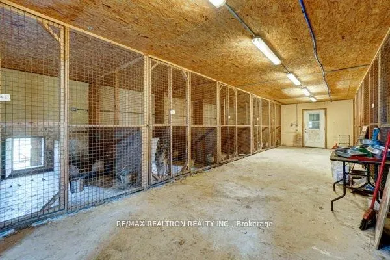
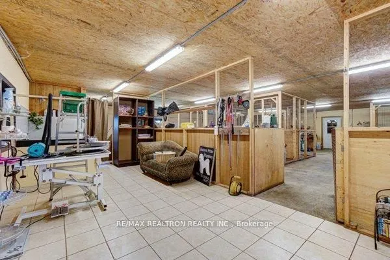
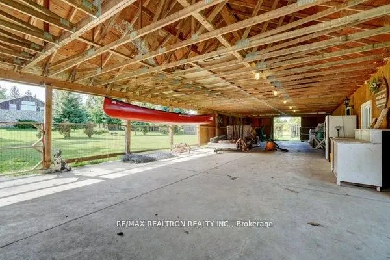
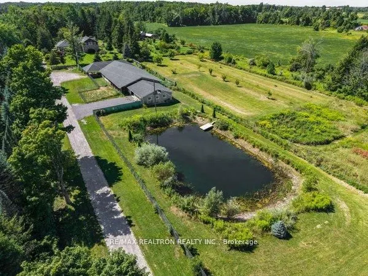
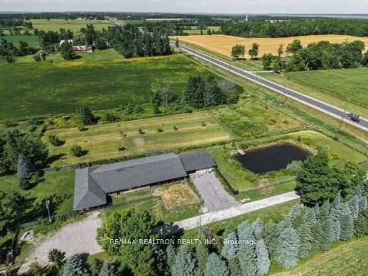
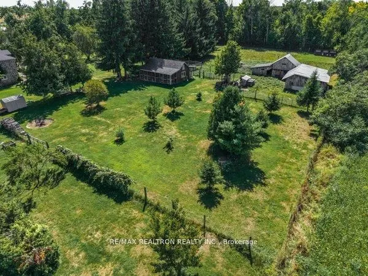
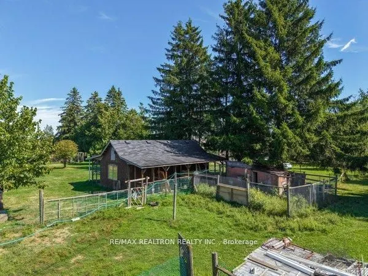
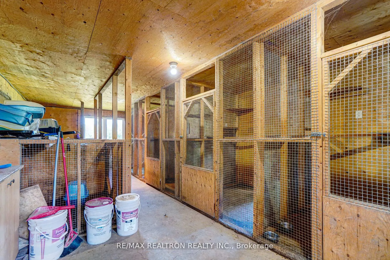
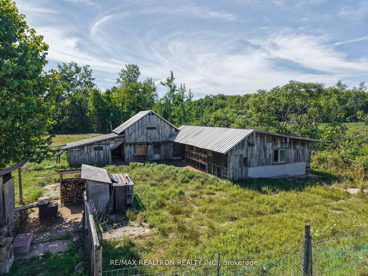
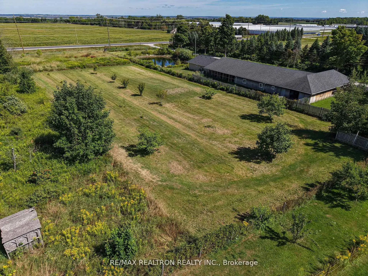
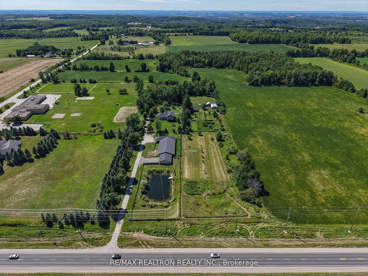
Welcome to 3930 Yonge Street in Bradford. This Unique Property is 6.28 Acres and Zoned (A*29)which Offers Both Residential and CommercialUses. Presently Run as a Hobby Farm with Dog and Cat Boarding. The Site Features: A Beautiful Stone Century Home with Old Charm andCharacter boasting approx 4000 s...f, SS Appliances, 2 Kitchens, Work Shop, New Geothermal Heating, Air Conditioning, New Roof, New Septic Tank, New 200 Amp Hydro Transformer, Fully Fenced Property, Several Buildings on Site for Commercial Use include a Dog and Cat Kennel(Licensed), Work Shop, Retail Hair Salon, Barn, Bee Area, Smoke House, 21' Deep Pond, Fruit Tree Orchard Parking for Multiple Cars, Fronting onYonge Street (Highway 11) and close Bradford, Restaurants and Shopping, Schools, Lake Simcoe, Beaches, Highways 400/404, Go Bus andGoTrain!
Full Property Details
General
Business Type
Other
Industrial Area
30.00 %
Retail Area
20.00 %
Office Area
4000.00 Sq Ft
Total Area
6.28 Acres
Sprinklers
No
Drive-In Level Shipping Doors
-
Double Man Shipping Doors
-
Grade Level Shipping Doors
-
Truck Level Shipping Doors
-
Business Type
Other
Industrial Area
30.00 %
Retail Area
20.00 %
Office Area
4000.00 Sq Ft
Total Area
6.28 Acres
Sprinklers
No
Drive-In Level Shipping Doors
-
Double Man Shipping Doors
-
Grade Level Shipping Doors
-
Truck Level Shipping Doors
-
Interior
Washrooms
0
Heating Fuel
Radiant
Air Conditioning
Yes
Washrooms
0
Heating Fuel
Radiant
Air Conditioning
Yes
Exterior
Depth
815.48
Front
315.27
Lot Size
315 x 815.48 ft
Parking Spaces
-
Total Parking Spaces
-
Parking Description
Double Detached
Garage Spaces
-
Zoning
A*29 - Commercial/ Residential
Depth
815.48
Front
315.27
Lot Size
315 x 815.48 ft
Parking Spaces
-
Total Parking Spaces
-
Parking Description
Double Detached
Garage Spaces
-
Zoning
A*29 - Commercial/ Residential
Building Description
Home Type
Commercial
Subtype
Commercial/Retail
Water Supply
Well
Possession Date
No Data
Home Type
Commercial
Subtype
Commercial/Retail
Water Supply
Well
Possession Date
No Data
Community
Community
Rural Bradford West Gwillimbury
Community
Rural Bradford West Gwillimbury
Taxes & Fees
Taxes
$9,158.93 /yr
Tax Year
2025
Occupancy
Owner
Taxes
$9,158.93 /yr
Tax Year
2025
Occupancy
Owner
Similar Properties(No results)
Mortgage Calculator
Calculate your estimated monthly mortgage payment
Price
$2,599,888
$
%
%
Total cost of mortgage
$0
Monthly payment
By clicking Save, we will calculate your estimated mortgage for all properties using the saved values (down payment percentage, interest rate, and amortization).
The accuracy and applicability of this calculator are not guaranteed.