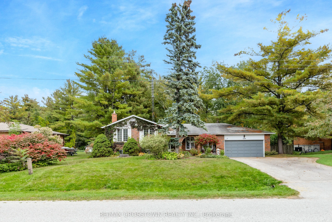
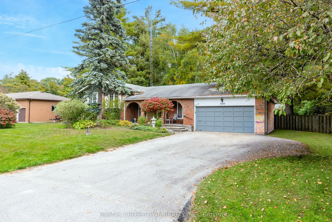
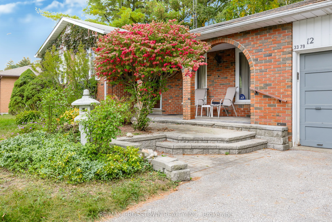
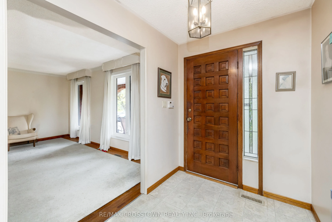
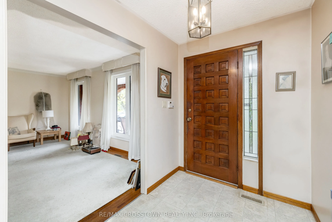
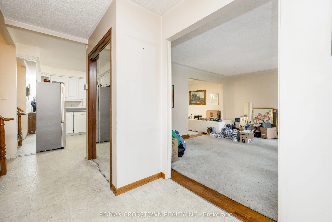
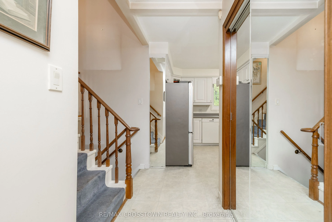
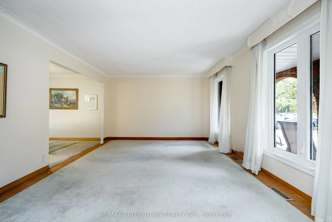
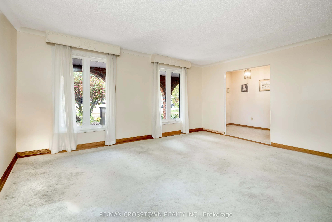
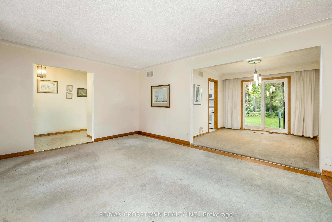
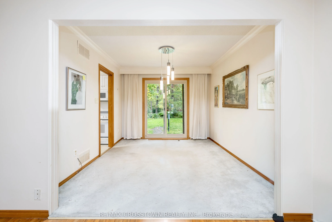
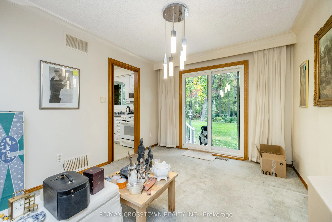
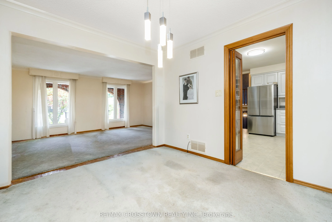
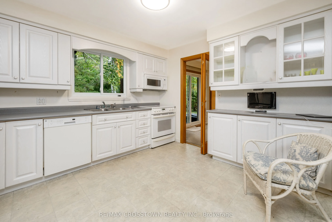
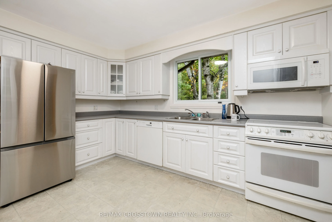
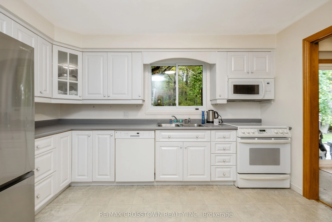
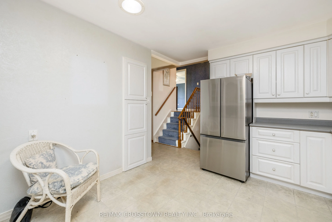
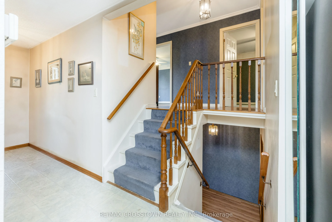
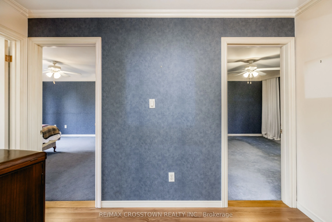
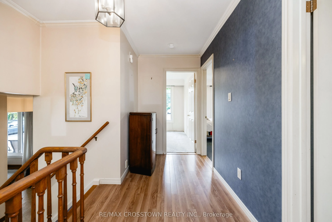
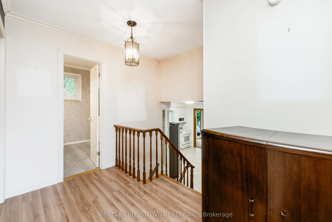
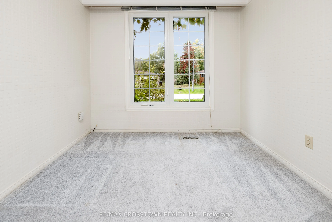
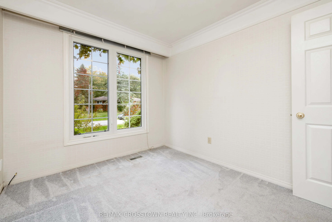
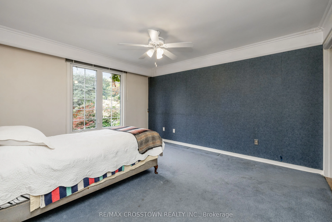
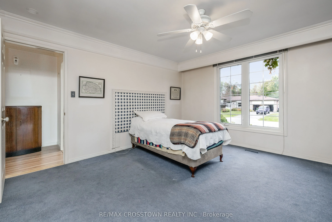
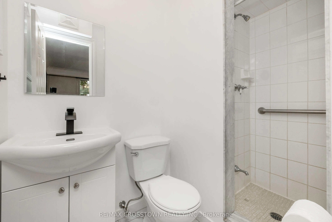
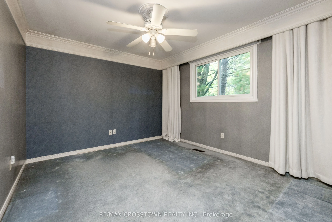
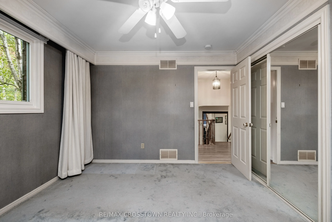
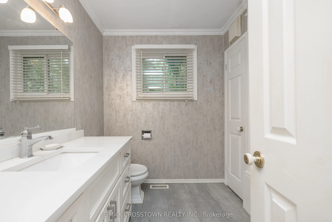
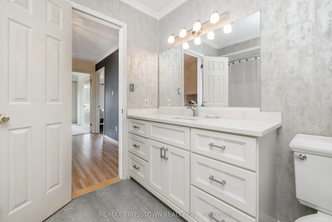
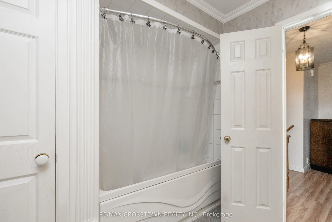
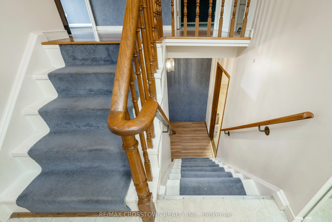
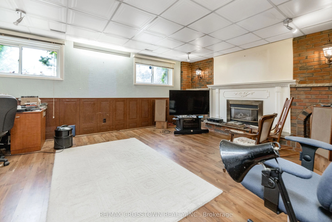
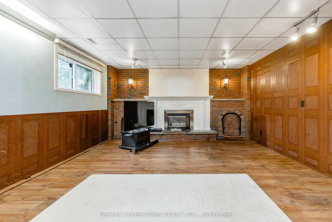
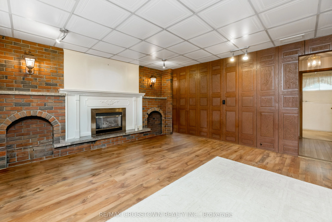
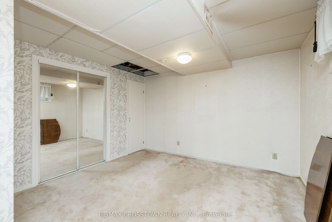
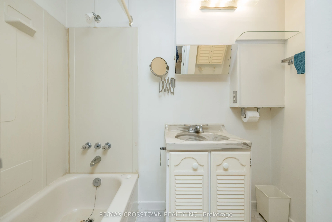
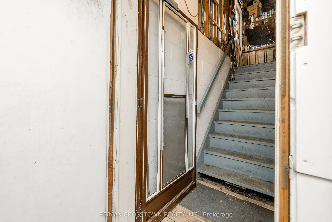
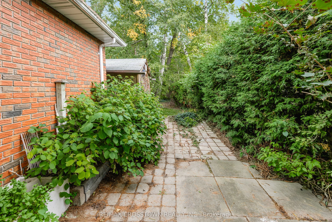
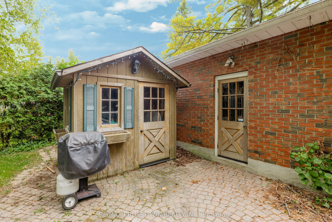
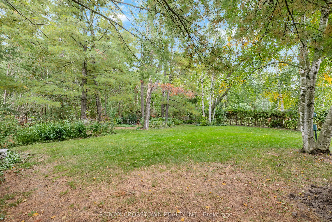
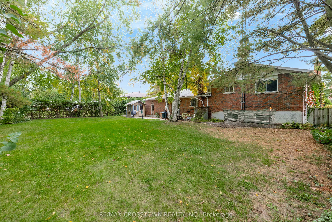
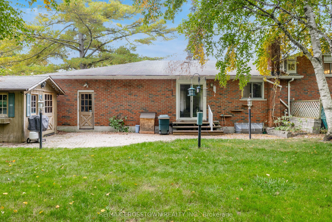
This detached split-level home set on a beautiful, treed lot with no homes directly behind, creating a private and peaceful backyard retreat. Ideally located near the lake and all the amenities Innisfil has to offer, this property combines everyday convenience with a relaxed, lifestyle-focused setti...ng. The versatile split-level layout provides excellent potential for comfortable living, entertaining and future customization. Spacious principal rooms and a private outdoor setting offer a strong foundation for creating a home that reflects your style, whether you're a first-time buyer, growing family, downsizer or investor. Enjoy easy access to the lake, beaches, parks, shopping, restaurants and major routes, making it simple to balance recreation, relaxation and commuting. With its sought-after location, privacy and flexible layout.This is an exciting opportunity to make your vision a reality.
Full Property Details
Interior
Bedrooms
4
Total Bedrooms
4
Washrooms
3
Square Footage
1100-1500 sqft
Basement
Finished,Separate Entrance
Heating Source
Gas
Heating Fuel
Forced Air
Air Conditioning
Central Air
Family Room
Yes
Kitchens
1
Total Kitchens
1
Fireplace Features
Yes
Bedrooms
4
Total Bedrooms
4
Washrooms
3
Square Footage
1100-1500 sqft
Basement
Finished,Separate Entrance
Heating Source
Gas
Heating Fuel
Forced Air
Air Conditioning
Central Air
Family Room
Yes
Kitchens
1
Total Kitchens
1
Fireplace Features
Yes
Exterior
Depth
150.0
Front
100.0
Driveway
Private
Lot Size
100 x 150.0 ft
Pool
None
Parking Spaces
2
Total Parking Spaces
4.00
Parking Description
Attached
Garage Spaces
2
Depth
150.0
Front
100.0
Driveway
Private
Lot Size
100 x 150.0 ft
Pool
None
Parking Spaces
2
Total Parking Spaces
4.00
Parking Description
Attached
Garage Spaces
2
Building Description
Style
Sidesplit
Home Type
House
Subtype
Detached
Property Orientation
East
Exterior Finish
Brick
Sewers
Septic
Water Supply
Well
Possession Date
No Data
Style
Sidesplit
Home Type
House
Subtype
Detached
Property Orientation
East
Exterior Finish
Brick
Sewers
Septic
Water Supply
Well
Possession Date
No Data
Community
Community
Rural Innisfil
Community
Rural Innisfil
Taxes & Fees
Taxes
$5,330.39 /yr
Tax Year
2026
Occupancy
Owner
Taxes
$5,330.39 /yr
Tax Year
2026
Occupancy
Owner
Room Types
Bedroom
-
Dimensions 10.5 x 9.06 feet
95.13 sqft
Bedroom
-
Dimensions 11.02 x 9.42 feet
103.81 sqft
Bedroom
-
Dimensions 12.34 x 16.67 feet
205.71 sqft
Dining Room
-
Dimensions 10.07 x 10.96 feet
110.37 sqft
Family Room
-
Dimensions 15.65 x 20.93 feet
327.55 sqft
Kitchen
-
Dimensions 12.99 x 11.45 feet
148.74 sqft
Living Room
-
Dimensions 16.77 x 13.25 feet
222.2 sqft
Office
-
Dimensions 12.53 x 9.25 feet
115.9 sqft
Primary Bedroom
-
Dimensions 12.17 x 13.88 feet
168.92 sqft
Similar Properties(No results)
Mortgage Calculator
Calculate your estimated monthly mortgage payment
Price
$700,000
$
%
%
Total cost of mortgage
$0
Monthly payment
By clicking Save, we will calculate your estimated mortgage for all properties using the saved values (down payment percentage, interest rate, and amortization).
The accuracy and applicability of this calculator are not guaranteed.