Sign In or Create a Free Account to see full details of this property
Key Facts
Key facts for 4716 Penetanguishene Road
Property Type
House, 2-Storey
Parking
None 0 garage, 8 parking
MLS #
S13080392
Size
2000-2500 sqft
Basement
Finished with Walk-Out,Separate Entrance,Finished,Full
Listed on
2026-05-04
Lot size
130 x 178.0
Tax
$2,961 /yr
Days on Market
184
Approximate Age
-
Maintenance Fee
-
Description
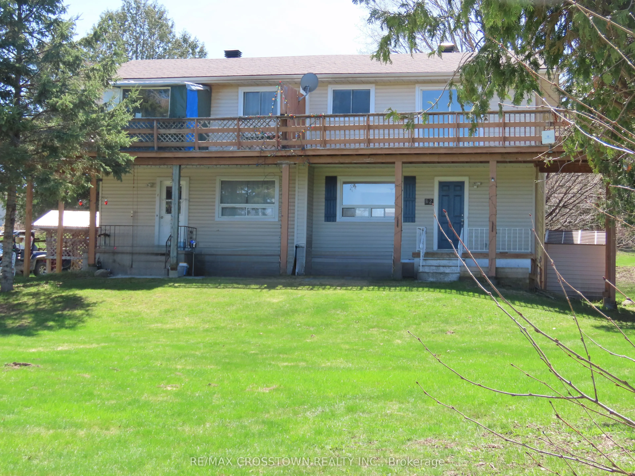
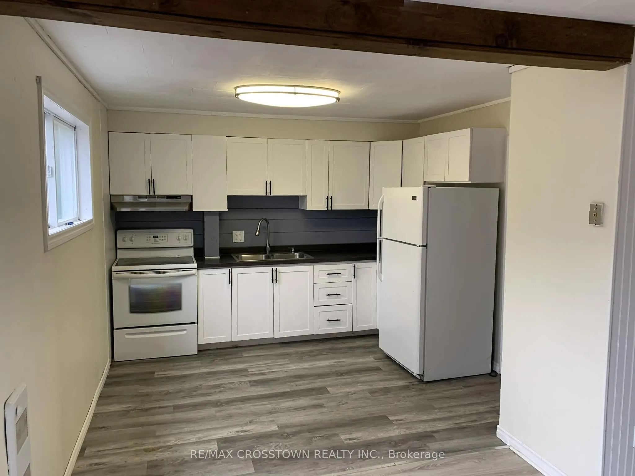
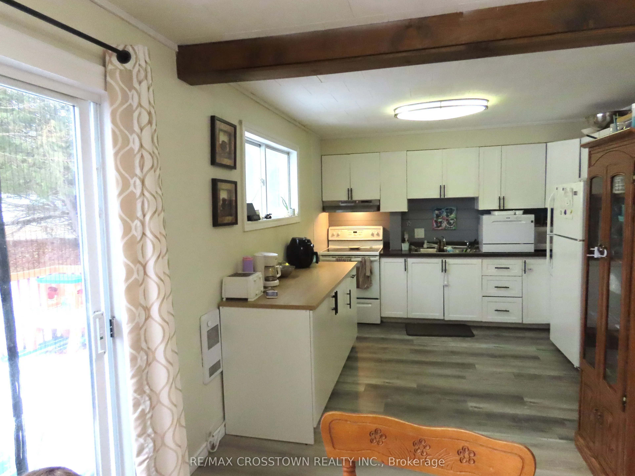
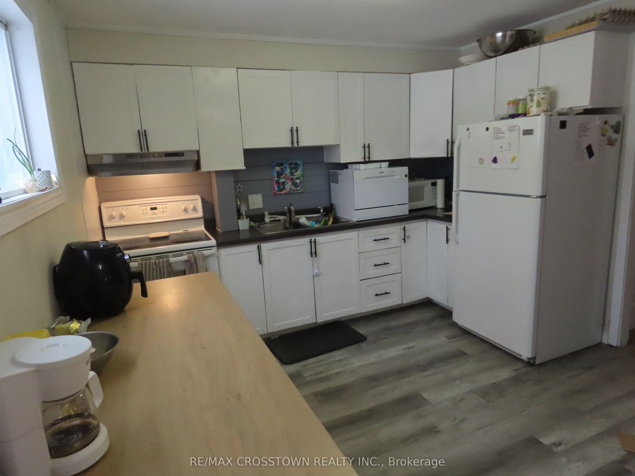
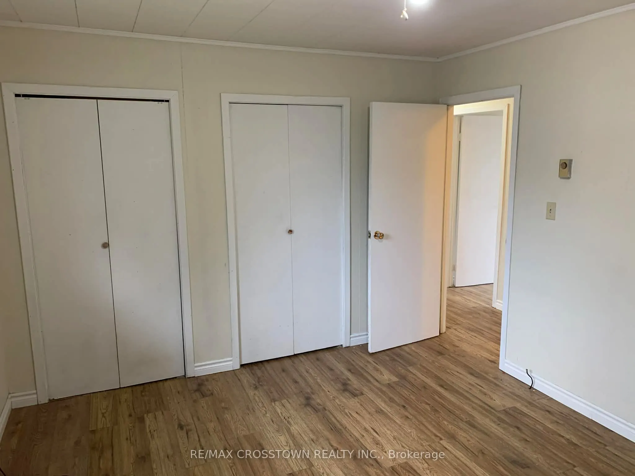
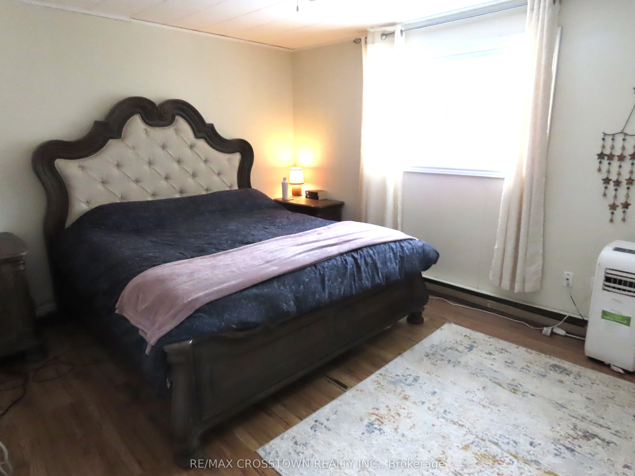
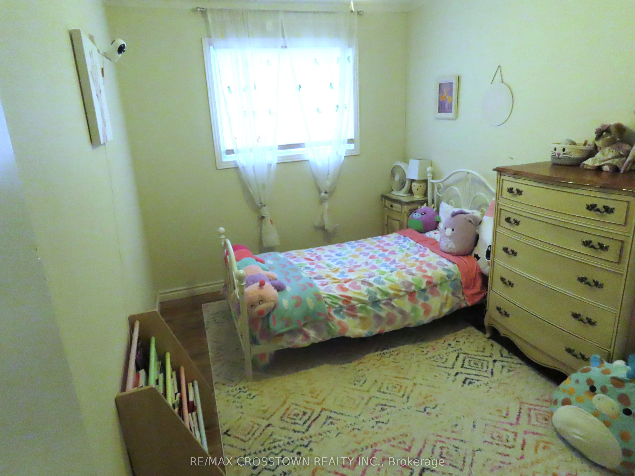
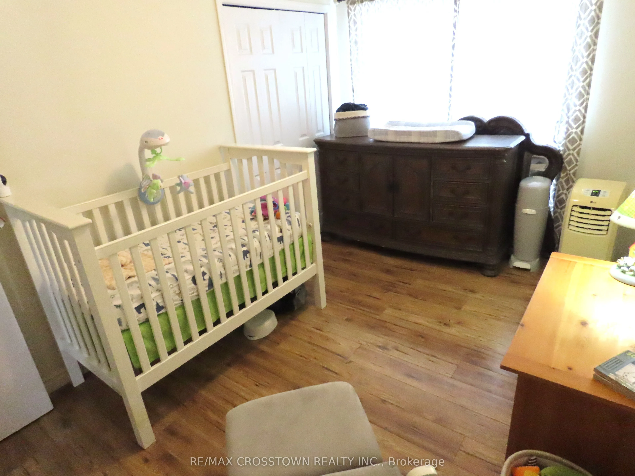
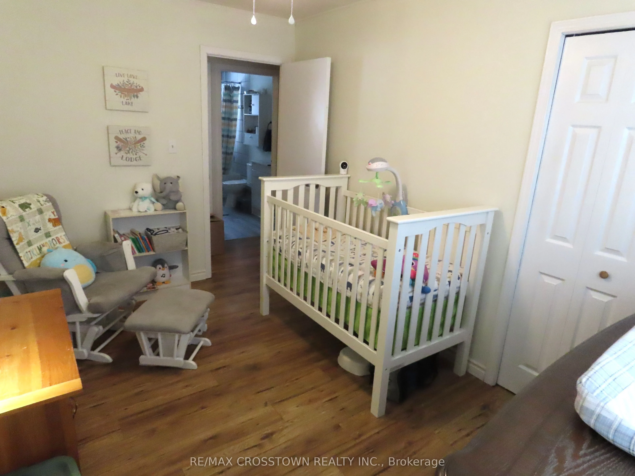
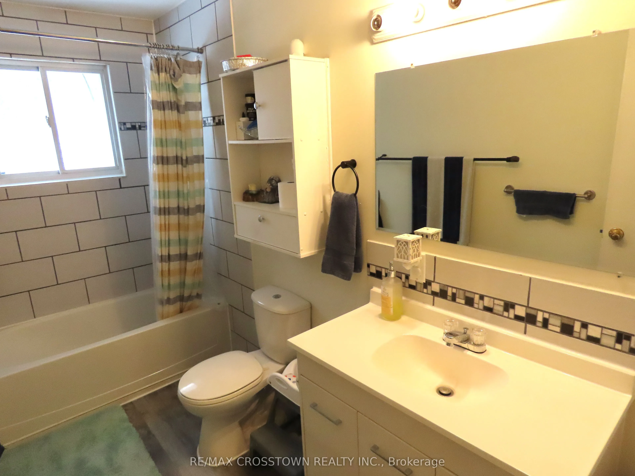
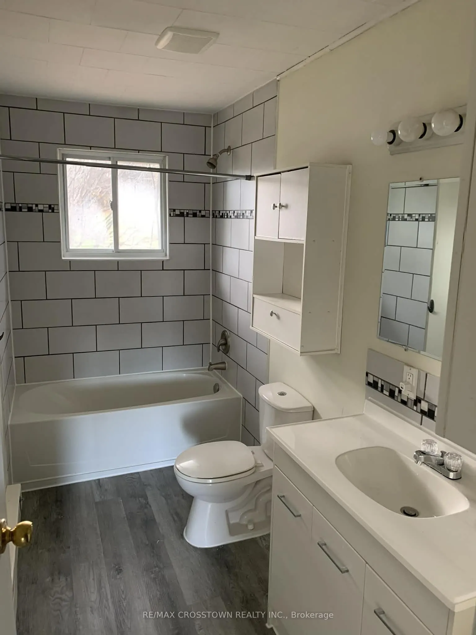
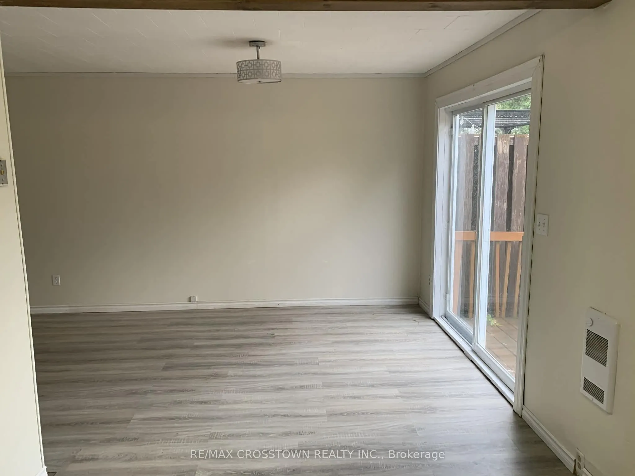
Fantastic Investment Opportunity In Hillsdale Only Minutes From Barrie. Own 2 Fully Self Contained 3 Bedroom Semi Detached Units (Under One Ownership). Excellent Way To Grow Your Equity. Live On One Side And Rent The Other OR Rent Them Both. Close To Schools In A Family Friendly Neighbourhood. Live ...Free, Generate Income To Off Set Your Mortgage. Have A Beautiful Home With A 2nd Storey Wrap around Deck. Two 3 Bedroom Semi Detached Units, One Nicely Renovated And In Tidy Move In Condition. Separately Metered Heat Hydro and Municiple Water. 2 Large Kitchens With Sliding Glass Doors To Separate Backyard Decks, New Roof 2024, New Deck 2025, New Bath 2024, New Pantry 2026. HWT - Owned 2024. Upgraded Walkways And Beautiful Huge Lot With Breathtaking Views
Full Property Details
Interior
Bedrooms
6
Bedrooms Plus
2
Total Bedrooms
8
Washrooms
2
Square Footage
2000-2500 sqft
Basement
Finished with Walk-Out,Separate Entrance,Finished,Full
Heating Source
Electric
Heating Fuel
Baseboard
Air Conditioning
None
Family Room
No
Kitchens
2
Total Kitchens
2
Fireplace Features
No
Bedrooms
6
Bedrooms Plus
2
Total Bedrooms
8
Washrooms
2
Square Footage
2000-2500 sqft
Basement
Finished with Walk-Out,Separate Entrance,Finished,Full
Heating Source
Electric
Heating Fuel
Baseboard
Air Conditioning
None
Family Room
No
Kitchens
2
Total Kitchens
2
Fireplace Features
No
Exterior
Depth
178.0
Front
129.96
Driveway
Private,Private Triple
Lot Size
130 x 178.0 ft
Pool
None
Parking Spaces
8
Total Parking Spaces
8.00
Parking Description
None
Garage Spaces
0
Zoning
RES
Depth
178.0
Front
129.96
Driveway
Private,Private Triple
Lot Size
130 x 178.0 ft
Pool
None
Parking Spaces
8
Total Parking Spaces
8.00
Parking Description
None
Garage Spaces
0
Zoning
RES
Building Description
Style
2-Storey
Home Type
House
Subtype
Detached
Property Orientation
West
Exterior Finish
Vinyl Siding
Sewers
Septic
Water Supply
Municipal
Possession Date
No Data
Style
2-Storey
Home Type
House
Subtype
Detached
Property Orientation
West
Exterior Finish
Vinyl Siding
Sewers
Septic
Water Supply
Municipal
Possession Date
No Data
Community
Community
Hillsdale
Community
Hillsdale
Taxes & Fees
Taxes
$2,961 /yr
Tax Year
2025
Occupancy
Tenant
Taxes
$2,961 /yr
Tax Year
2025
Occupancy
Tenant
Room Types
Bathroom
4 Pc Bath
Dimensions - feet
0 sqft
Bedroom 2
-
Dimensions 16.44 x 8.79 feet
144.51 sqft
Bedroom 3
-
Dimensions 12.53 x 8.69 feet
108.89 sqft
Bedroom 4
-
Dimensions 11.98 x 9.97 feet
119.44 sqft
Bedroom 5
-
Dimensions 9.97 x 6.99 feet
69.69 sqft
Dining Room
-
Dimensions 11.52 x 8.86 feet
102.07 sqft
Kitchen
-
Dimensions 10.99 x 10.01 feet
110.01 sqft
Kitchen
-
Dimensions 20.7 x 9.55 feet
197.68 sqft
Laundry
-
Dimensions - feet
0 sqft
Living Room
-
Dimensions 13.48 x 11.84 feet
159.6 sqft
Living Room
-
Dimensions 19.62 x 11.48 feet
225.24 sqft
Primary Bedroom
-
Dimensions 13.52 x 11.19 feet
151.29 sqft
Similar Properties(No results)
Mortgage Calculator
Calculate your estimated monthly mortgage payment
Price
$735,000
$
%
%
Monthly payment
By clicking Save, we will calculate your estimated mortgage for all properties using the saved values (down payment percentage, interest rate, and amortization).
The accuracy and applicability of this calculator are not guaranteed.