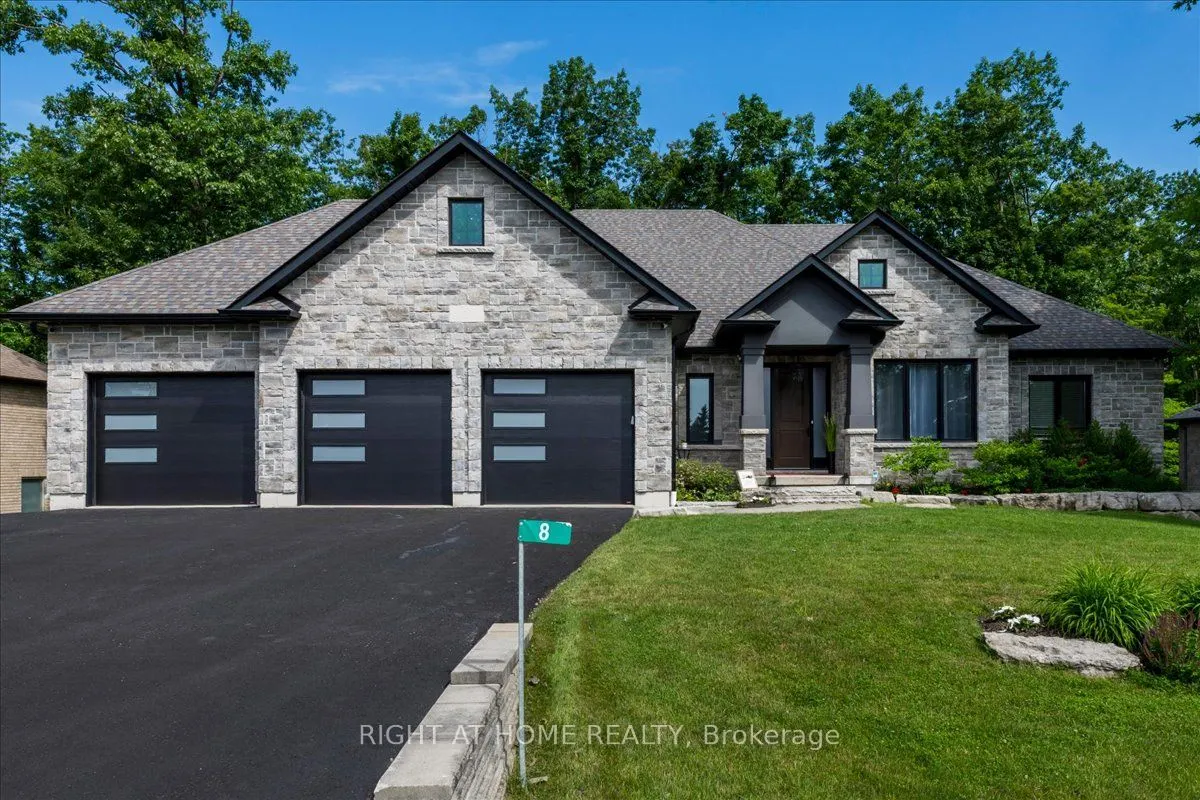
Welcome to 8 Lloyd Cook Drive W, where modern luxury meets natural serenity in an exclusive enclave of estate homes. This exceptional 4,600 sq. ft. bungalow offers a unique layout designed for privacy, comfort, and effortless living. Set on a premium ravine lot with environmentally protected land be...hind, you'll enjoy permanent views of mature trees with no future development. The triple-car driveway, manicured grounds, and inviting porch create a striking first impression. Inside, soaring coffered ceilings, hardwood floors, expansive windows, and an open-concept design fill the home with natural light. The great room is anchored by a stunning stone fireplace, while the chef's kitchen and dining area flow seamlessly onto a large, partially covered deck, perfect for entertaining in any season. Two spacious bedrooms share a Jack-and-Jill ensuite, while the privately situated primary suite offers a spa-inspired ensuite with a double shower, tub, walk-in closet, stone fireplace, and direct access to the deck overlooking the ravine. The fully finished walk-out lower level is designed for entertaining and family living, featuring a games area, media room with fireplace, two additional bedrooms (one currently a gym), a full bath, abundant storage, and a playroom with walk-up access to the garage. The covered outdoor space is ready for your vision, whether it's a patio, outdoor kitchen, hot tub, or sunroom. Professionally integrated smart technology includes whole-home audio, security cameras, Generac generator, smart thermostat, HRV, reverse osmosis system, hot water on demand, smart lighting, garage heating and cooling, direct-drive garage door openers, irrigation system, and water softener. A rare opportunity to enjoy luxury, privacy, and innovation in one remarkable home. It's your move. Love it!
His and Hers Closets, 5 Pc Ensuite, Hardwood Floor
Dimensions 13.75 x 14.63 feet
201.16 sqft
Den
Large Window, Built-in Speakers
Dimensions 13.62 x 10.3 feet
140.29 sqft
Dining Room
Combined w/Kitchen, Coffered Ceiling(s), W/O To Deck
Dimensions 18.24 x 11.65 feet
212.5 sqft
Foyer
Large Closet
Dimensions 10.89 x 11.65 feet
126.87 sqft
Great Room
Coffered Ceiling(s), Hardwood Floor, Fireplace
Dimensions 16.37 x 29.33 feet
480.13 sqft
Kitchen
Centre Island, B/I Appliances, Combined w/Dining
Dimensions 11.65 x 17.59 feet
204.92 sqft
Laundry
Closet, Stainless Steel Sink, Custom Counter
Dimensions 9.91 x 6.82 feet
67.59 sqft
Mud Room
Access To Garage, Double Closet
Dimensions 10.07 x 6.79 feet
68.38 sqft
Powder Room
2 Pc Bath
Dimensions 6.36 x 3.48 feet
22.13 sqft
Primary Bedroom
Built-in Speakers, Walk-In Closet(s), W/O To Sundeck
Dimensions 17.45 x 29.92 feet
522.1 sqft
Similar Properties(No results)
Mortgage Calculator
Calculate your estimated monthly mortgage payment
Price
$1,969,000
$
%
%
Total cost of mortgage
$0
Monthly payment
By clicking Save, we will calculate your estimated mortgage for all properties using the saved values (down payment percentage, interest rate, and amortization).
The accuracy and applicability of this calculator are not guaranteed.