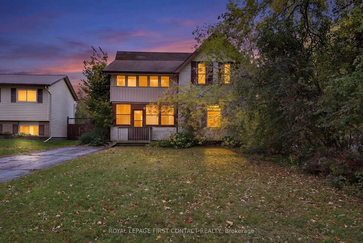
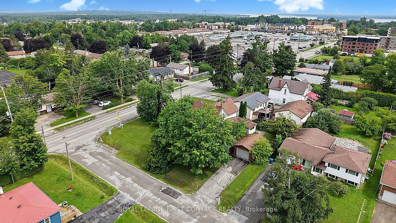
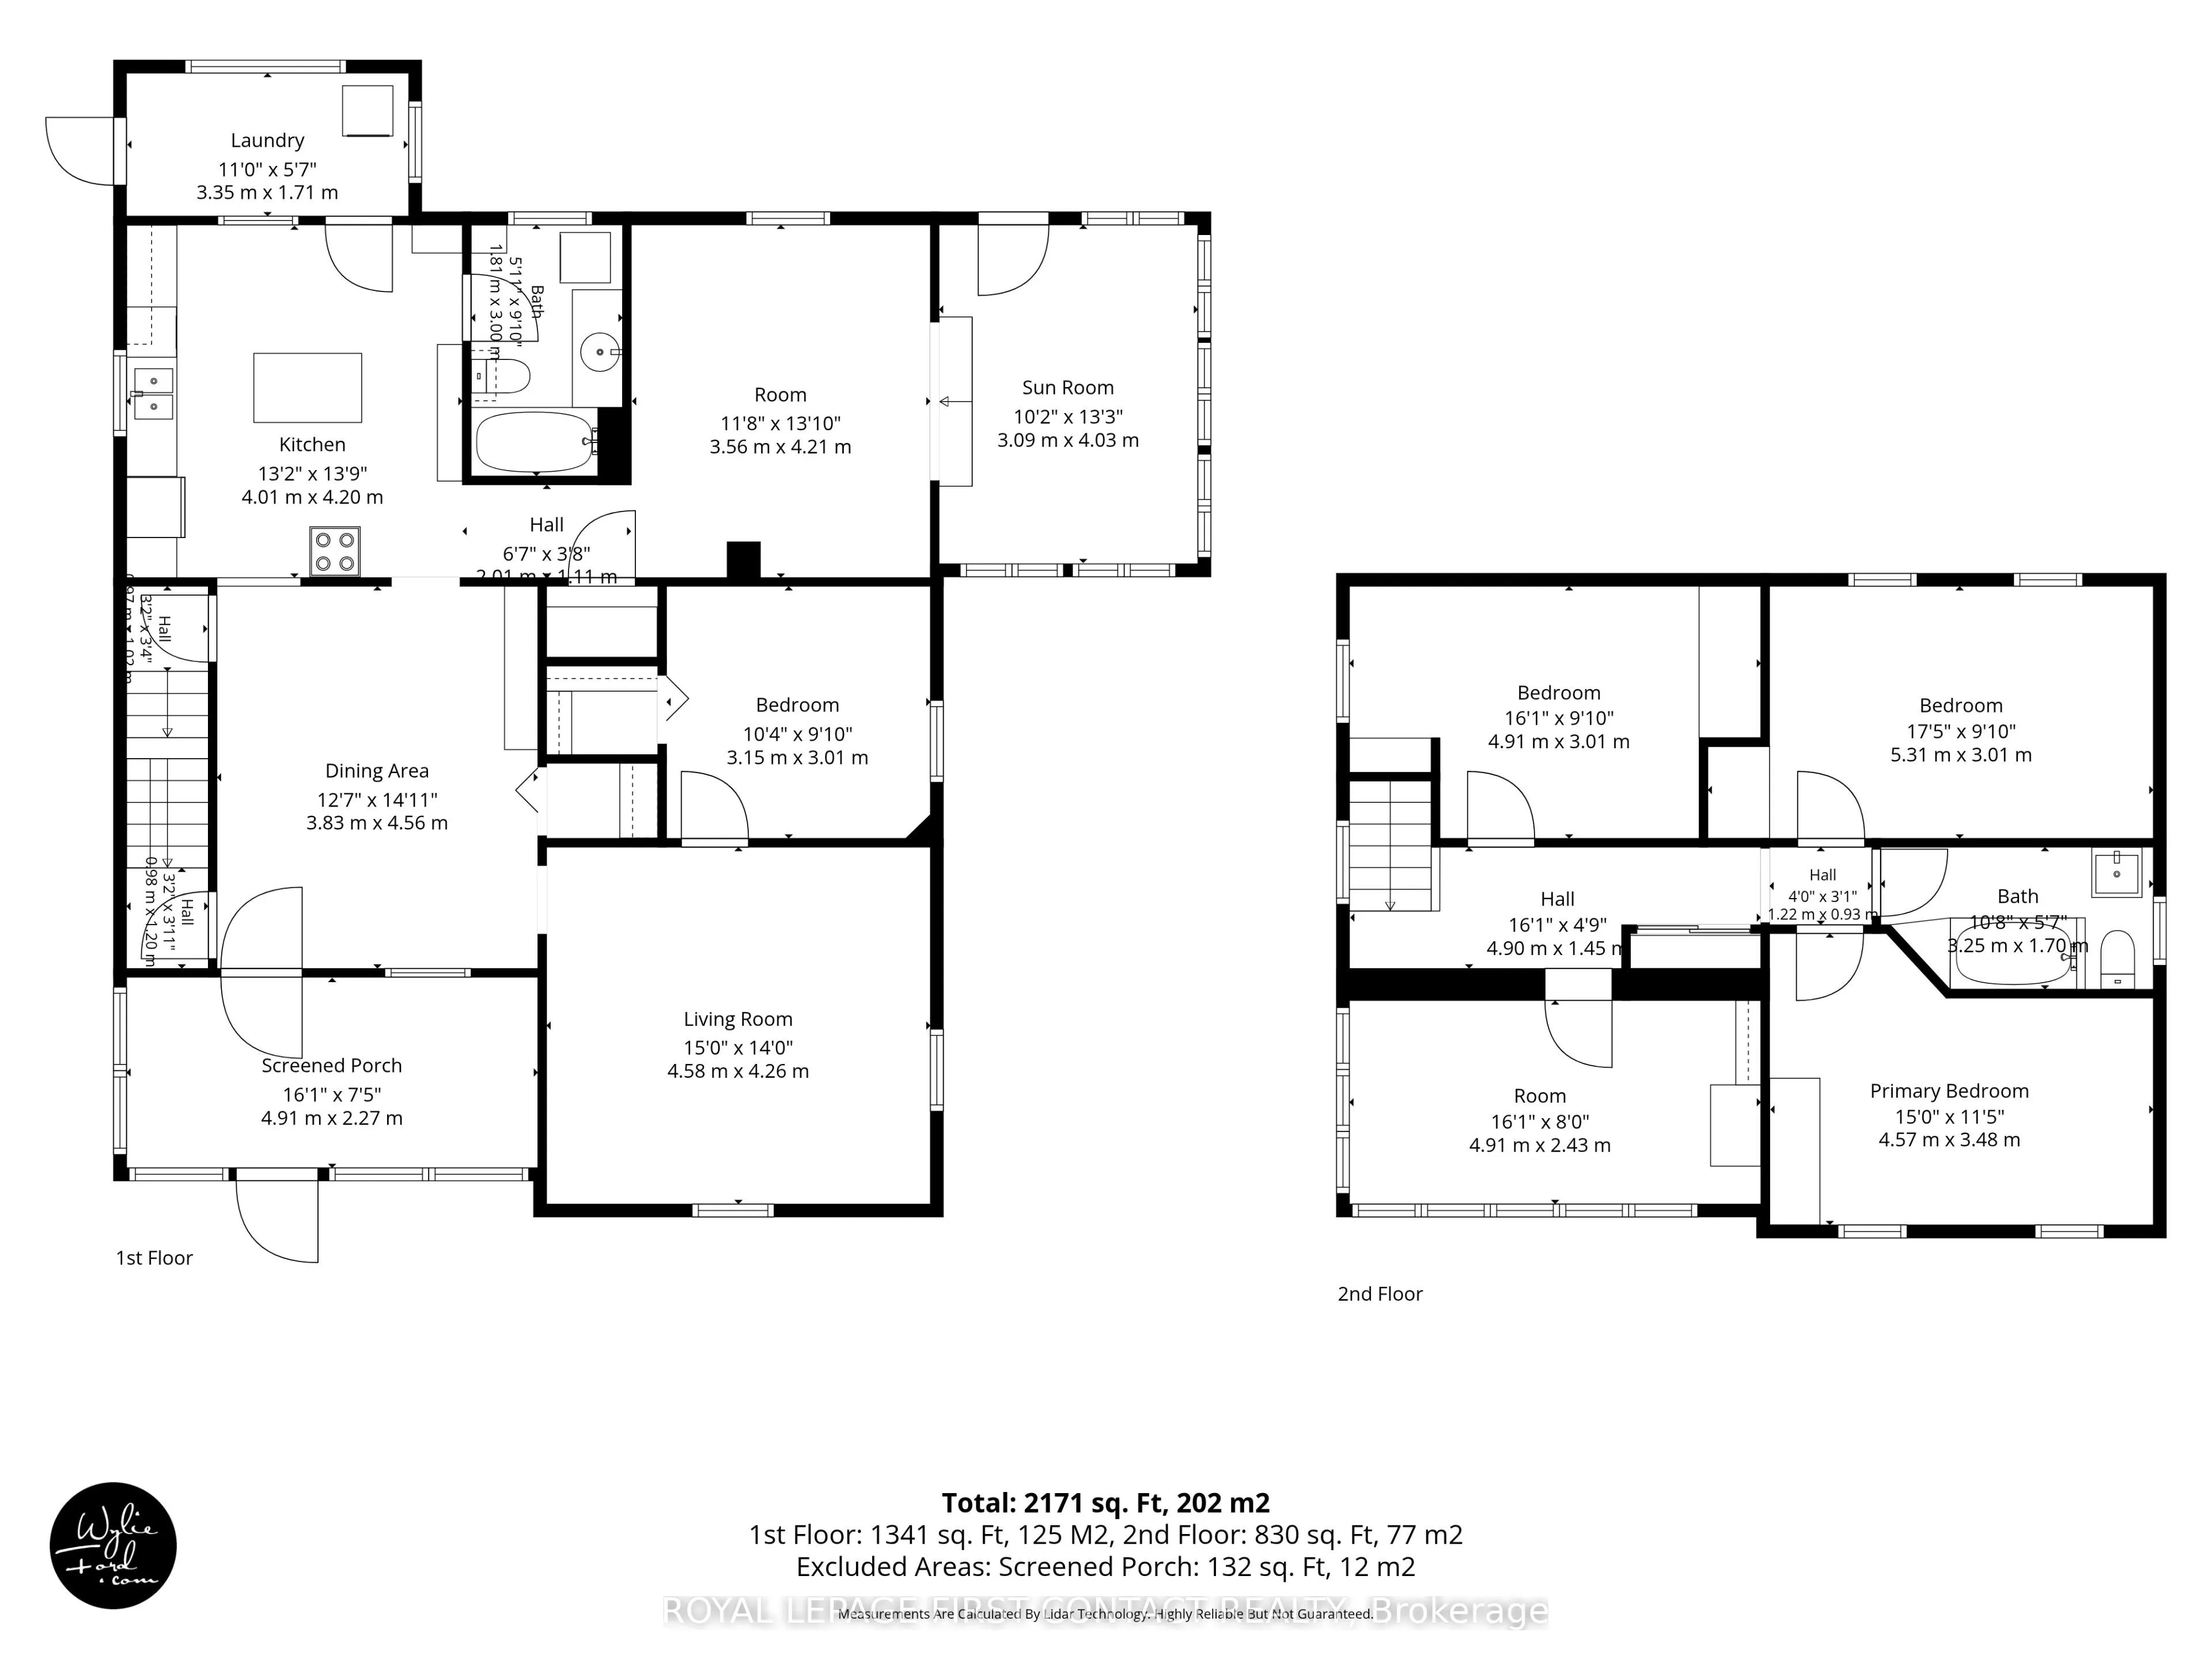
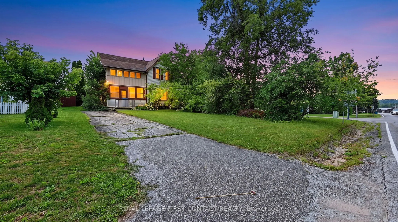
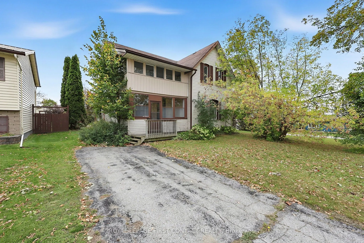
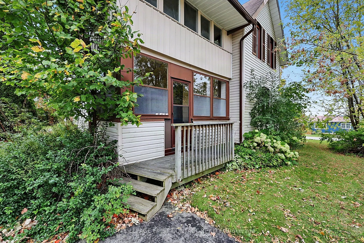
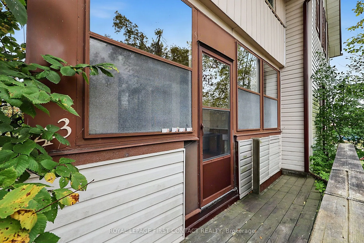
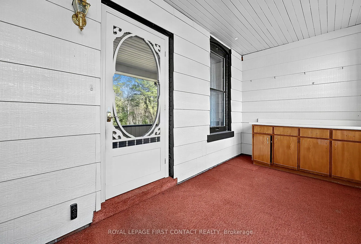
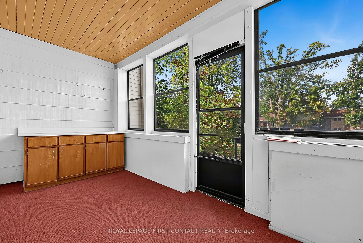
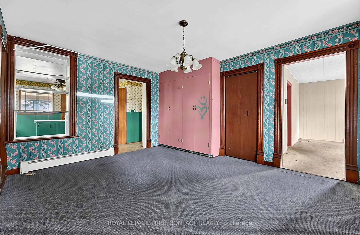
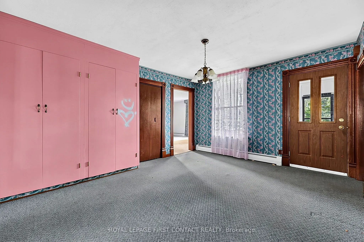
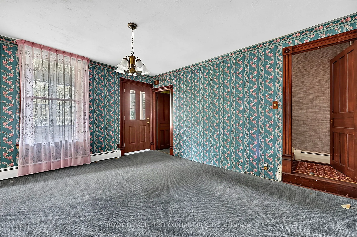
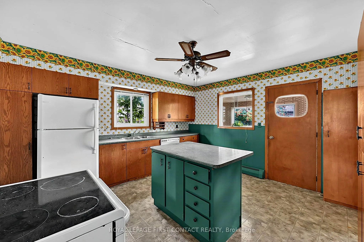
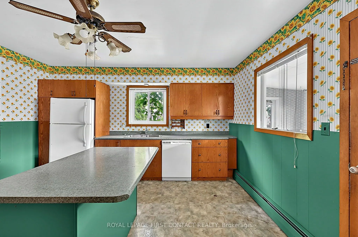
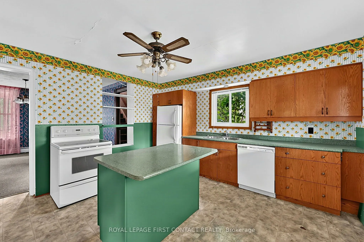
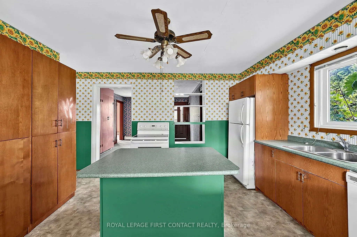
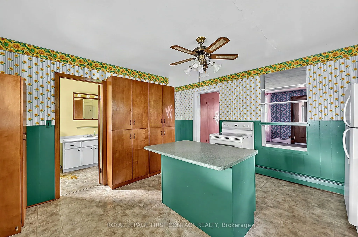
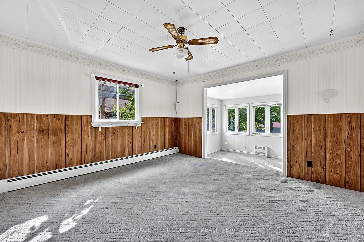
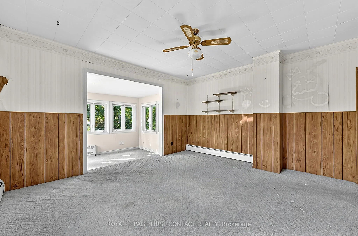
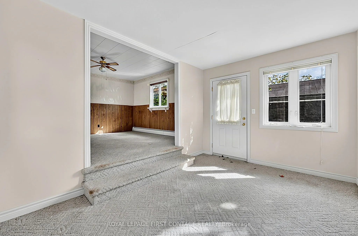
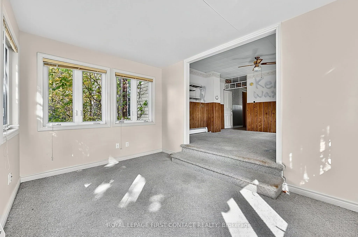
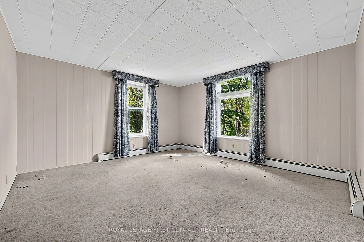
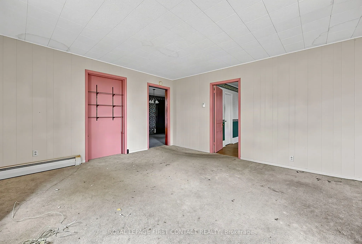
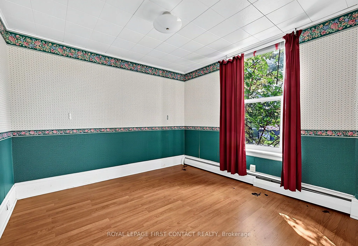
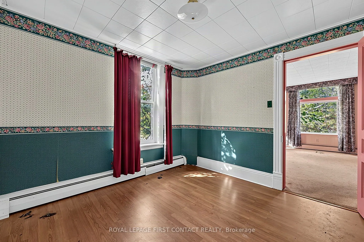
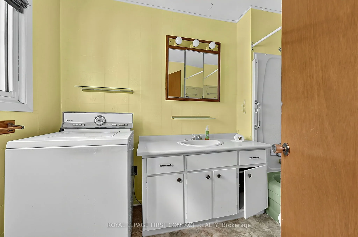
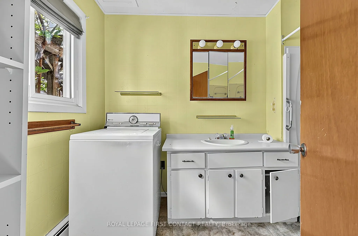
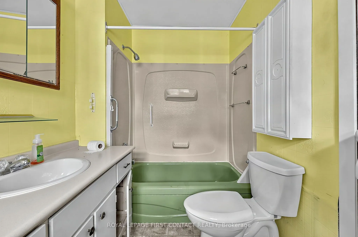
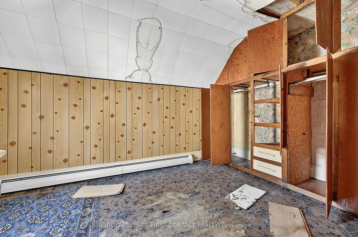
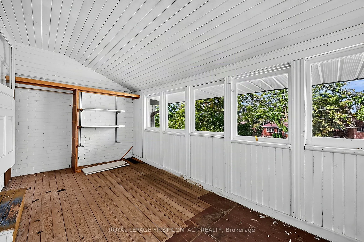
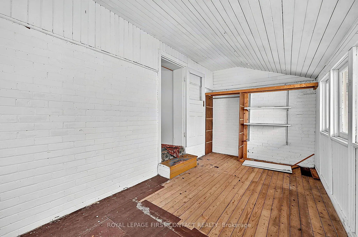
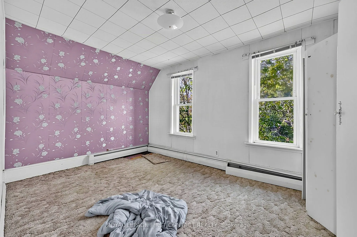
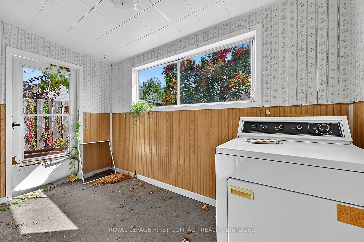
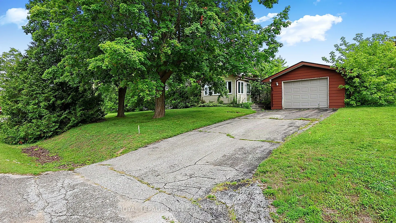
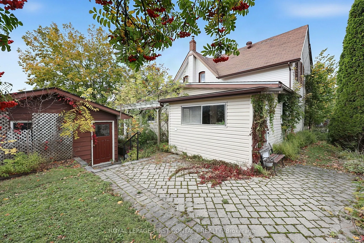
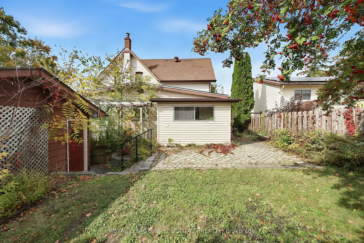
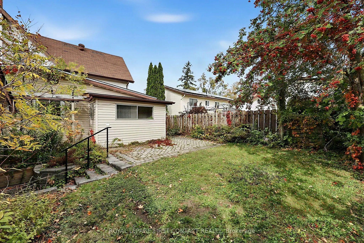
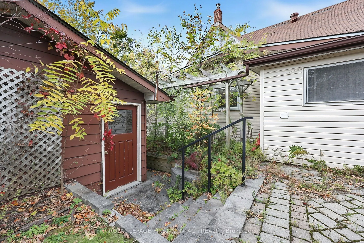
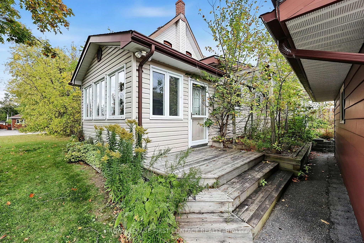
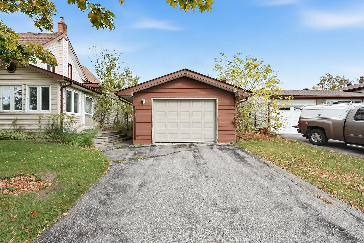
An exciting opportunity at 43 Fittons Road West in Orillia, offering plenty of potential for homeowners, renovators and investors alike! Full of character and a little more yesterday than today in its décor, this 2,171 sq. ft. home is ready for someone with vision to make it their own. It needs some... love and updating, but for the right buyer, that's where the opportunity begins! With thoughtful renovations, there's potential to create something special while adding long-term value. Featuring two driveways, a detached garage and plenty of parking, this property offers practical space that's hard to find in town, especially for tradespeople or those with multiple vehicles. And there's more to this property than meets the eye! For those thinking about the future, considerable planning and approval work has already been completed toward a proposed development of eight family-sized residential units. Whether you choose to renovate and enjoy the existing home or explore the development possibilities down the road, this property offers options worth considering. Bring your ideas, roll up your sleeves and imagine what could be! Property is being sold in "as is, where is" condition.
Full Property Details
Interior
Bedrooms
4
Bedrooms Plus
0
Total Bedrooms
4
Washrooms
2
Square Footage
2000-2500 sqft
Basement
Full,Unfinished
Heating Source
Gas
Heating Fuel
Water
Air Conditioning
None
Family Room
Yes
Kitchens
1
Kitchens Plus
0
Total Kitchens
1
Fireplace Features
No
Bedrooms
4
Bedrooms Plus
0
Total Bedrooms
4
Washrooms
2
Square Footage
2000-2500 sqft
Basement
Full,Unfinished
Heating Source
Gas
Heating Fuel
Water
Air Conditioning
None
Family Room
Yes
Kitchens
1
Kitchens Plus
0
Total Kitchens
1
Fireplace Features
No
Exterior
Depth
130.76
Front
91.83
Acreage
< .50
Driveway
Private
Lot Size
92 x 130.76 ft
Pool
None
Waterfront
None
Parking Spaces
6
Total Parking Spaces
7.00
Parking Description
Detached
Garage Spaces
1
Zoning
R1
Depth
130.76
Front
91.83
Acreage
< .50
Driveway
Private
Lot Size
92 x 130.76 ft
Pool
None
Waterfront
None
Parking Spaces
6
Total Parking Spaces
7.00
Parking Description
Detached
Garage Spaces
1
Zoning
R1
Building Description
Style
2-Storey
Home Type
House
Subtype
Detached
Year Built
100+
Property Orientation
North
Exterior Finish
Vinyl Siding
Sewers
Sewers
Water Supply
Municipal
Possession Date
No Data
Style
2-Storey
Home Type
House
Subtype
Detached
Year Built
100+
Property Orientation
North
Exterior Finish
Vinyl Siding
Sewers
Sewers
Water Supply
Municipal
Possession Date
No Data
Community
Community
Orillia
Community
Orillia
Taxes & Fees
Taxes
$4,319.37 /yr
Tax Year
2026
Occupancy
Vacant
Taxes
$4,319.37 /yr
Tax Year
2026
Occupancy
Vacant
Room Types
Bedroom
-
Dimensions 10.33 x 9.88 feet
102.06 sqft
Bedroom 2
-
Dimensions 16.11 x 9.88 feet
159.17 sqft
Bedroom 3
-
Dimensions 17.42 x 9.88 feet
172.11 sqft
Dining Room
-
Dimensions 12.57 x 14.96 feet
188.05 sqft
Kitchen
-
Dimensions 13.16 x 13.78 feet
181.34 sqft
Living Room
-
Dimensions 15.03 x 13.98 feet
210.12 sqft
Primary Bedroom
-
Dimensions 14.99 x 11.42 feet
171.19 sqft
Sitting
-
Dimensions 11.68 x 13.81 feet
161.3 sqft
Sunroom
-
Dimensions 10.14 x 13.22 feet
134.05 sqft
Sunroom
-
Dimensions 16.11 x 7.97 feet
128.4 sqft
Similar Properties(No results)
Mortgage Calculator
Calculate your estimated monthly mortgage payment
Price
$479,000
$
%
%
Total cost of mortgage
$0
Monthly payment
By clicking Save, we will calculate your estimated mortgage for all properties using the saved values (down payment percentage, interest rate, and amortization).
The accuracy and applicability of this calculator are not guaranteed.