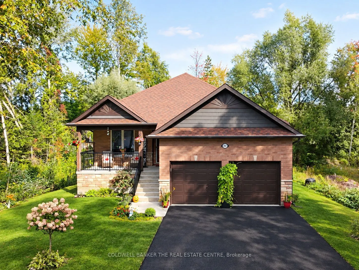
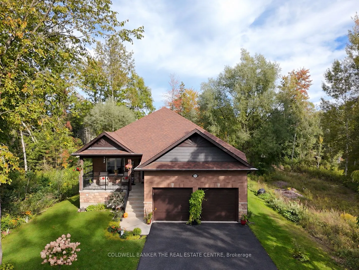
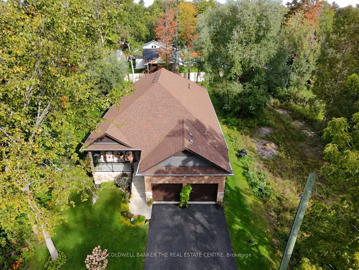
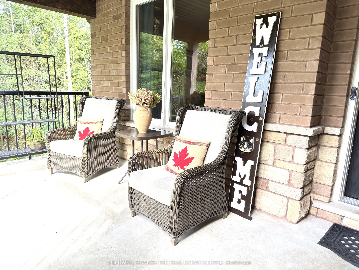
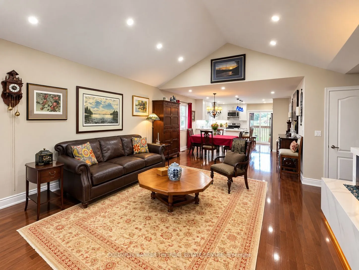
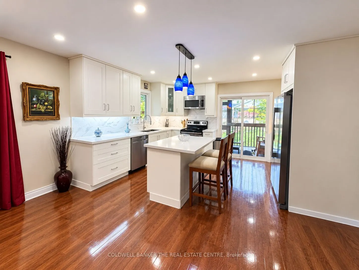
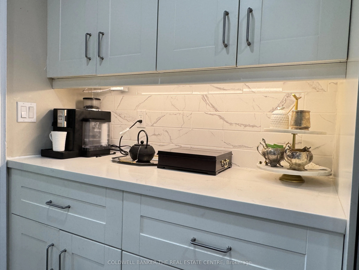
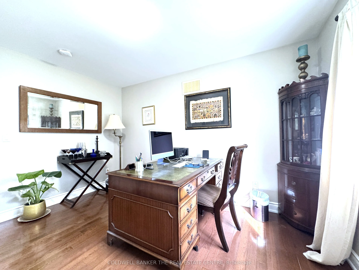
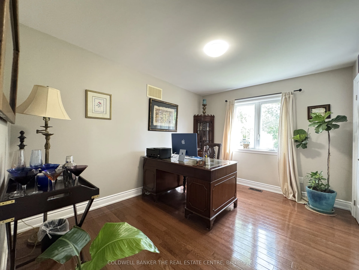
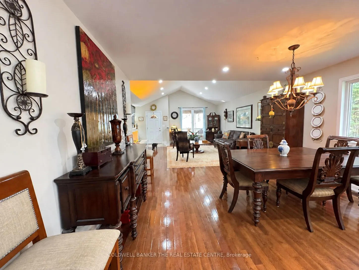
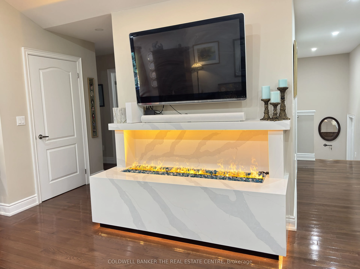
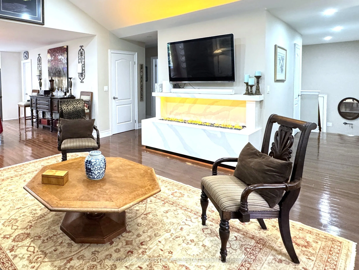
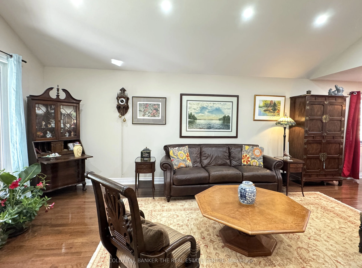
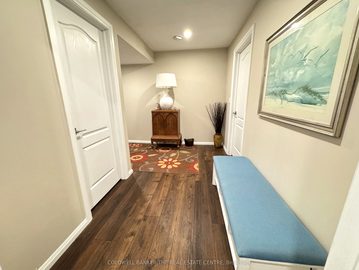
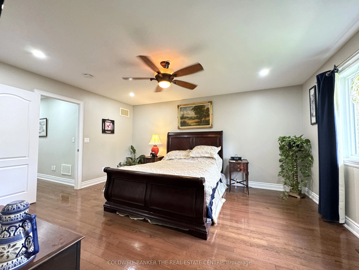
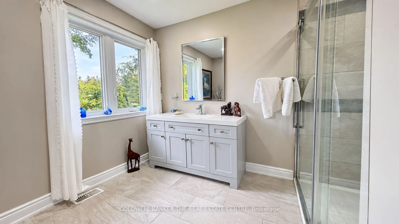
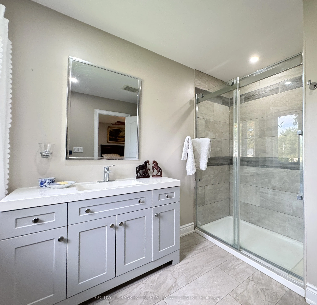
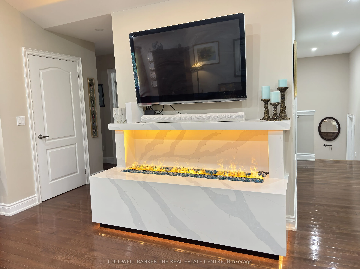
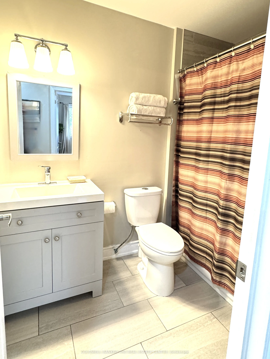
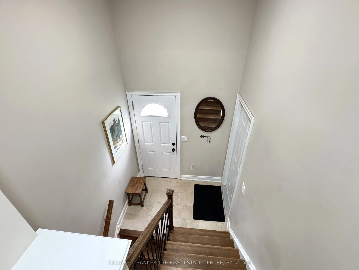
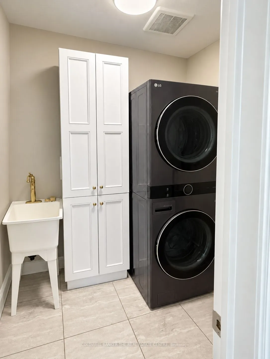
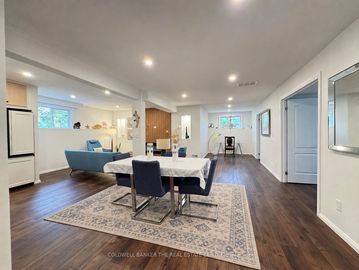
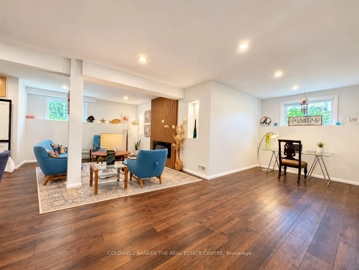
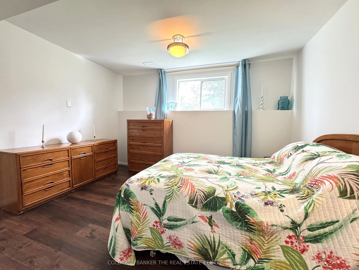
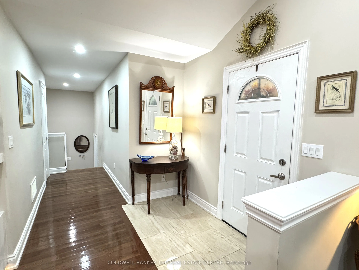
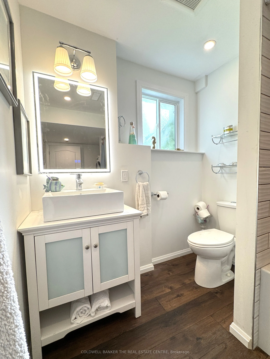
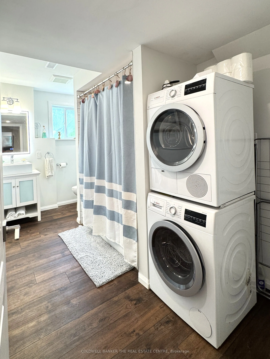
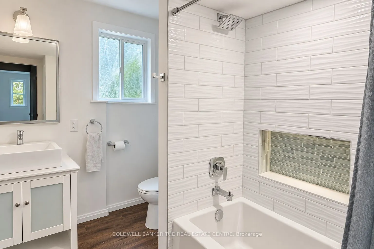
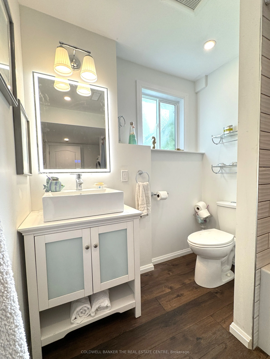
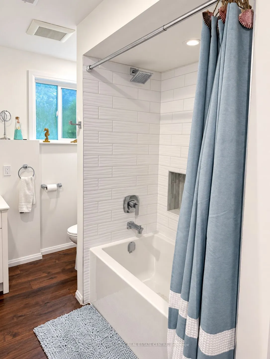
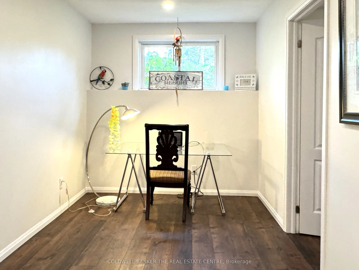
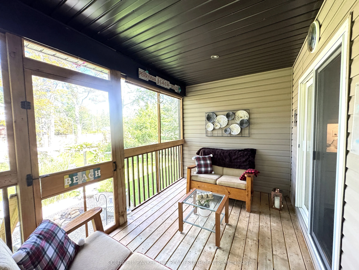
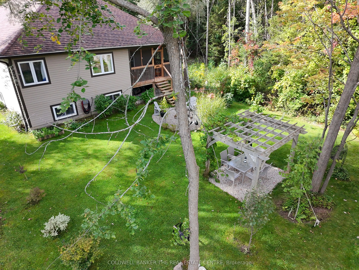
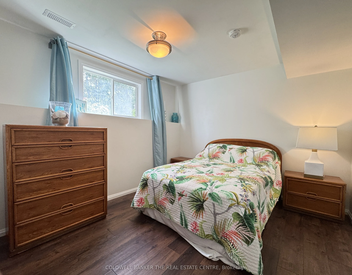
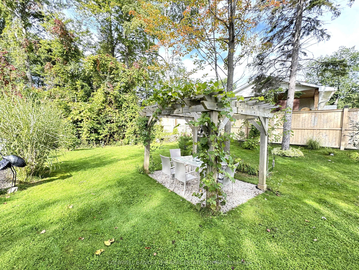
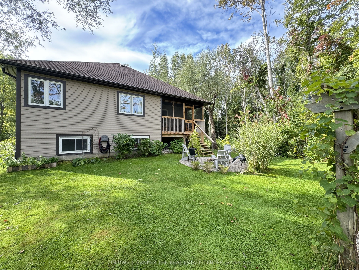
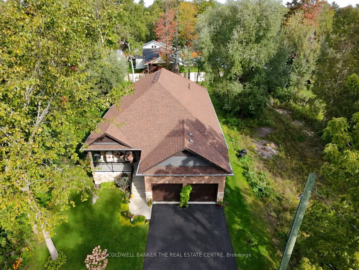
Welcome to this exceptional custom-built raised bungalow in the desirable west end of Wasaga Beach. Set in a quiet neighbourhood close to shopping, restaurants, and the new Costco and Superstore, this beautifully designed home offers refined main-floor living with exceptional lower-level versatility.... The bright open-concept main floor features three bedrooms, soaring cathedral ceilings, hardwood floors, pot lights, and a custom vapor fireplace. The stylish kitchen offers quartz countertops, a movable island, pantry and walkout to a covered rear deck. The spacious primary suite includes a large ensuite and walk-in closet, with two additional bedrooms, a full bath, and main-floor laundry. The finished lower level expands the living space with two additional bedrooms, four-piece bath, 2nd laundry, full kitchen, electric fireplace, above-grade windows, and separate walk-up entrance-ideal for extended family or additional living arrangements. An attached double garage, covered front and rear porches, professionally landscaped grounds, this impressive property is a must see to take in all the fine details, like lighting in closets, dimmer-able pot lights in the lower level.
Full Property Details
Interior
Bedrooms
3
Bedrooms Plus
2
Total Bedrooms
5
Washrooms
3
Square Footage
1500-2000 sqft
Basement
Full,Separate Entrance,Walk-Up,Finished
Heating Source
Gas
Heating Fuel
Forced Air
Air Conditioning
Central Air
Family Room
No
Kitchens
1
Kitchens Plus
1
Total Kitchens
2
Fireplace Features
No
Bedrooms
3
Bedrooms Plus
2
Total Bedrooms
5
Washrooms
3
Square Footage
1500-2000 sqft
Basement
Full,Separate Entrance,Walk-Up,Finished
Heating Source
Gas
Heating Fuel
Forced Air
Air Conditioning
Central Air
Family Room
No
Kitchens
1
Kitchens Plus
1
Total Kitchens
2
Fireplace Features
No
Exterior
Depth
151.11
Front
50.0
Lot Size
50 x 151.11 ft
Pool
None
Parking Spaces
4
Total Parking Spaces
6.00
Parking Description
Attached
Garage Spaces
2
Depth
151.11
Front
50.0
Lot Size
50 x 151.11 ft
Pool
None
Parking Spaces
4
Total Parking Spaces
6.00
Parking Description
Attached
Garage Spaces
2
Building Description
Style
Bungalow-Raised
Home Type
House
Subtype
Detached
Year Built
0-5
Property Orientation
North
Exterior Finish
Brick Front,Vinyl Siding
Sewers
Sewers
Water Supply
Municipal
Possession Date
No Data
Style
Bungalow-Raised
Home Type
House
Subtype
Detached
Year Built
0-5
Property Orientation
North
Exterior Finish
Brick Front,Vinyl Siding
Sewers
Sewers
Water Supply
Municipal
Possession Date
No Data
Community
Community
Wasaga Beach
Community
Wasaga Beach
Taxes & Fees
Taxes
$4,833 /yr
Tax Year
2025
Occupancy
Owner
Taxes
$4,833 /yr
Tax Year
2025
Occupancy
Owner
Room Types
Bedroom 2
Hardwood Floor, Double Closet, Large Window
Dimensions 12.57 x 9.91 feet
124.57 sqft
Bedroom 3
Hardwood Floor, Double Closet, Large Window
Dimensions 12.5 x 9.91 feet
123.88 sqft
Bedroom 4
Vinyl Floor, Above Grade Window, Double Doors
Dimensions 12.17 x 10.17 feet
123.77 sqft
Breakfast
Vinyl Floor, Open Concept, Pot Lights
Dimensions 11.58 x 8.86 feet
102.6 sqft
Dining Room
Hardwood Floor, Open Concept
Dimensions 14.14 x 10.63 feet
150.31 sqft
Kitchen
W/O To Deck, Hardwood Floor, Quartz Counter
Dimensions 14.14 x 13.06 feet
184.67 sqft
Kitchen
Vinyl Floor, Open Concept, Above Grade Window
Dimensions 9.55 x 11.06 feet
105.62 sqft
Laundry
Ceramic Floor, Laundry Sink
Dimensions 6.53 x 5.81 feet
37.94 sqft
Living Room
Vaulted Ceiling(s), Hardwood Floor, Open Concept
Dimensions 19.03 x 16.57 feet
315.33 sqft
Office
Vinyl Floor, Above Grade Window, Open Concept
Dimensions 8.76 x 7.91 feet
69.29 sqft
Primary Bedroom
Hardwood Floor, 3 Pc Ensuite, Walk-In Closet(s)
Dimensions 15.98 x 13.06 feet
208.7 sqft
Recreation
Vinyl Floor, Open Concept, Above Grade Window
Dimensions 14.5 x 12.5 feet
181.25 sqft
Similar Properties(No results)
Mortgage Calculator
Calculate your estimated monthly mortgage payment
Price
$1,100,000
$
%
%
Total cost of mortgage
$0
Monthly payment
By clicking Save, we will calculate your estimated mortgage for all properties using the saved values (down payment percentage, interest rate, and amortization).
The accuracy and applicability of this calculator are not guaranteed.