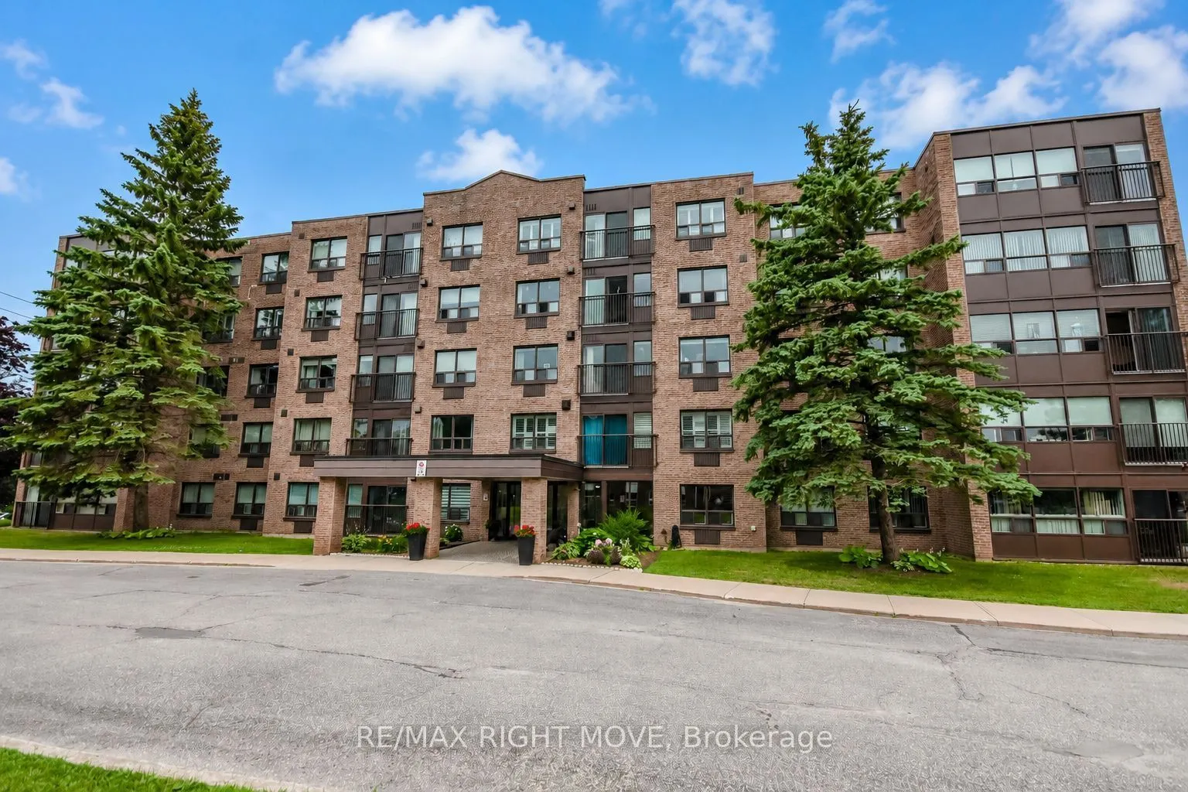
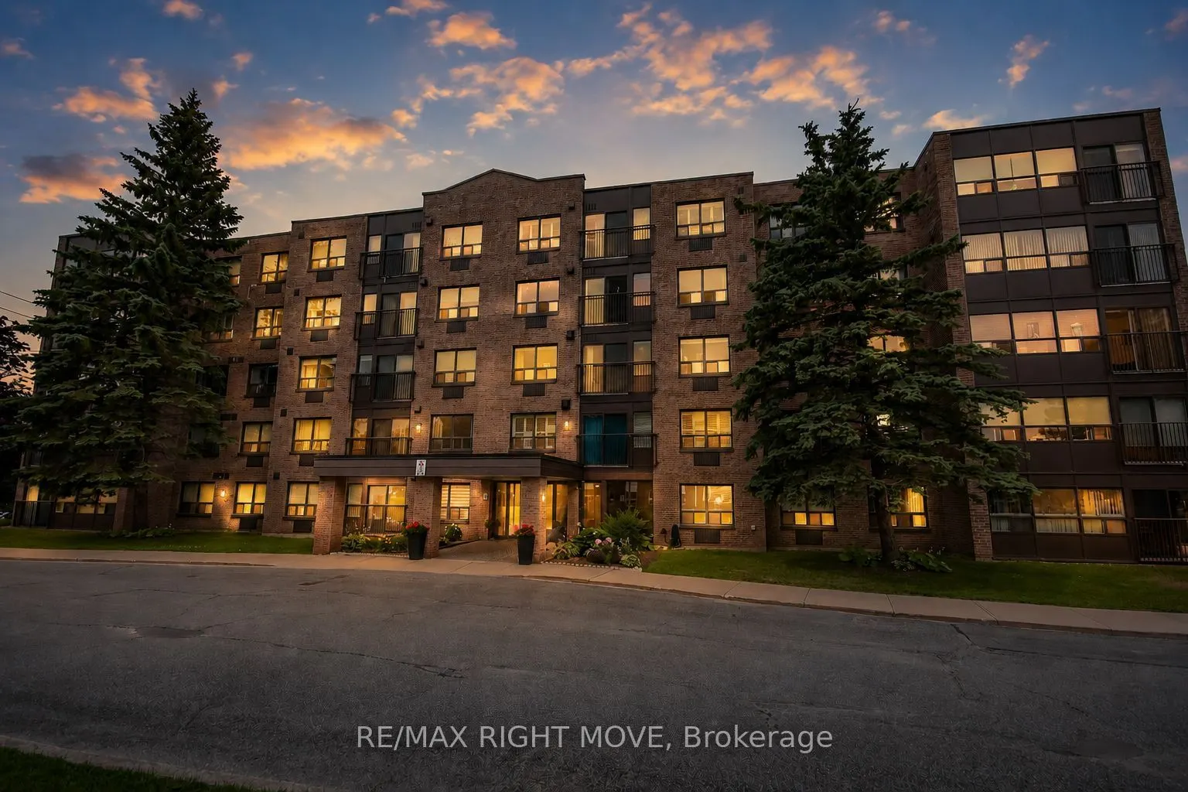
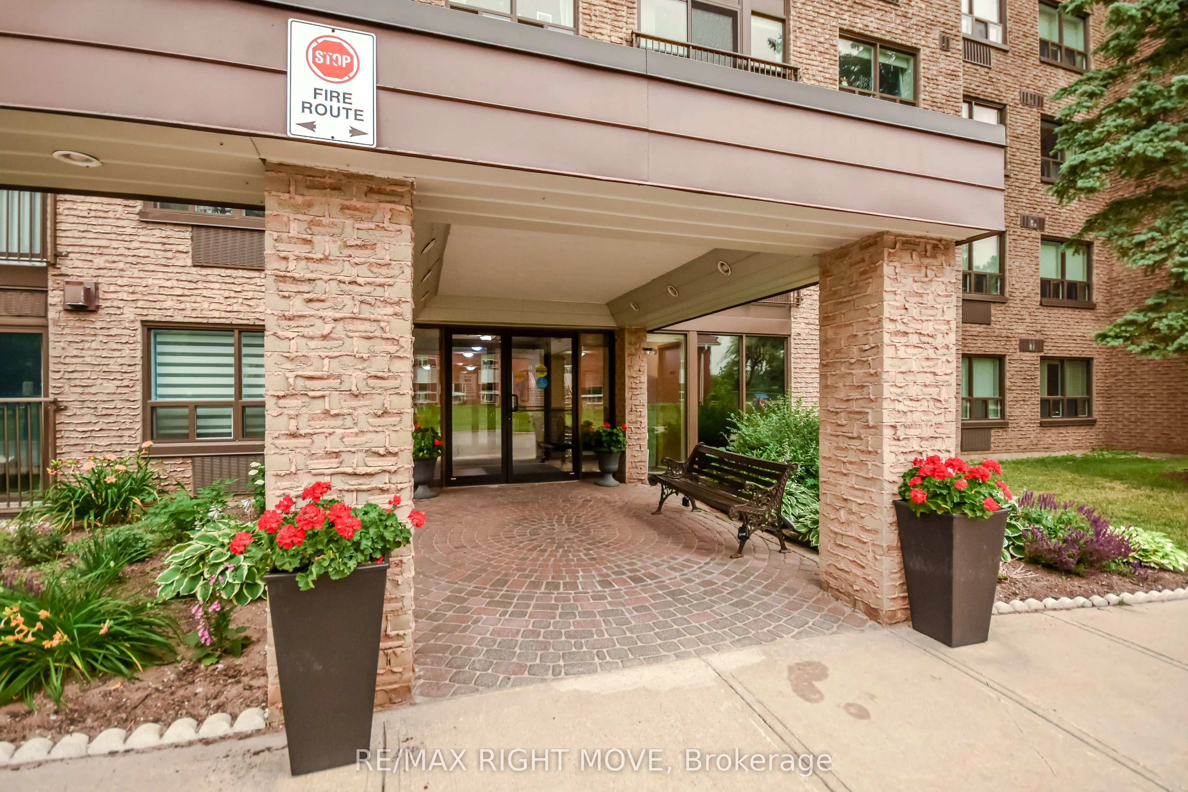
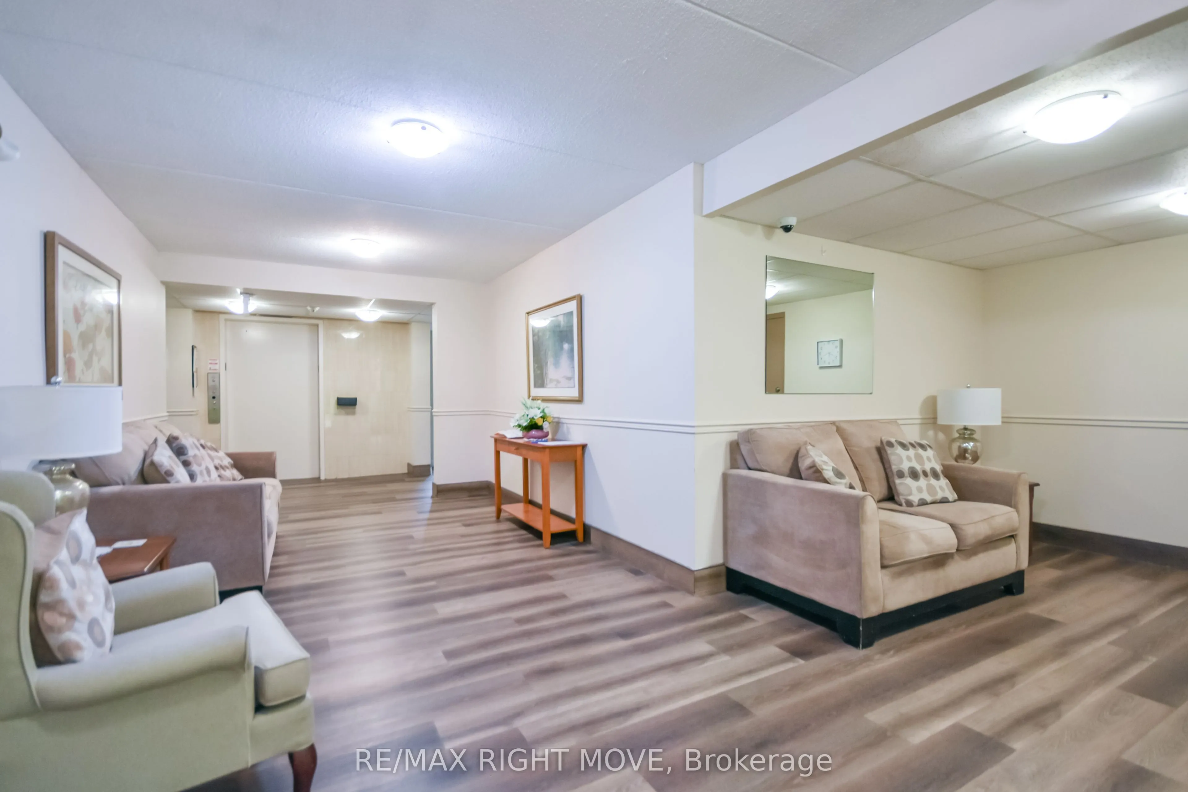
Sign In or Create a Free Account to see full details of this property
Key Facts
Key facts for 54 Fittons Road W #306
Property Type
Condo, Bungalow
Parking
0 garage, 1 parking
MLS #
S13861466
Size
1000-1199 sqft
Basement
None
Listed on
2026-10-05
Lot size
-
Tax
$3,084 /yr
Days on Market
8
Approximate Age
-
Maintenance Fee
$832.42/mo
Common Elements, Wat...
Description
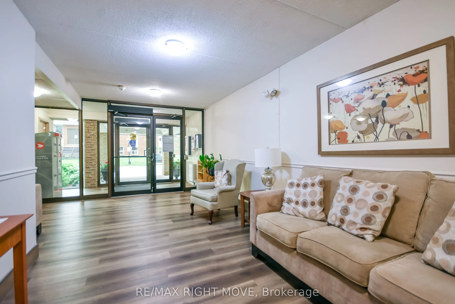
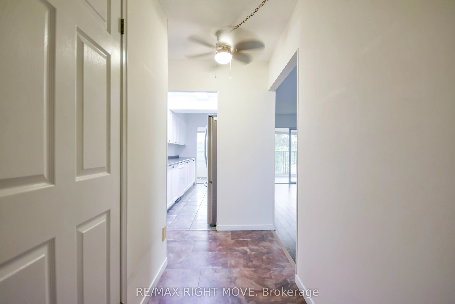
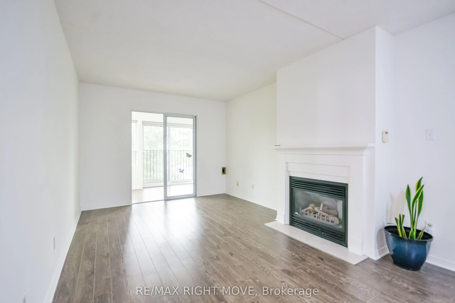
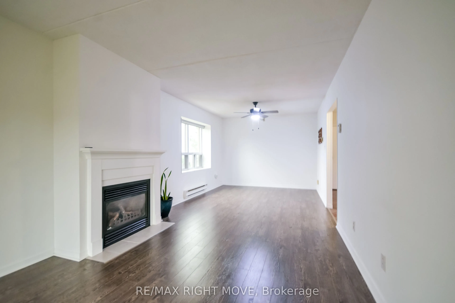
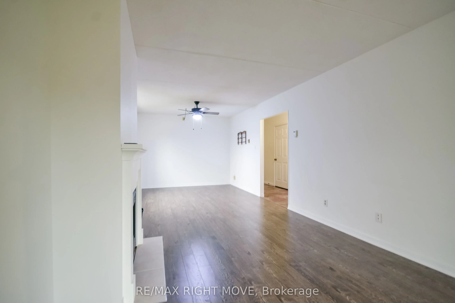
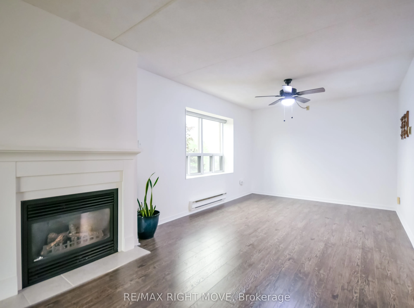
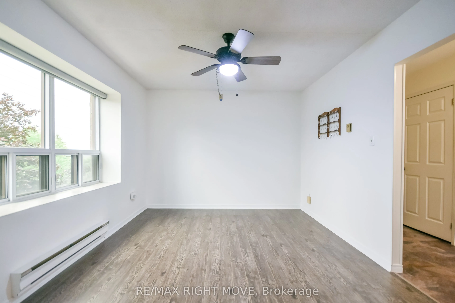
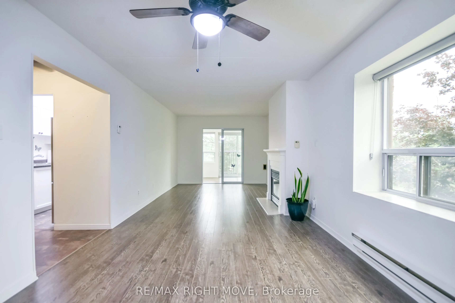
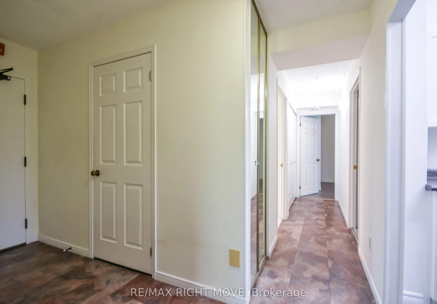
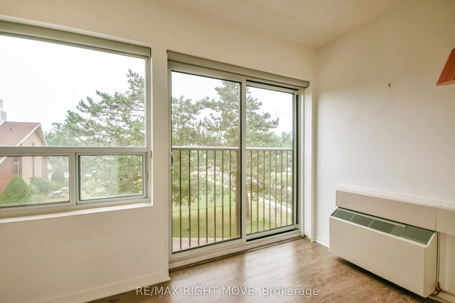
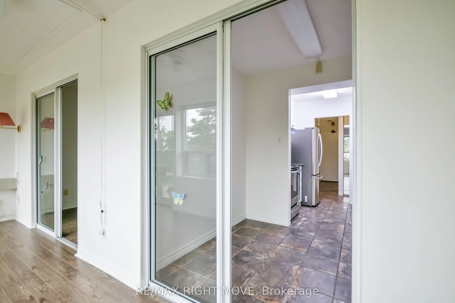
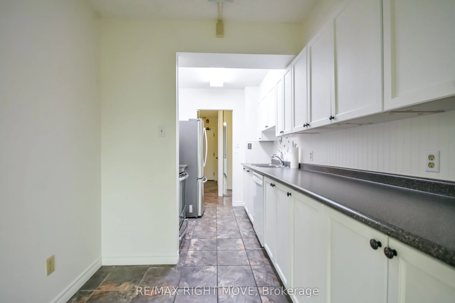
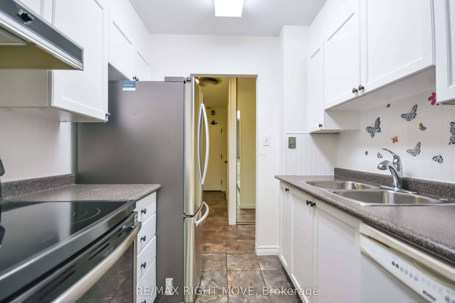
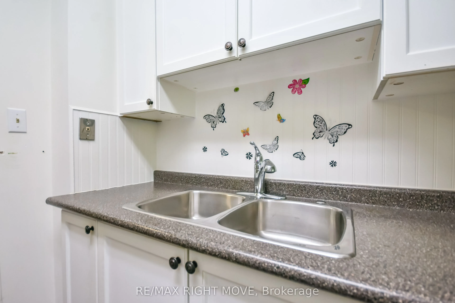
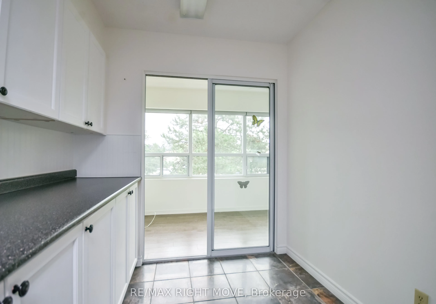
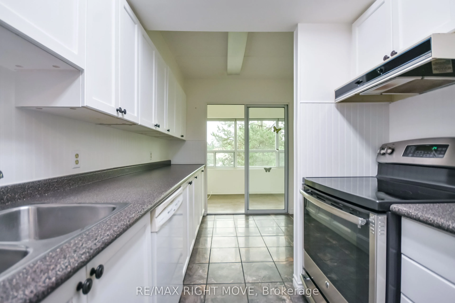
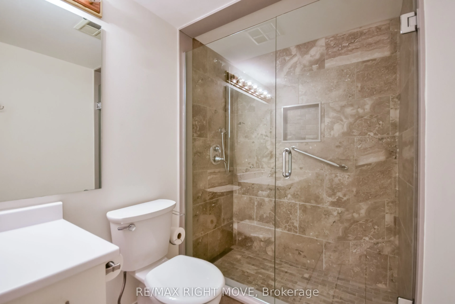
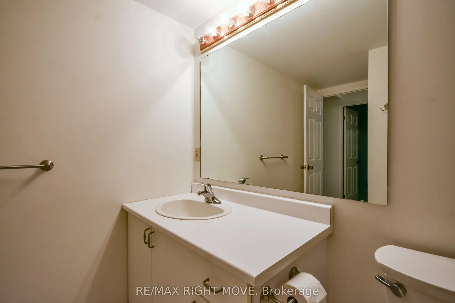
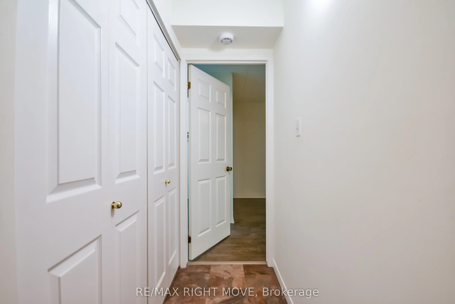
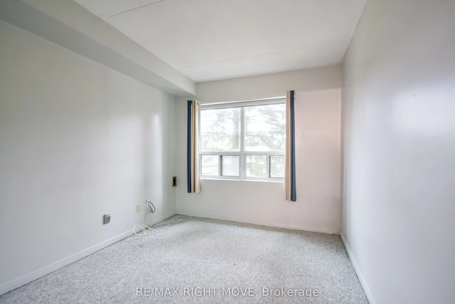
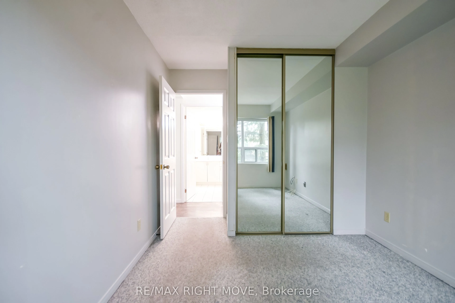
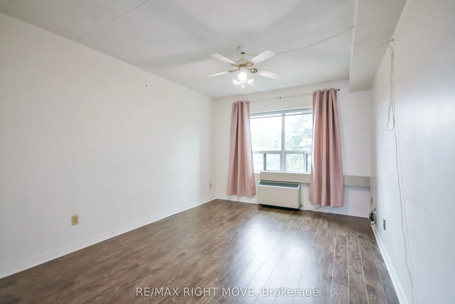
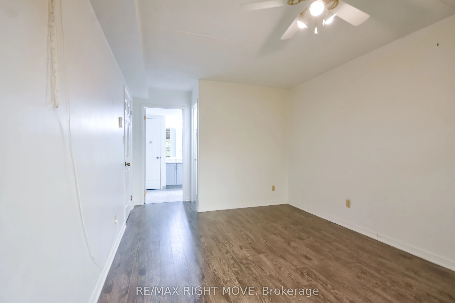
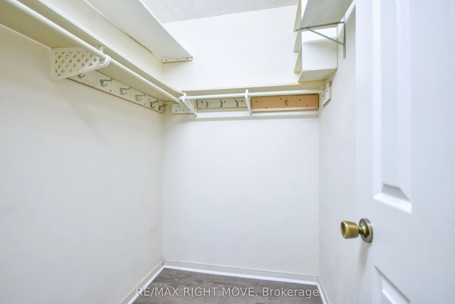
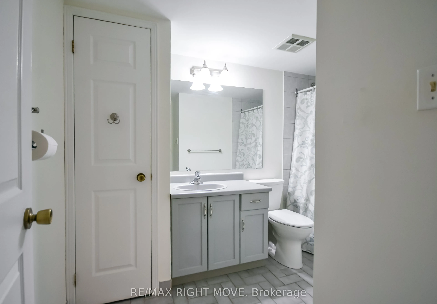
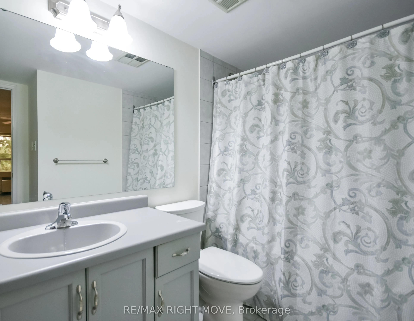
Welcome to effortless condo living. This well maintained 2 bedroom, 2 bath condo unit in the north ward is move in ready. Whether you're looking to downsize, simplify your lifestyle, or enjoy the ease of maintenance-free ownership. Located in a quiet, well-managed building with a strong sense of com...munity, you'll appreciate the pride of ownership that is evident throughout. The bright layout creates a warm and inviting atmosphere, a large living/dining room area with gas fireplace, kitchen and spacious den provides endless possibilities, making it the perfect home office, reading room, hobby space, or even a guest area.The functional design makes everyday living both comfortable and practical. The master bedroom offers a peaceful retreat, complemented by a well-appointed bathroom. Enjoy all the benefits of carefree living with no stairs to climb, no lawn maintenance, no snow shovelling, and no costly exterior upkeep. Simply move in, unpack, and enjoy the comfort and peace of mind that condo living provides.Perfect for downsizers, retirees, first-time buyers, or anyone seeking a stress-free lifestyle in a safe, welcoming community, this charming condo is ready to welcome you home. Monthly condo fee $832.42.
Full Property Details
Interior
Bedrooms
2
Total Bedrooms
2
Washrooms
2
Square Footage
1000-1199 sqft
Basement
None
Heating Source
Electric
Heating Fuel
Other
Air Conditioning
Wall Unit
Family Room
No
Kitchens
1
Total Kitchens
1
Fireplace Features
Yes
Bedrooms
2
Total Bedrooms
2
Washrooms
2
Square Footage
1000-1199 sqft
Basement
None
Heating Source
Electric
Heating Fuel
Other
Air Conditioning
Wall Unit
Family Room
No
Kitchens
1
Total Kitchens
1
Fireplace Features
Yes
Exterior
Parking Spaces
1
Total Parking Spaces
1.00
Garage Spaces
0
Balcony
None
Parking Spaces
1
Total Parking Spaces
1.00
Garage Spaces
0
Balcony
None
Building Description
Style
Bungalow
Home Type
Condo
Subtype
Condo Apt
Property Orientation
East
Exterior Finish
Brick,Other
Possession Date
No Data
Locker
Common
Style
Bungalow
Home Type
Condo
Subtype
Condo Apt
Property Orientation
East
Exterior Finish
Brick,Other
Possession Date
No Data
Locker
Common
Community
Community
Orillia
Community
Orillia
Taxes & Fees
Taxes
$3,084 /yr
Tax Year
2026
Occupancy
Vacant
Maintenance Fee
$832.42/mo
Common Elements
Included
Water
Included
Taxes
$3,084 /yr
Tax Year
2026
Occupancy
Vacant
Maintenance Fee
$832.42/mo
Common Elements
Included
Water
Included
Other
Pets
No
Pets
No
Room Types
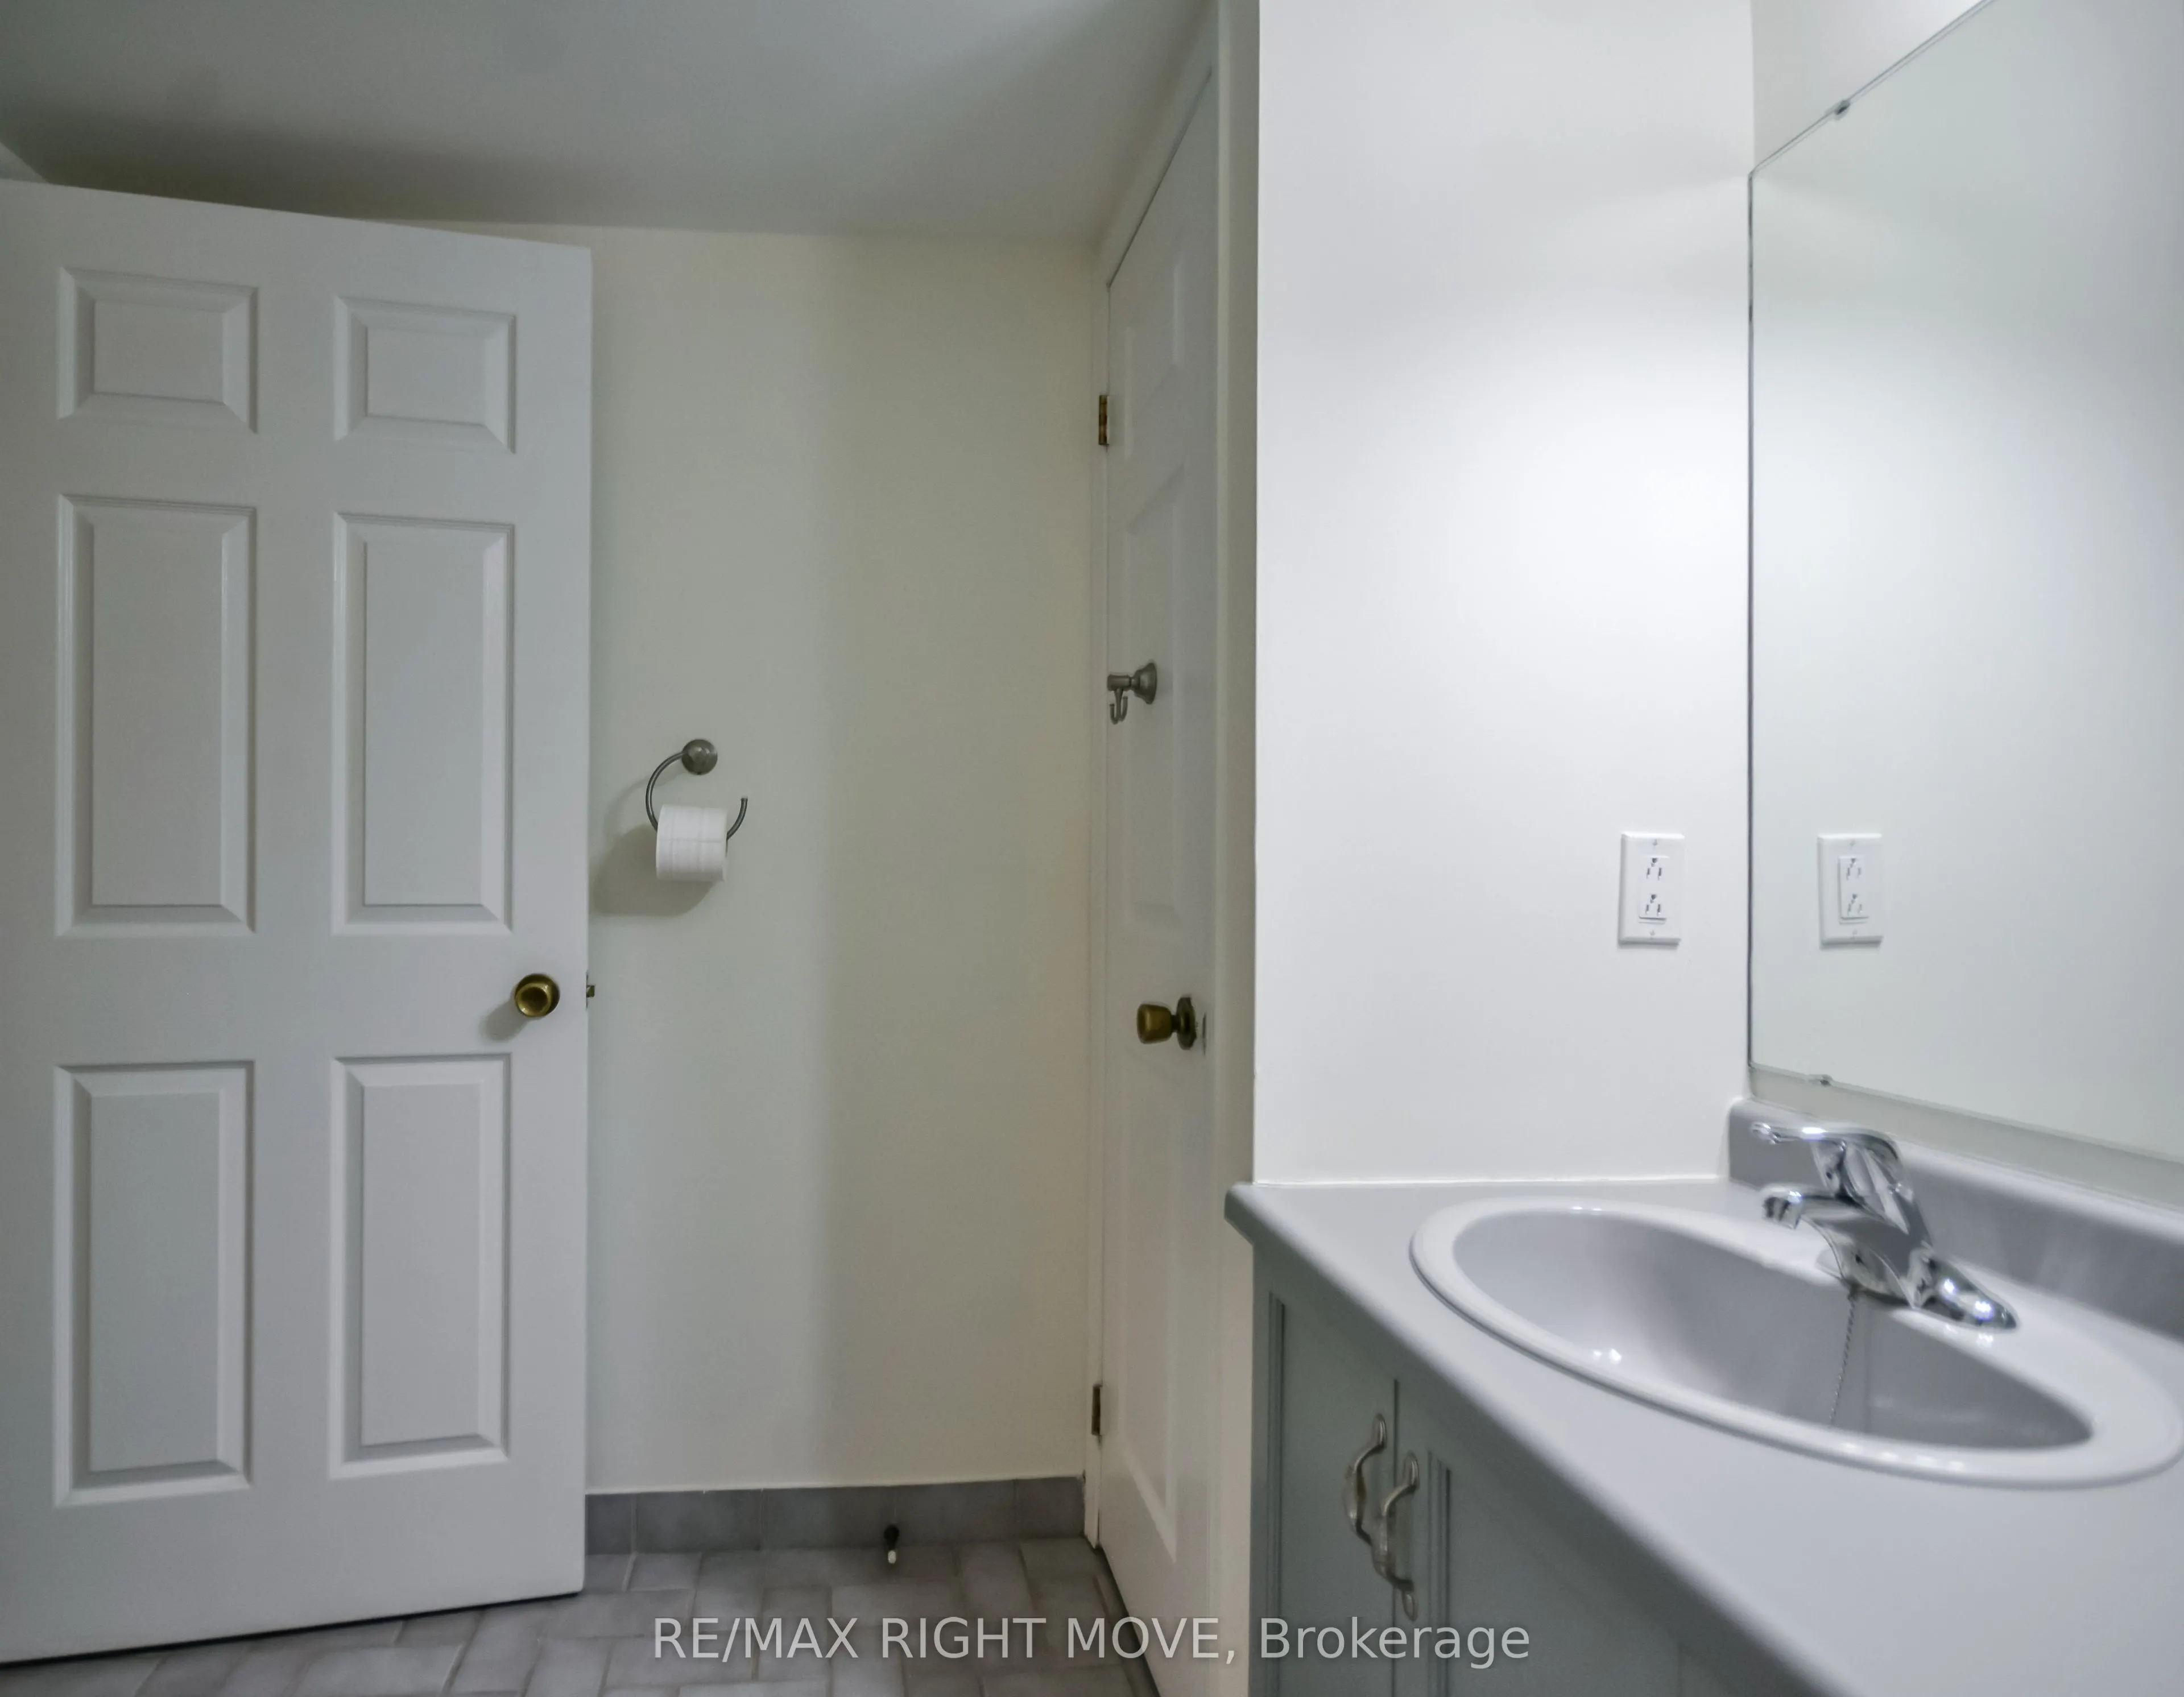
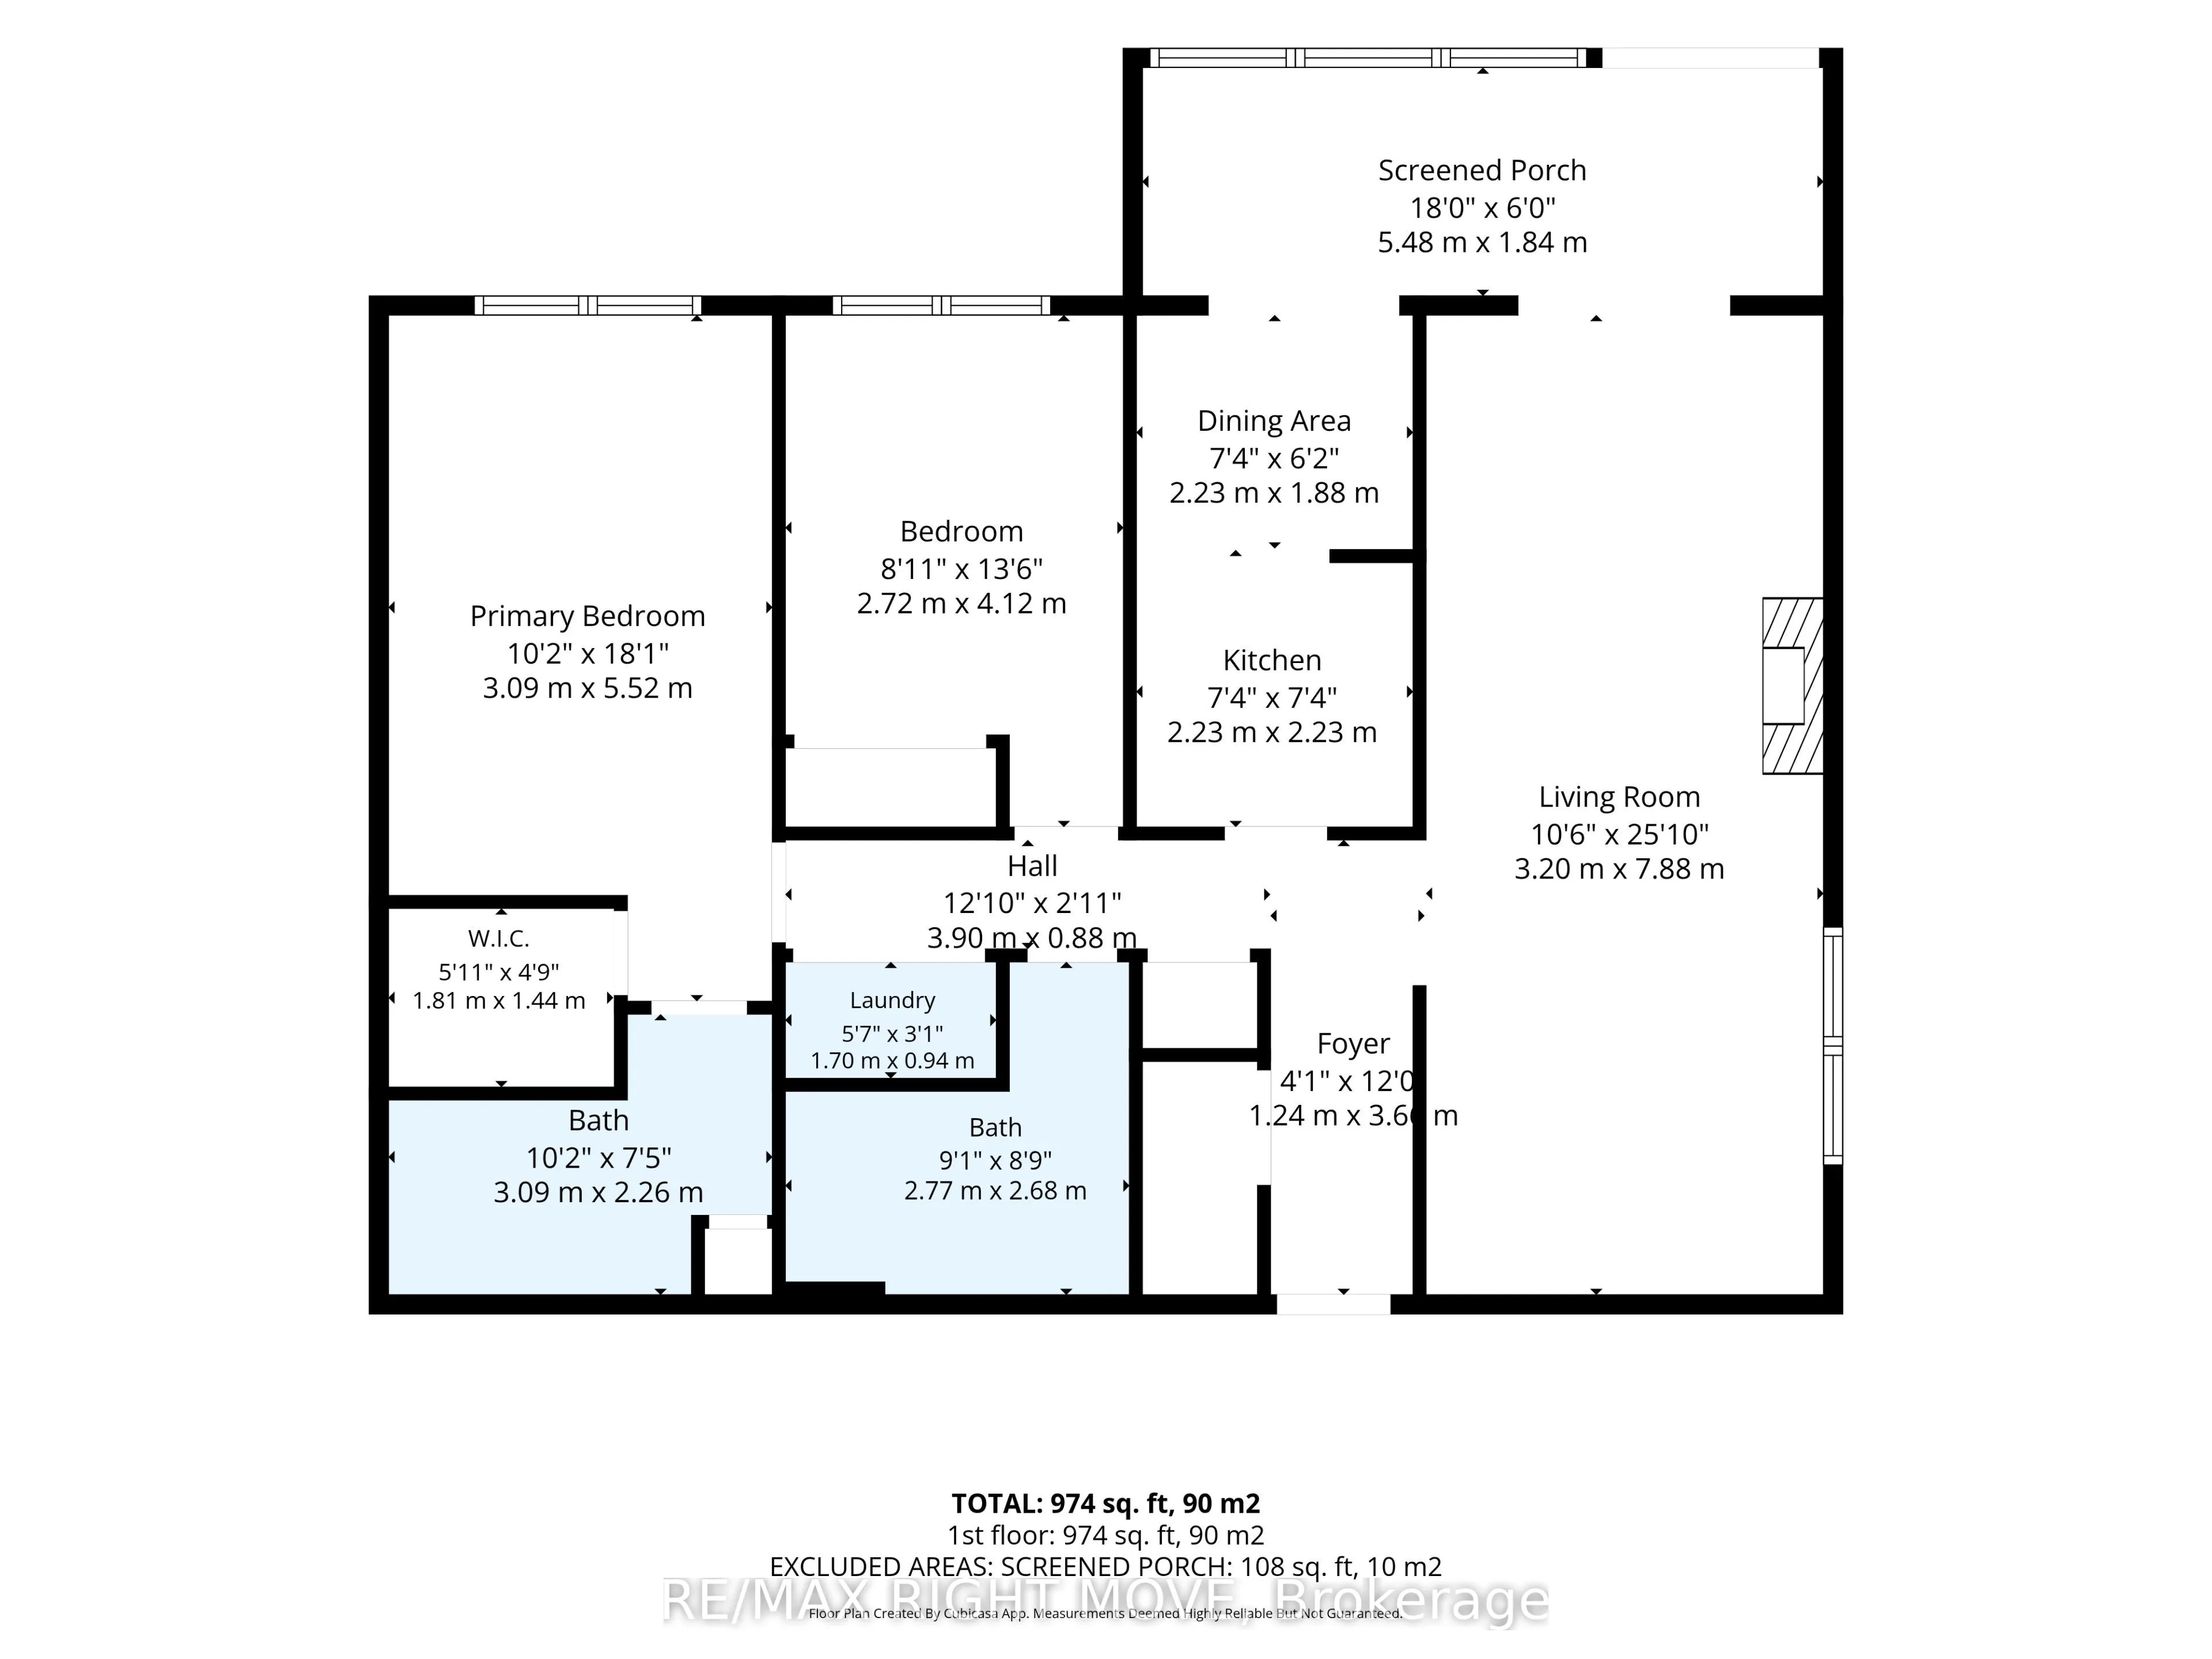
Bathroom
-
Dimensions 10.14 x 7.41 feet
75.14 sqft
Bathroom
-
Dimensions 9.09 x 8.79 feet
79.9 sqft
Bedroom 2
-
Dimensions 13.52 x 8.92 feet
120.6 sqft
Dining Room
-
Dimensions 7.32 x 6.17 feet
45.16 sqft
Kitchen
-
Dimensions 7.32 x 7.32 feet
53.58 sqft
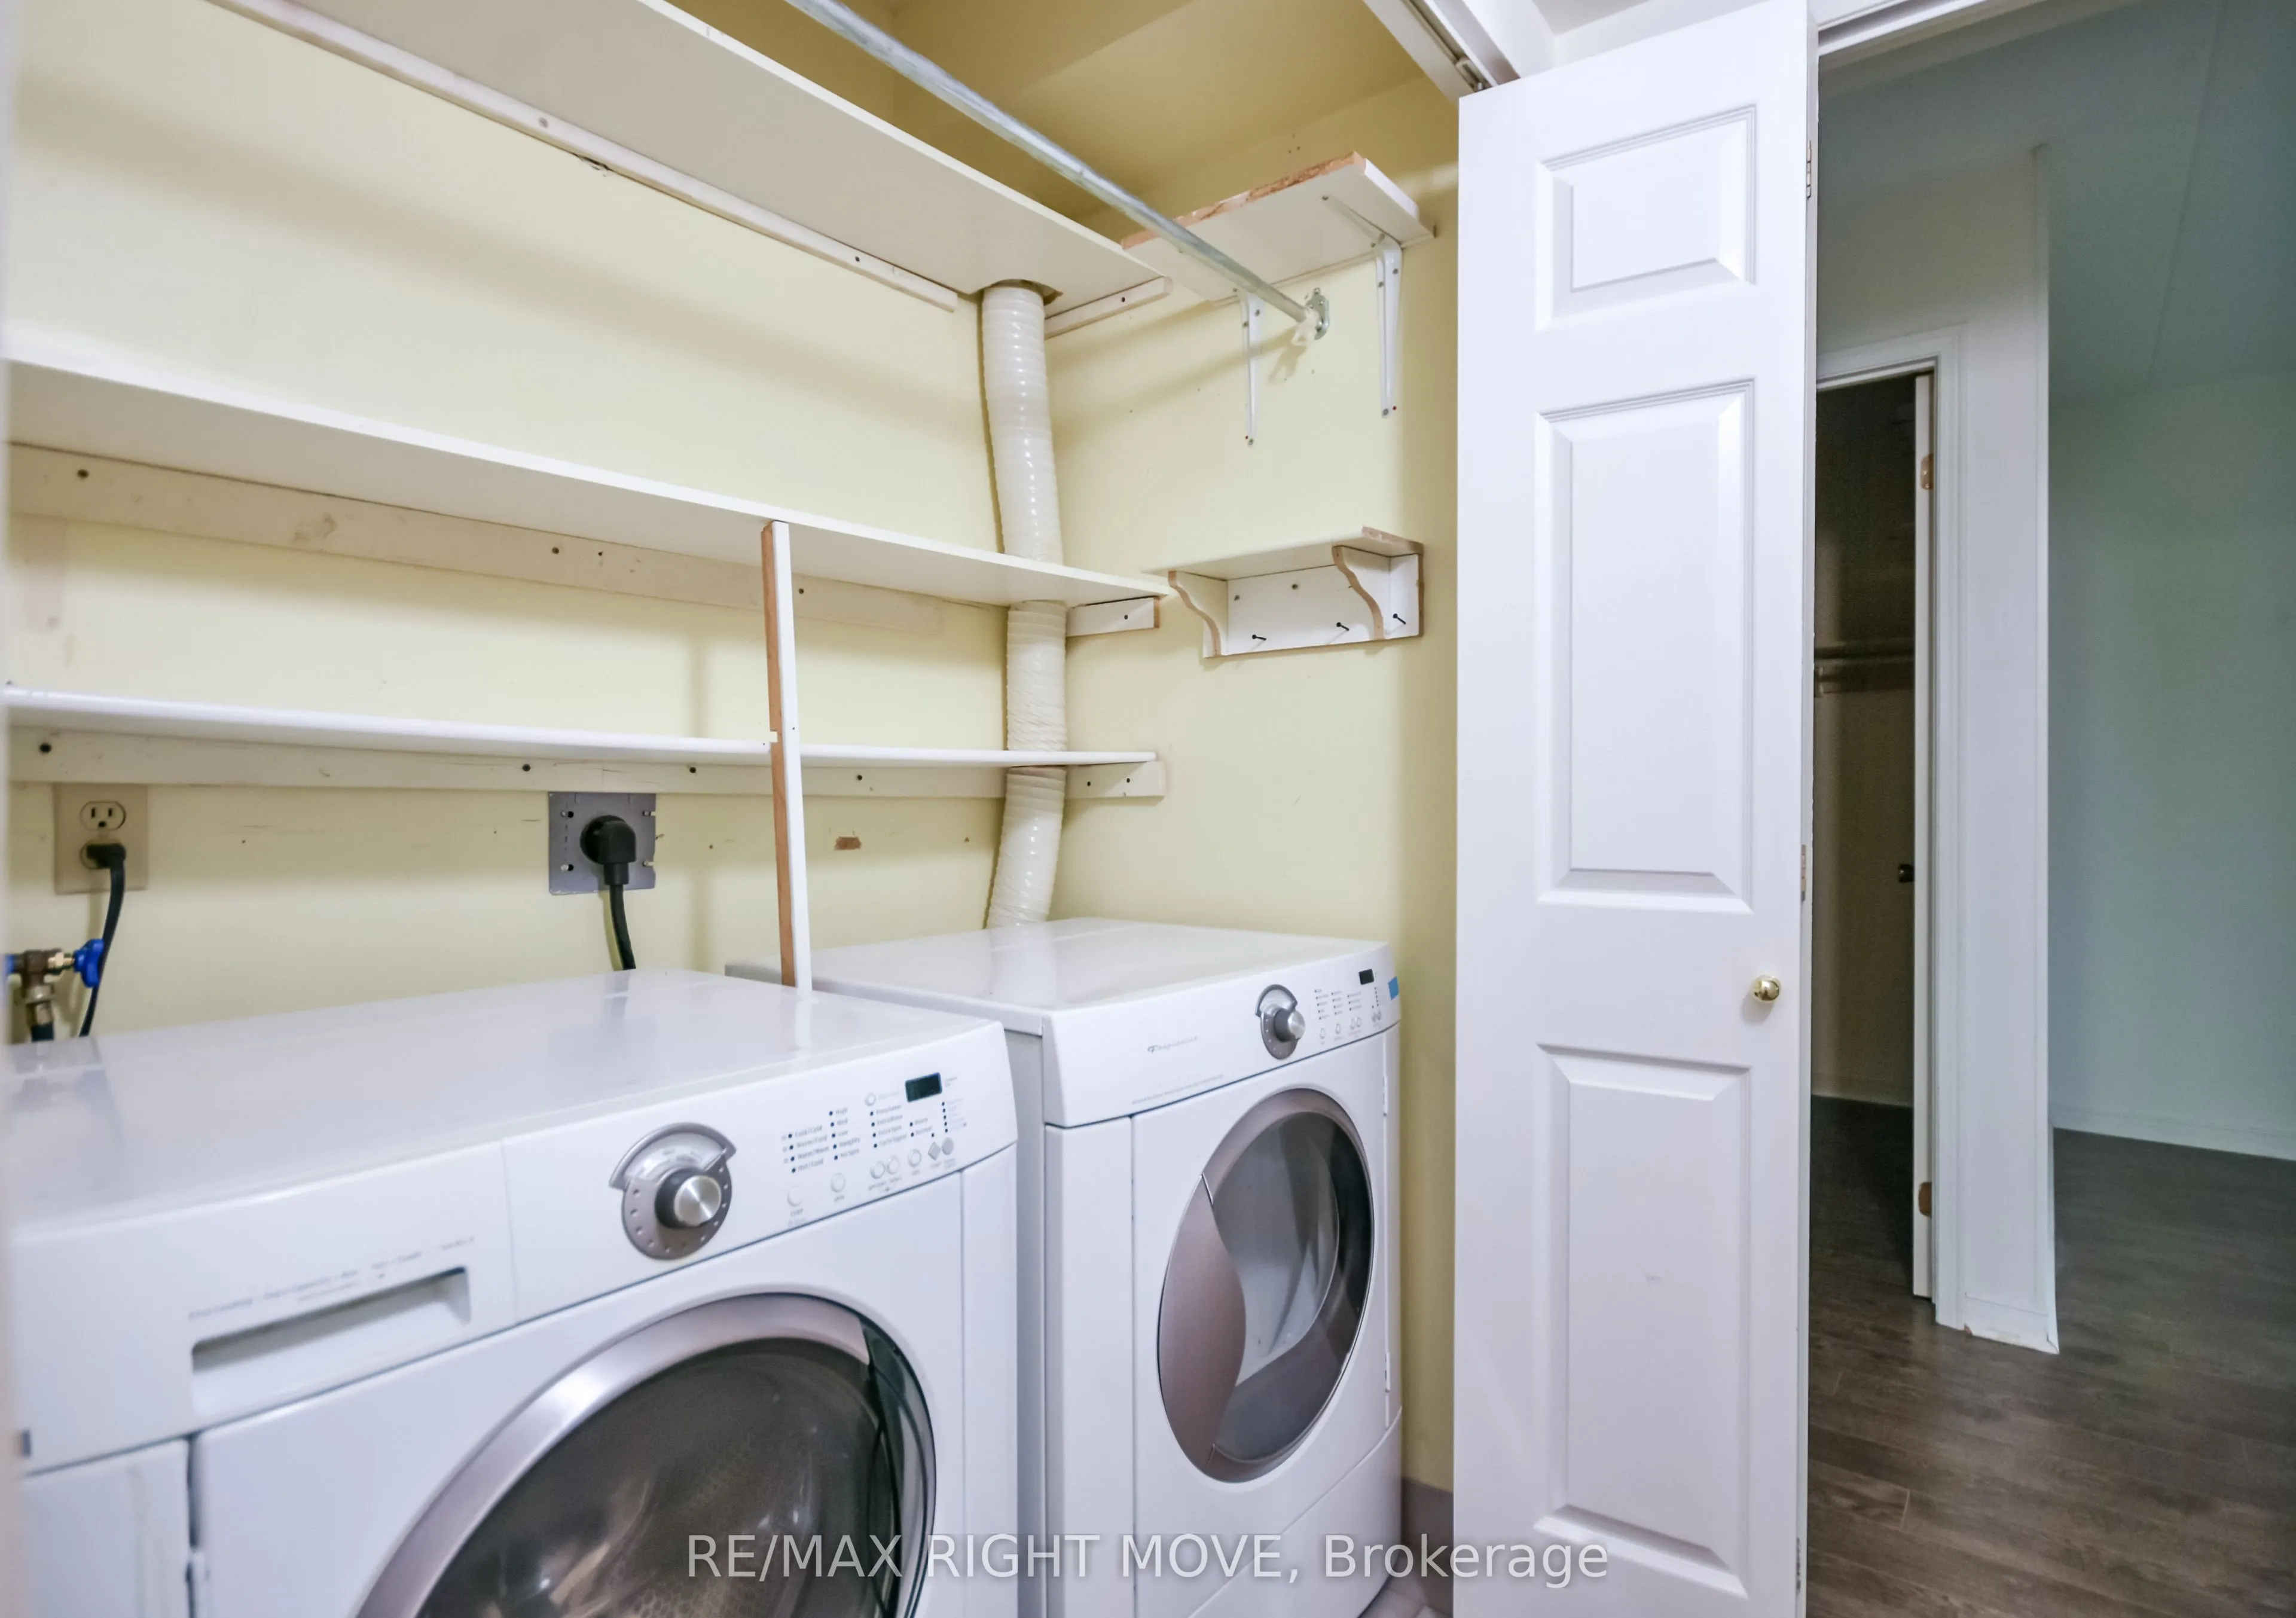
Laundry
-
Dimensions 5.94 x 4.72 feet
28.04 sqft
Living Room
-
Dimensions 25.85 x 10.5 feet
271.42 sqft
Primary Bedroom
-
Dimensions 18.11 x 10.14 feet
183.64 sqft
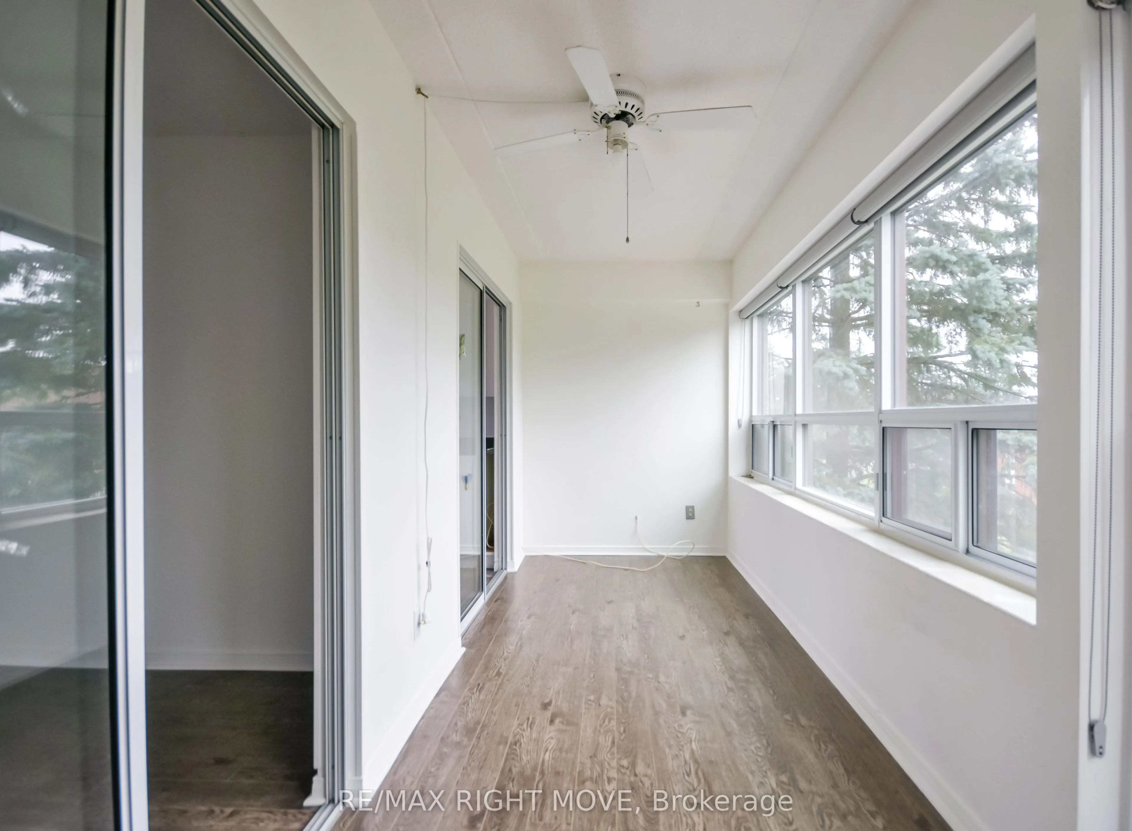
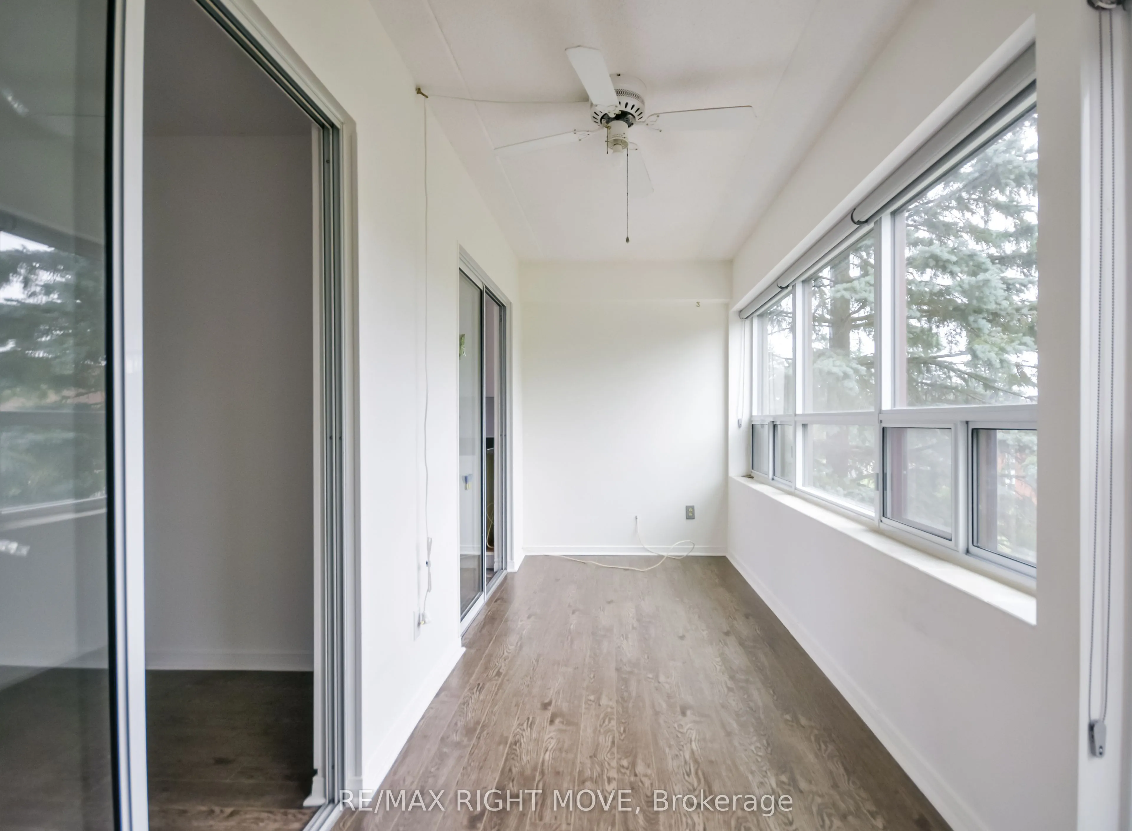
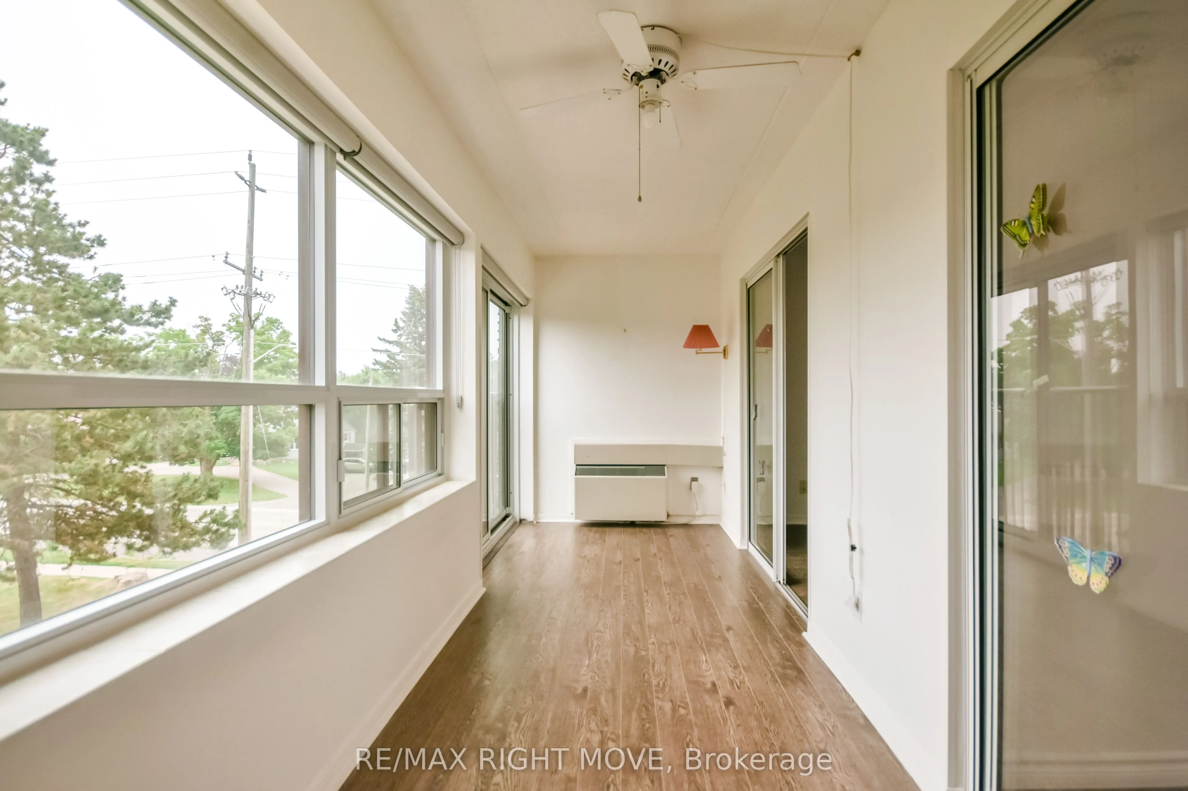
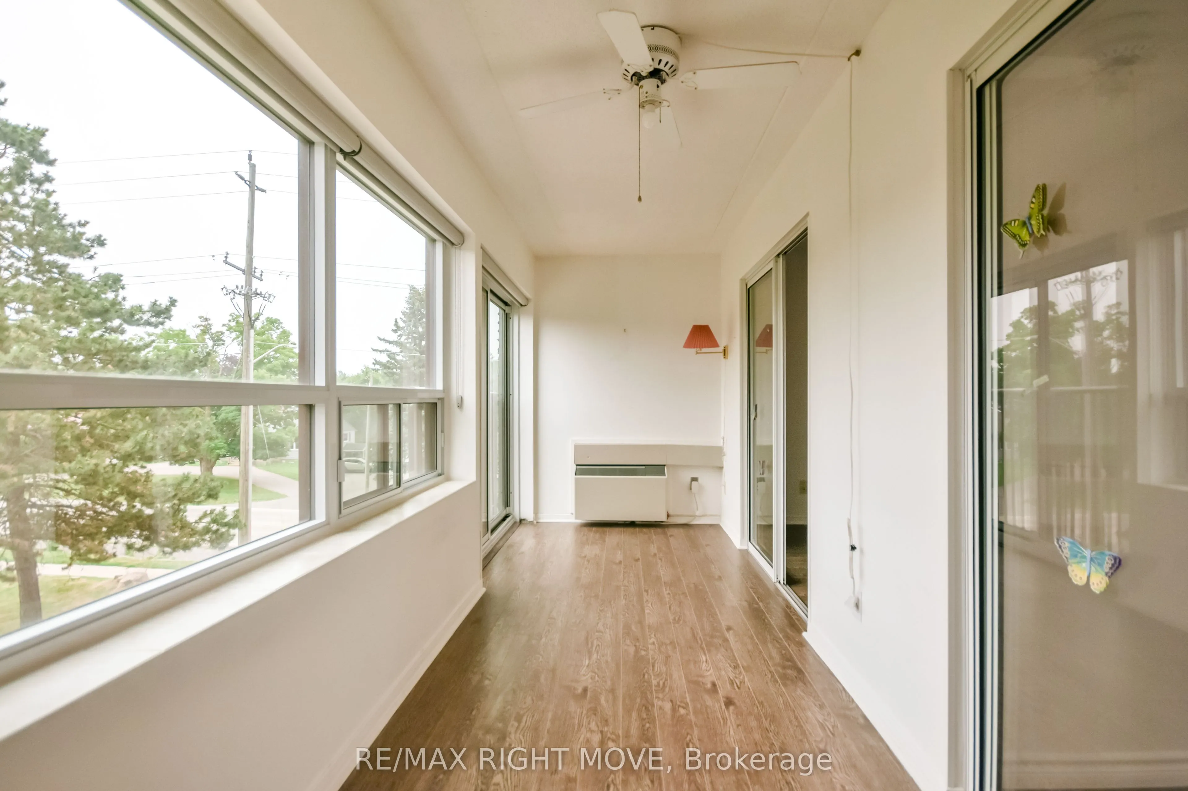
Sunroom
-
Dimensions 17.98 x 6.04 feet
108.6 sqft
Similar Properties(No results)
Mortgage Calculator
Calculate your estimated monthly mortgage payment
Price
$280,000
$
%
%
Total cost of mortgage
$0
Monthly payment
By clicking Save, we will calculate your estimated mortgage for all properties using the saved values (down payment percentage, interest rate, and amortization).
The accuracy and applicability of this calculator are not guaranteed.